
912 N Wixom Road, Wixom, MI 48393
Local realty services provided by:ERA Prime Real Estate Group
912 N Wixom Road,Wixom, MI 48393
$375,000
- 3 Beds
- 3 Baths
- 1,967 sq. ft.
- Single family
- Pending
Listed by: lisa a prochazka
Office: real estate one-brighton
MLS#:20261041239
Source:MI_REALCOMP
Price summary
- Price:$375,000
- Price per sq. ft.:$190.65
About this home
Discover this move-in ready ranch home in Wixom, perfectly situated on a spacious 1/2 acre lot. This residence offers an open concept layout with three bedrooms and three full baths, featuring generous room sizes and ample storage throughout. Recent updates include fresh paint, a new roof installed around 2021, and a boiler from 2017, with city sewer and water services. Prepped for central a/c with air handler in the attic space. The impressive detached 22' x 32' garage is heated and insulated, providing 700 sq. ft. on the main level along with an additional 700 sq. ft. of versatile living space upstairs, ideally suited for an office, gym, or guest area. This garage has been recently painted and boasts a new roof as of 2026, plus a 220 amp electrical service and a water line run from the house. The outdoor shed is perfect for storing gardening tools. Located just minutes from vibrant downtown Wixom, enjoy family-oriented events and local dining experiences, including a nearby brewery. Schedule your private showing today and explore the lifestyle that awaits you!...
Contact an agent
Home facts
- Year built:1950
- Listing ID #:20261041239
- Added:43 day(s) ago
- Updated:July 16, 2026 at 07:57 AM
Rooms and interior
- Bedrooms:3
- Total bathrooms:3
- Full bathrooms:3
- Rooms Total:8
- Basement Description:Partially Finished
- Living area:1,967 sq. ft.
Heating and cooling
- Heating:Baseboard, Natural Gas
Structure and exterior
- Year built:1950
- Building area:1,967 sq. ft.
- Lot area:0.5 Acres
- Architectural Style:Ranch
- Construction Materials:Vinyl Siding
- Foundation Description:Basement, Block, Slab
- Levels:One
Utilities
- Water:Public
- Sewer:Public Sewer
Finances and disclosures
- Price:$375,000
- Price per sq. ft.:$190.65
- Tax amount:$2,879
Parking
- Parking description:Detached, Electricity In Garage, Heated Garage, Two and Half Car Garage, Workshop in Garage
- Garage spaces:2.5

New listings near 912 N Wixom Road
- New
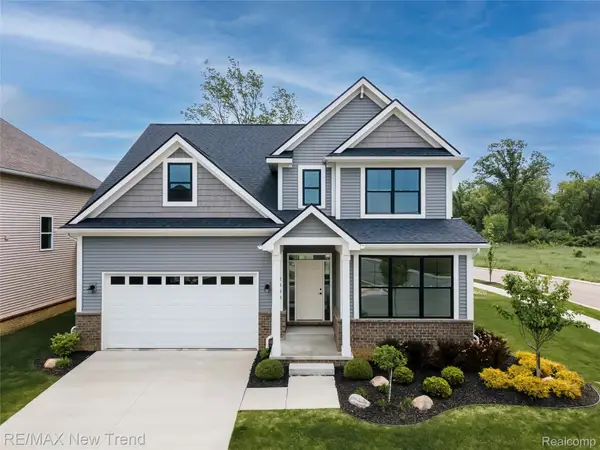 $570,000Active4 beds 4 baths2,346 sq. ft.
2388 Madison Street, Wixom, MI 48393
MLS# 20261054843Listed by: RE/MAX NEW TREND  $349,900Pending3 beds 3 baths2,328 sq. ft.
919 Rikki Ann Court, Wixom, MI 48393
MLS# 20261050099Listed by: EPIQUE REALTY- New
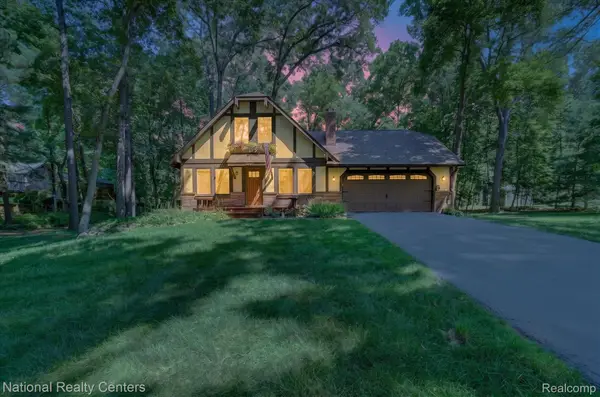 $360,000Active3 beds 2 baths2,121 sq. ft.
2501 E Nalone, Wixom, MI 48393
MLS# 20261054052Listed by: NATIONAL REALTY CENTERS, INC - New
 $369,900Active3 beds 2 baths2,305 sq. ft.
2120 Arbor Avenue, Wixom, MI 48393
MLS# 20261053221Listed by: CASTLE REAL ESTATE - New
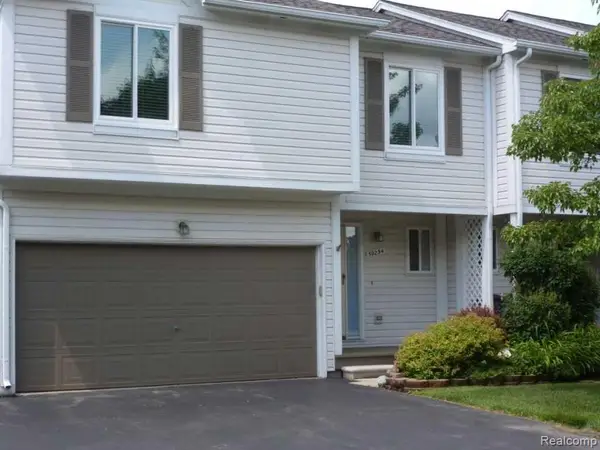 $330,000Active2 beds 3 baths2,006 sq. ft.
50234 Helfer Boulevard, Wixom, MI 48393
MLS# 20261052911Listed by: KERMATH REALTY LLC  $500,000Pending4 beds 3 baths3,146 sq. ft.
4110 Castlewood Drive, Wixom, MI 48393
MLS# 20261051960Listed by: KW REALTY LIVINGSTON- New
 $699,000Active3 beds 3 baths2,250 sq. ft.
933 N Wixom Road, Wixom, MI 48393
MLS# 20261052734Listed by: REMIRUS  $549,900Pending4 beds 3 baths2,492 sq. ft.
3178 Thimbleberry Court, Wixom, MI 48393
MLS# 20261050995Listed by: EXP REALTY MAIN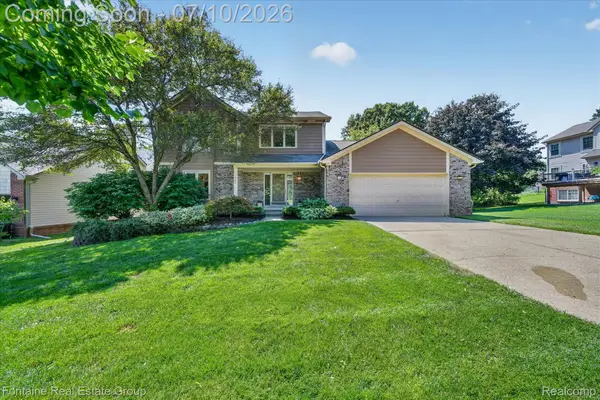 $460,000Active4 beds 3 baths2,897 sq. ft.
1963 Willowicke Drive, Wixom, MI 48393
MLS# 20261050625Listed by: FONTAINE REAL ESTATE GROUP $255,000Active2 beds 2 baths1,224 sq. ft.
3276 Theodore E #2, Wixom, MI 48393
MLS# 20261049408Listed by: 3DX REAL ESTATE LLC


Protect your home and budget from life's surprises with an Assurant Home Warranty, backed by a partner that supports you through every step of homeownership. Explore Plans.
© 2023 - 2026 ERA Franchise Systems LLC. All rights reserved. ERA Franchise Systems LLC fully supports the principles of the Fair Housing Act and the Equal Opportunity Act. ERA, ERA Real Estate powered, and their respective logos are registered service marks of ERA Franchise Systems LLC. Each office is independently owned and operated.