
188 Wolverine Drive, Wolverine Lake, MI 48390
Local realty services provided by:ERA Prime Real Estate Group
188 Wolverine Drive,Wolverinelake, MI 48390
$1,050,000
- 4 Beds
- 3 Baths
- 2,895 sq. ft.
- Single family
- Active
Listed by: nicolas petrucci
Office: @properties christie's int'l r.e. birmingham
MLS#:20261030458
Source:MI_REALCOMP
Price summary
- Price:$1,050,000
- Price per sq. ft.:$362.69
About this home
Excellent opportunity to build on this stunning .4 acre parcel with over 300ft of frontage and breathtaking panoramic views on highly sought-after all sports Wolverine Lake! Enjoy your own private oasis with a rare configuration of water frontage offered along nearly the entire northern and western boundaries of the property! Choose your desired elevation and refine selections to your liking with Cranbrook Custom Homes, Lombardo Homes our purchase the property outright and select the builder of your choice! Floor plans offer an open concept with spacious living areas, perfect for entertaining, everyday living and year-round serenity on the lake with versatility between a 4 bedroom home or 3 bedrooms with an upper-level loft, 2 or 3 full bathrooms (selection-based), walk-in closets in all bedrooms, attached garage with direct access. Visit one of the builder's spec-homes or showrooms for inspiration and bring your lake-house vision to life! Wolverine Lake has quickly become one of Southeast Michigan's most desirable lakes with sprawling arms, pure and clean freshwater, close proximity to nearby amenities and Walled Lake Schools! Please note that all data/property lines shown in the photos are approximate and not exact and that building prices and site-costs are not final and are TBD based on the desired build and selections. Survey/plot plans, soil borings and other information are available upon request. ***ALL BUYERS, AGENTS, INSPECTORS, APPRAISERS OR SURVEYORS MUST HAVE AN APPOINTMENT PRIOR TO WALKING THE PROPERTY WITH A LIABILITY WAIVER TO BE SIGNED BEFORE PERMISSION IS OBTAINED. UNDER NO CIRCUMSTANCES WILL AUTHORIZATION BE GIVEN TO WALK THE PROPERTY OTHERWISE.*** IT IS THE RESPONSIBILITY OF THE BUYER/BUYER'S AGENT TO VERIFY ALL DATA AND MEASUREMENTS....
Contact an agent
Home facts
- Year built:2027
- Listing ID #:20261030458
- Added:133 day(s) ago
- Updated:October 13, 2026 at 10:02 AM
Rooms and interior
- Bedrooms:4
- Total bathrooms:3
- Full bathrooms:2
- Half bathrooms:1
- Rooms Total:10
- Living area:2,895 sq. ft.
Heating and cooling
- Cooling:Central Air
- Heating:Forced Air, Natural Gas
Structure and exterior
- Roof:Asphalt
- Year built:2027
- Building area:2,895 sq. ft.
- Lot area:0.39 Acres
- Lot Features:Water View
- Architectural Style:Colonial
- Construction Materials:Brick, Stone
- Exterior Features:Covered, Lighting, Porch
- Foundation Description:Crawl Space, Drainage System, Pillar/Post/Pier
- Levels:Two
Utilities
- Water:Water at Street
- Sewer:Sewer at Street
Finances and disclosures
- Price:$1,050,000
- Price per sq. ft.:$362.69
- Tax amount:$2,006
Features and amenities
- Appliances:Dishwasher, Disposal, Dryer, Free Standing Gas Range, Range Hood, Washer
- Laundry features:Laundry Room
- Amenities:Entrance Foyer
Parking
- Parking description:Attached, Direct Access, Driveway, Electricity In Garage, Two Car Garage
- Garage spaces:2

New listings near 188 Wolverine Drive
- New
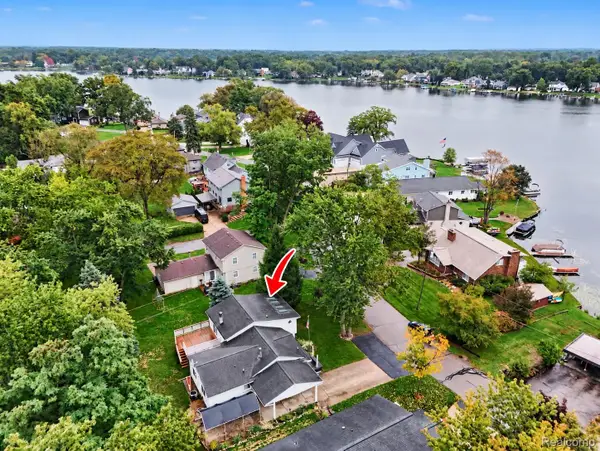 $275,000Active3 beds 2 baths2,637 sq. ft.
1564 Delmonte Street, WolverineLake, MI 48390
MLS# 20261079999Listed by: @PROPERTIES CHRISTIE'S INT'L R E CLARKSTON 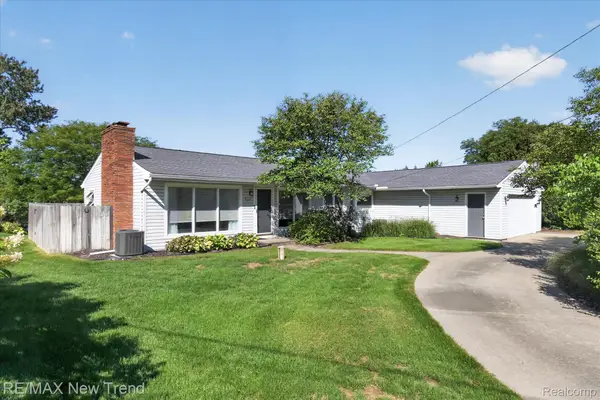 $690,000Active3 beds 2 baths3,034 sq. ft.
2529 S Commerce Road, WolverineLake, MI 48390
MLS# 20261078170Listed by: RE/MAX NEW TREND $949,000Active4 beds 4 baths3,046 sq. ft.
810 Wolverine Drive, WolverineLake, MI 48390
MLS# 20261077794Listed by: ARROW REALTY $725,000Active3 beds 3 baths2,863 sq. ft.
1425 Shankin Drive, WolverineLake, MI 48390
MLS# 20261077124Listed by: REAL ESTATE ONE-NORTHVILLE $550,000Pending3 beds 2 baths1,585 sq. ft.
1508 Lakeview Drive, WolverineLake, MI 48390
MLS# 20261076252Listed by: RE/MAX CLASSIC $295,000Pending2 beds 1 baths1,108 sq. ft.
1615 Ladd Road, WolverineLake, MI 48390
MLS# 20261073706Listed by: HOME ONE REALTY LLC $349,900Active3 beds 2 baths1,310 sq. ft.
1270 Mccoy Street, WolverineLake, MI 48390
MLS# 20261073218Listed by: NATIONAL REALTY CENTERS, INC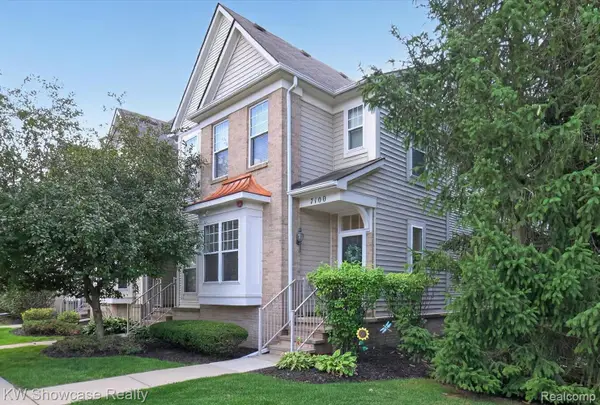 $255,000Active2 beds 2 baths1,197 sq. ft.
7100 Heron Hills Drive, WolverineLake, MI 48390
MLS# 20261070076Listed by: KW SHOWCASE REALTY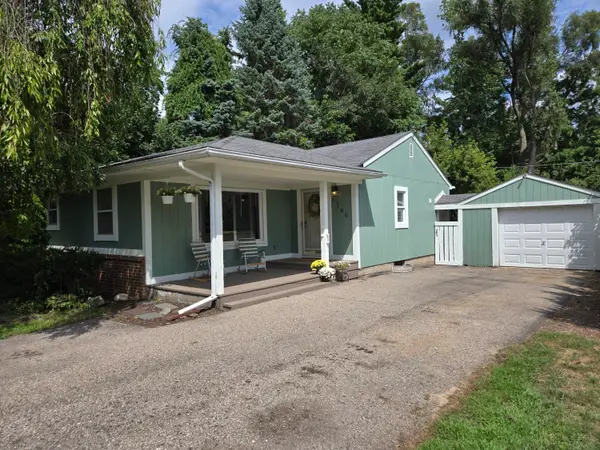 $269,900Pending3 beds 1 baths1,152 sq. ft.
1746 Shankin Drive, Wolverine Lake, MI 48390
MLS# 26043526Listed by: COMMUNITY CHOICE REALTY $454,000Pending5 beds 2 baths1,814 sq. ft.
523 Glengary Road, WolverineLake, MI 48390
MLS# 20261060309Listed by: COMMUNITY CHOICE REALTY INC


Protect your home and budget from life's surprises with an Assurant Home Warranty, backed by a partner that supports you through every step of homeownership. Explore Plans.
© 2023 - 2026 ERA Franchise Systems LLC. All rights reserved. ERA Franchise Systems LLC fully supports the principles of the Fair Housing Act and the Equal Opportunity Act. ERA, ERA Real Estate powered, and their respective logos are registered service marks of ERA Franchise Systems LLC. Each office is independently owned and operated.