
2585 South Commerce Road, Wolverine Lake, MI 48390
Local realty services provided by:ERA Prime Real Estate Group
2585 South Commerce Road,Wolverinelake, MI 48390
$265,000
- 2 Beds
- 3 Baths
- 1,574 sq. ft.
- Single family
- Pending
Listed by: denise sieb
Office: kw professionals
MLS#:20261048946
Source:MI_REALCOMP
Price summary
- Price:$265,000
- Price per sq. ft.:$168.36
- Monthly HOA dues:$390
About this home
Welcome home to this beautiful 1.5-story townhouse in the desirable Village of Wolverine Lake, located within the award-winning Walled Lake School District!
Enjoy effortless living in this beautifully updated home. The main level features gorgeous hardwood flooring, a cozy fireplace in the living room, an updated kitchen featuring newer stainless-steel appliances and a sliding glass door opening up to a newer Trex deck overlooking the beautiful grounds. The smart layout offers two private bedroom suites — one on the main level and one upstairs. Both bedrooms feature walk-in closets; the main-floor suite includes a dual-entry full bathroom, while the upstairs suite boasts a private en-suite full bathroom.
Enjoy extra living space in the finished walkout basement, featuring a brand-new bathroom, a separate utility room, and a sliding glass door that leads to a private patio with room for your garden. All of the big-ticket items have been taken care of for your peace of mind, including Anderson windows, a newer furnace, A/C, hot water tank, and water filtration system.
Step outside and enjoy Michigan summers at their finest, with Wolverine Lake just moments from your front door!...
Contact an agent
Home facts
- Year built:1991
- Listing ID #:20261048946
- Added:18 day(s) ago
- Updated:July 16, 2026 at 07:56 AM
Rooms and interior
- Bedrooms:2
- Total bathrooms:3
- Full bathrooms:3
- Rooms Total:7
- Basement Description:Finished, Walk-Out Access
- Living area:1,574 sq. ft.
Heating and cooling
- Cooling:Ceiling Fans, Central Air
- Heating:Forced Air, Natural Gas
Structure and exterior
- Roof:Asphalt
- Year built:1991
- Building area:1,574 sq. ft.
- Architectural Style:Cape Cod, End Unit, Townhouse
- Construction Materials:Brick, Vinyl Siding
- Exterior Features:Deck, Patio, Porch
- Foundation Description:Basement, Poured
Utilities
- Water:Well
- Sewer:Shared Septic
Finances and disclosures
- Price:$265,000
- Price per sq. ft.:$168.36
- Tax amount:$4,152
Features and amenities
- Appliances:Dishwasher, Disposal, Dryer, Free Standing Gas Oven, Free Standing Refrigerator, Microwave, Stainless Steel Appliances, Washer
- Laundry features:Laundry Room
Parking
- Parking description:Attached, Direct Access, Driveway, Garage Door Opener, Garage Faces Front, Two Car Garage
- Garage spaces:2

New listings near 2585 South Commerce Road
- New
 $252,900Active3 beds 1 baths904 sq. ft.
2363 Darnell Street, WolverineLake, MI 48390
MLS# 20261055429Listed by: DOBI REAL ESTATE - New
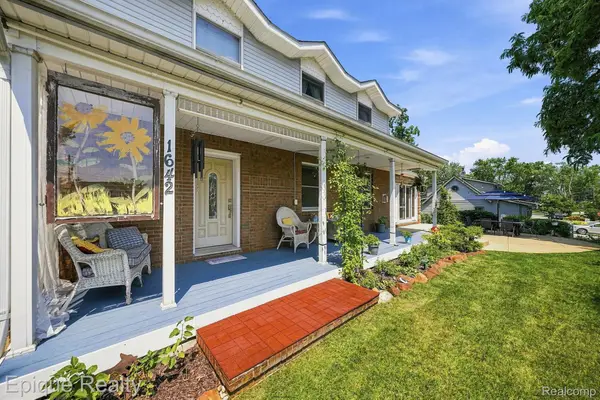 $450,000Active4 beds 3 baths2,253 sq. ft.
1642 Delmonte Street, WolverineLake, MI 48390
MLS# 20261055003Listed by: EPIQUE REALTY - Open Sun, 1 to 3pm
 $879,000Active3 beds 3 baths2,131 sq. ft.
160 Wolverine Drive, WolverineLake, MI 48390
MLS# 20261049960Listed by: BERKSHIRE HATHAWAY MICHIGAN 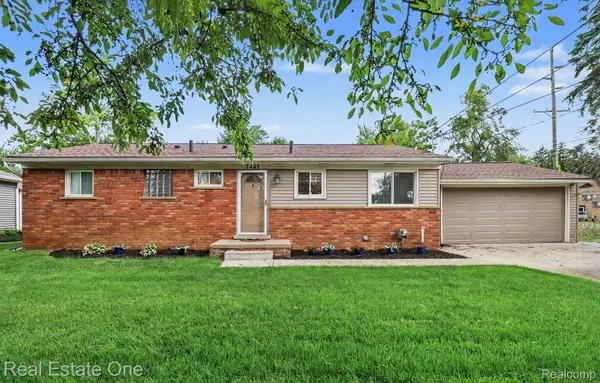 $480,000Pending3 beds 2 baths2,032 sq. ft.
2445 Ethel Drive, WolverineLake, MI 48390
MLS# 20261045406Listed by: REAL ESTATE ONE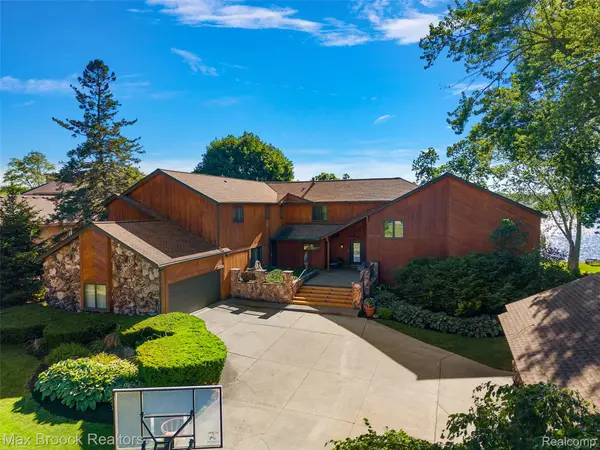 $1,599,000Pending5 beds 9 baths10,038 sq. ft.
2267 Shankin Drive, WalledLake, MI 48390
MLS# 20261038131Listed by: MAX BROOCK, REALTORS-BIRMINGHAM $364,900Active4 beds 2 baths2,450 sq. ft.
815 Manzano Drive, WolverineLake, MI 48390
MLS# 20261044474Listed by: CALDERA REAL ESTATE GROUP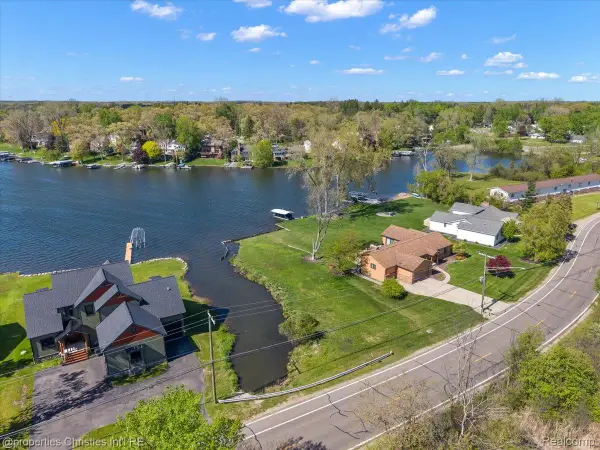 $433,000Active0.39 Acres
188 Wolverine Drive, WolverineLake, MI 48390
MLS# 20261042413Listed by: @PROPERTIES CHRISTIE'S INT'L R.E. BIRMINGHAM $264,900Pending3 beds 2 baths1,432 sq. ft.
165 Wabasso Street, WolverineLake, MI 48390
MLS# 20261042530Listed by: REAL ESTATE ONE-W BLMFLD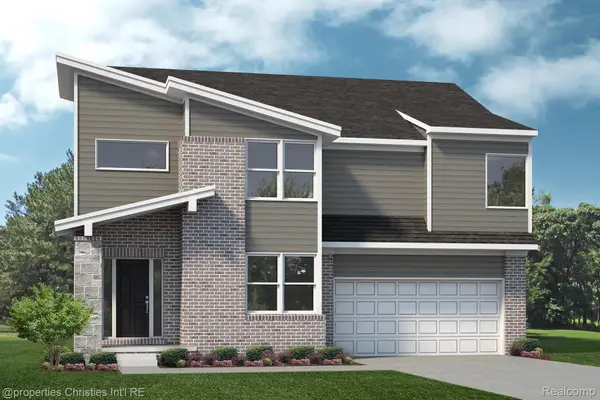 $1,050,000Active4 beds 3 baths2,895 sq. ft.
188 Wolverine Drive, WolverineLake, MI 48390
MLS# 20261030458Listed by: @PROPERTIES CHRISTIE'S INT'L R.E. BIRMINGHAM


Protect your home and budget from life's surprises with an Assurant Home Warranty, backed by a partner that supports you through every step of homeownership. Explore Plans.
© 2023 - 2026 ERA Franchise Systems LLC. All rights reserved. ERA Franchise Systems LLC fully supports the principles of the Fair Housing Act and the Equal Opportunity Act. ERA, ERA Real Estate powered, and their respective logos are registered service marks of ERA Franchise Systems LLC. Each office is independently owned and operated.