
4102 Teal LN, Wolverine Lake, MI 48390
Local realty services provided by:ERA Prime Real Estate Group
4102 Teal LN,Wolverinelake, MI 48390
$245,000
- 2 Beds
- 2 Baths
- 1,356 sq. ft.
- Single family
- Active
Listed by: elaine alliston, paula alliston
Office: berkshire hathaway homeservices kee realty oxford
MLS#:20261086503
Source:MI_REALCOMP
Price summary
- Price:$245,000
- Price per sq. ft.:$180.68
- Monthly HOA dues:$410
About this home
Welcome home to this beautifully maintained ranch condo in the highly sought-after Walled Lake School District! Offering 2 bedrooms, 2 full bathrooms, and a dedicated office, this thoughtfully designed home provides the perfect blend of comfort and functionality. Enjoy easy, single-level living with an attached one-car garage and a spacious walkout patio, perfect for relaxing or enjoying your morning coffee. The open layout offers plenty of space for everyday living, working from home, or entertaining. The community amenities make life even easier. The HOA includes access to the community pool, water, sewer, trash, ground maintenance, and snow removal, giving you more time to enjoy a low-maintenance lifestyle.
Contact an agent
Home facts
- Year built:2005
- Subdivision & Development:HERON HILLS CONDO OCCPN 1708
- Listing ID #:20261086503
- Added:1 day(s) ago
- Updated:October 27, 2026 at 10:07 AM
Rooms and interior
- Bedrooms:2
- Total bathrooms:2
- Full bathrooms:2
- Rooms Total:7
- Living area:1,356 sq. ft.
Heating and cooling
- Cooling:Ceiling Fans, Central Air
- Heating:Electric, Forced Air
Structure and exterior
- Roof:Asphalt
- Year built:2005
- Building area:1,356 sq. ft.
- Architectural Style:Ranch
- Construction Materials:Brick, Vinyl Siding
- Exterior Features:Grounds Maintenance, Lighting, Patio, Porch
- Foundation Description:Slab
- Levels:One
Utilities
- Water:Public
- Sewer:Public Sewer
Finances and disclosures
- Price:$245,000
- Price per sq. ft.:$180.68
- Tax amount:$3,962
Features and amenities
- Appliances:Dishwasher, Dryer, Free Standing Electric Oven, Free Standing Refrigerator, Microwave, Washer
- Laundry features:In Unit, Laundry Room, Washer Hookup
- Amenities:Programmable Thermostat
- Pool features:Community, Outdoor Pool
Parking
- Parking description:Attached, Direct Access, One Car Garage
- Garage spaces:1

New listings near 4102 Teal LN
- New
 $349,900Active4 beds 2 baths2,025 sq. ft.
827 Los Arboles DR, WolverineLake, MI 48390
MLS# 20261086677Listed by: KW REALTY LIVINGSTON 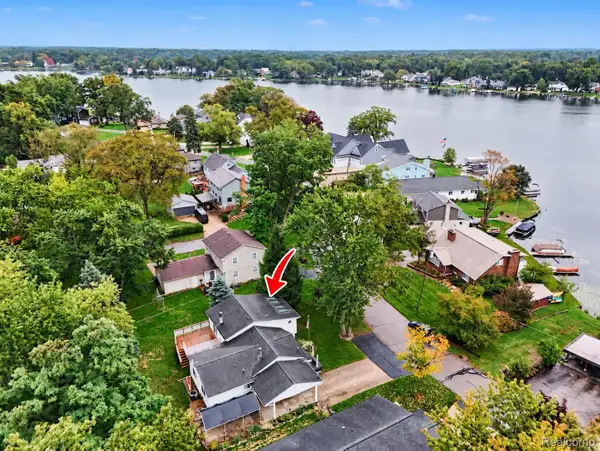 $275,000Pending3 beds 2 baths2,637 sq. ft.
1564 Delmonte Street, WolverineLake, MI 48390
MLS# 20261079999Listed by: @PROPERTIES CHRISTIE'S INT'L R E CLARKSTON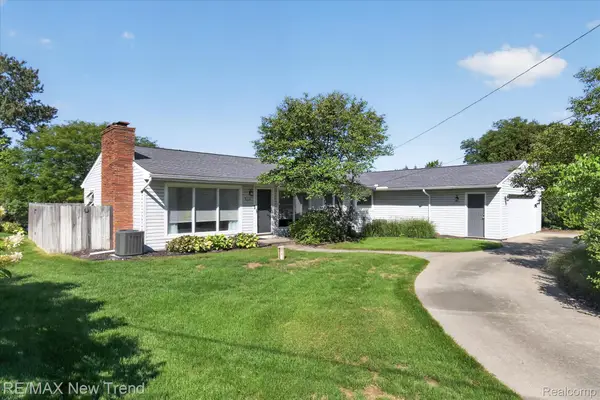 $690,000Pending3 beds 2 baths3,034 sq. ft.
2529 S Commerce Road, WolverineLake, MI 48390
MLS# 20261078170Listed by: RE/MAX NEW TREND $925,000Active4 beds 4 baths3,046 sq. ft.
810 Wolverine Drive, WolverineLake, MI 48390
MLS# 20261077794Listed by: ARROW REALTY $700,000Active3 beds 3 baths2,863 sq. ft.
1425 Shankin Drive, WolverineLake, MI 48390
MLS# 20261077124Listed by: REAL ESTATE ONE-NORTHVILLE $550,000Pending3 beds 2 baths1,585 sq. ft.
1508 Lakeview Drive, WolverineLake, MI 48390
MLS# 20261076252Listed by: RE/MAX CLASSIC $349,900Active3 beds 2 baths1,310 sq. ft.
1270 Mccoy Street, WolverineLake, MI 48390
MLS# 20261073218Listed by: NATIONAL REALTY CENTERS, INC- Open Thu, 4 to 6pm
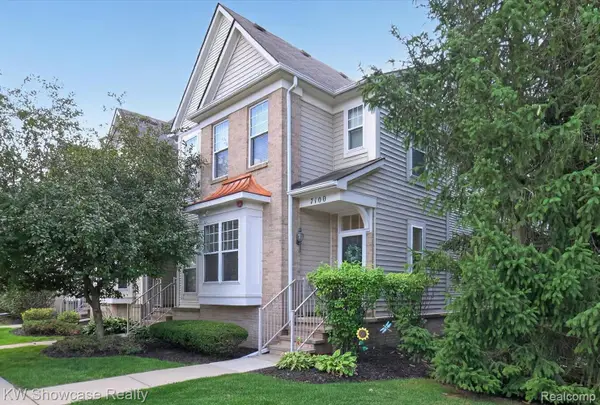 $249,900Active2 beds 2 baths1,197 sq. ft.
7100 Heron Hills Drive, WolverineLake, MI 48390
MLS# 20261070076Listed by: KW SHOWCASE REALTY 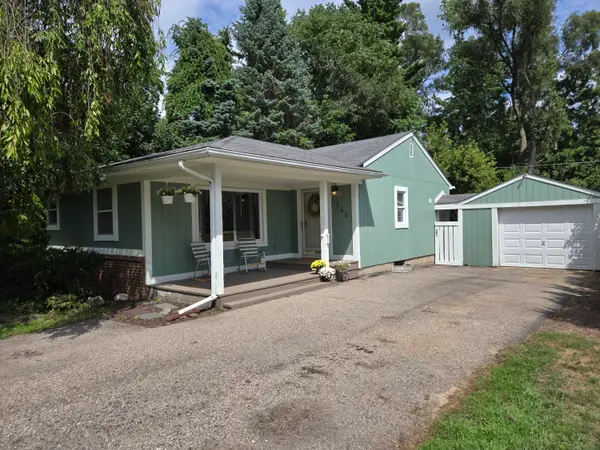 $269,900Pending3 beds 1 baths1,152 sq. ft.
1746 Shankin Drive, WolverineLake, MI 48390
MLS# 81026043526Listed by: COMMUNITY CHOICE REALTY


Protect your home and budget from life's surprises with an Assurant Home Warranty, backed by a partner that supports you through every step of homeownership. Explore Plans.
© 2023 - 2026 ERA Franchise Systems LLC. All rights reserved. ERA Franchise Systems LLC fully supports the principles of the Fair Housing Act and the Equal Opportunity Act. ERA, ERA Real Estate powered, and their respective logos are registered service marks of ERA Franchise Systems LLC. Each office is independently owned and operated.