
1136 10th Street, Wyandotte, MI 48192
Local realty services provided by:ERA Prime Real Estate Group
1136 10th Street,Wyandotte, MI 48192
$165,000
- 3 Beds
- 1 Baths
- 990 sq. ft.
- Single family
- Active
Listed by: lakshmi subbiah, tracey pearce
Office: real estate one-southgate
MLS#:20261075988
Source:MI_REALCOMP
Price summary
- Price:$165,000
- Price per sq. ft.:$166.67
About this home
MAJOR PRICE CHANGE! NO! Nothing is wrong with the home. The seller does not want to maintain two homes. This well-maintained Wyandotte home offers comfortable living with a functional layout and several important updates. The living room, hallway, and one bedroom on the main floor feature beautiful hardwood floors, while the primary bedroom and second bedroom are carpeted. Enjoy a separate dining room and a spacious kitchen equipped with an oven/range, refrigerator, dishwasher, range hood, and garbage disposal. Numerous updates include a new oven/range (2026), garbage disposal (2025), furnace and hot water tank (2022), front and back porch improvements and storm doors (2021), roof (2018), privacy fence (2015), and shed (2006). Part of the basement was waterproofed in 2001 by a previous owner. Windows are reported to be in good condition. Purchaser(s) to assume responsibility for all City-required repairs after closing in order to obtain the Certificate of Occupancy. Buyer to verify all measurements, updates, and city requirements....
Contact an agent
Home facts
- Year built:1949
- Subdivision & Development:FORD CENTRE SUB
- Listing ID #:20261075988
- Added:12 day(s) ago
- Updated:October 03, 2026 at 03:03 AM
Rooms and interior
- Bedrooms:3
- Total bathrooms:1
- Full bathrooms:1
- Rooms Total:7
- Basement Description:Full, Unfinished
- Living area:990 sq. ft.
Heating and cooling
- Heating:Forced Air, Natural Gas
Structure and exterior
- Year built:1949
- Building area:990 sq. ft.
- Lot area:0.1 Acres
- Architectural Style:Bungalow
- Construction Materials:Vinyl Siding
- Foundation Description:Basement, Block
Utilities
- Water:Public
- Sewer:Public Sewer
Finances and disclosures
- Price:$165,000
- Price per sq. ft.:$166.67
- Tax amount:$1,956
Features and amenities
- Appliances:Dishwasher, Dryer, Free Standing Gas Oven, Free Standing Refrigerator, Range Hood, Self Cleaning Oven
Parking
- Parking description:No Garage

New listings near 1136 10th Street
- New
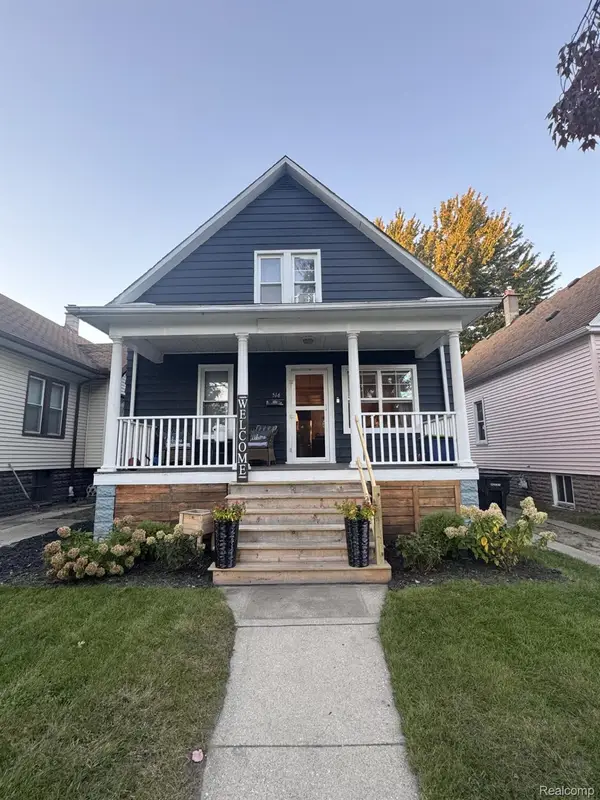 $229,000Active4 beds 1 baths1,351 sq. ft.
516 Poplar Street, Wyandotte, MI 48192
MLS# 20261079039Listed by: CAROL BOLLO & ASSOCIATES - New
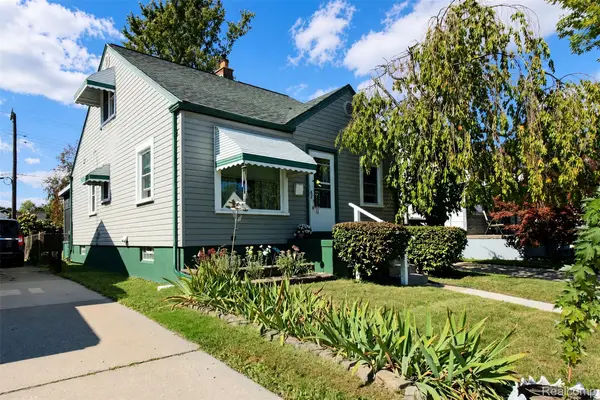 $215,000Active3 beds 1 baths1,728 sq. ft.
2072 11th Street, Wyandotte, MI 48192
MLS# 20261078154Listed by: POWER HOUSE GROUP REALTY - New
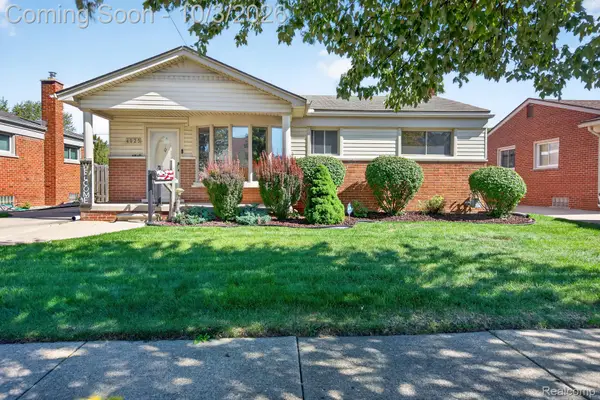 $189,900Active3 beds 2 baths1,572 sq. ft.
4025 17th Street, Wyandotte, MI 48192
MLS# 20261078953Listed by: PREMIERE REALTY GROUP LLC - New
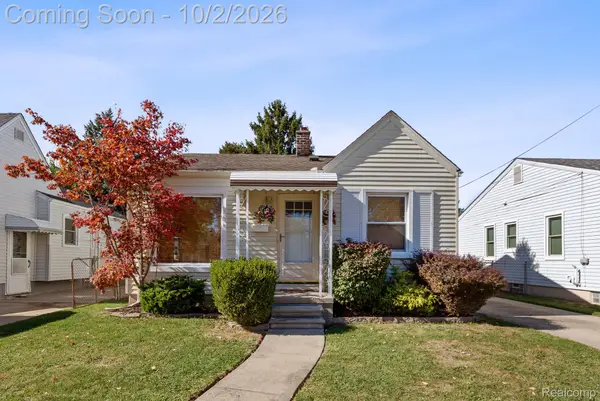 $159,000Active2 beds 1 baths860 sq. ft.
3876 20th Street, Wyandotte, MI 48192
MLS# 20261025929Listed by: RE/MAX ECLIPSE - New
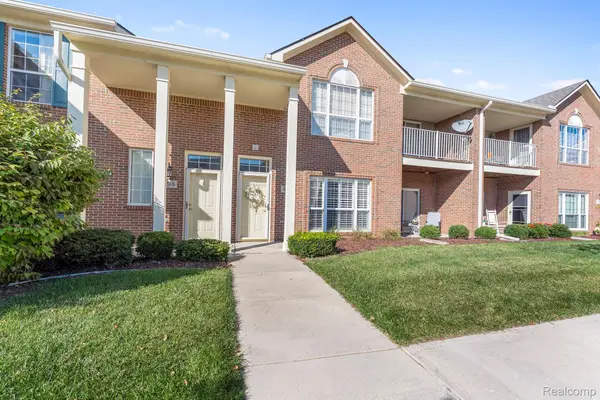 $229,900Active2 beds 2 baths1,398 sq. ft.
486 Mulberry Street, Wyandotte, MI 48192
MLS# 20261078749Listed by: REAL ESTATE ONE-TRENTON - Open Sun, 1 to 3pmNew
 $309,900Active3 beds 3 baths2,146 sq. ft.
3814 14th Street, Wyandotte, MI 48192
MLS# 20261078505Listed by: REAL ESTATE ONE-SOUTHGATE - New
 $250,000Active3 beds 1 baths1,350 sq. ft.
1872 23rd Street, Wyandotte, MI 48192
MLS# 20261078442Listed by: RE/MAX LEADING EDGE - New
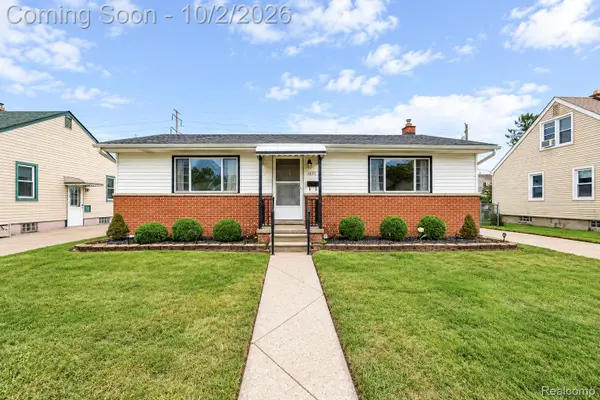 $174,900Active2 beds 1 baths980 sq. ft.
1835 10th Street, Wyandotte, MI 48192
MLS# 20261078137Listed by: DOWNRIVER HOMES LLC - New
 $30,000Active0.46 Acres
184 North Drive Sw, Wyandotte, MI 48192
MLS# 20261077048Listed by: FOUR SEASONS REALTY DAN BERRY GROUP - Open Sat, 12 to 1pmNew
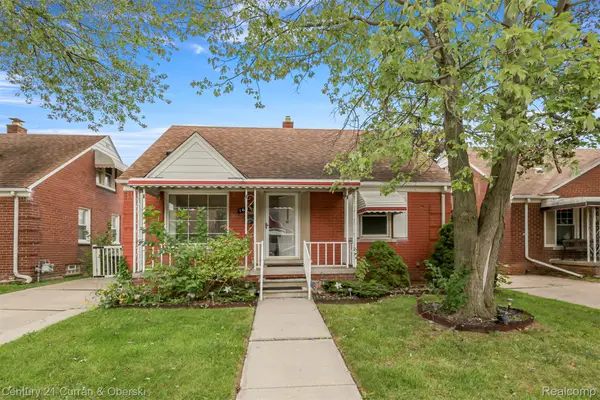 $179,999Active3 beds 2 baths1,656 sq. ft.
1659 18th Street, Wyandotte, MI 48192
MLS# 20261077071Listed by: CENTURY 21 CURRAN & OBERSKI


Protect your home and budget from life's surprises with an Assurant Home Warranty, backed by a partner that supports you through every step of homeownership. Explore Plans.
© 2023 - 2026 ERA Franchise Systems LLC. All rights reserved. ERA Franchise Systems LLC fully supports the principles of the Fair Housing Act and the Equal Opportunity Act. ERA, ERA Real Estate powered, and their respective logos are registered service marks of ERA Franchise Systems LLC. Each office is independently owned and operated.