
1270 Lincoln Street, Wyandotte, MI 48192
Local realty services provided by:ERA Prime Real Estate Group
1270 Lincoln Street,Wyandotte, MI 48192
$175,000
- 3 Beds
- 2 Baths
- 1,406 sq. ft.
- Single family
- Active
Listed by: billy sobh, ronnie ahmad
Office: keller williams legacy
MLS#:20261062020
Source:MI_REALCOMP
Price summary
- Price:$175,000
- Price per sq. ft.:$124.47
About this home
CHARMING 3-BEDROOM HOME IN THE HEART OF WYANDOTTE! WELCOME TO 1270 LINCOLN STREET, WHERE THOUGHTFUL UPDATES AND MOVE-IN-READY CONVENIENCE COME TOGETHER! THIS INVITING HOME FEATURES 3 SPACIOUS BEDROOMS AND 2 FULL BATHROOMS, INCLUDING A CONVENIENT MAIN-FLOOR PRIMARY BEDROOM AND FULL BATH. STEP INSIDE TO DISCOVER BRAND-NEW WOOD FLOORING THROUGHOUT THE MAIN LEVEL, FRESH INTERIOR PAINT, AND A BEAUTIFULLY UPDATED KITCHEN COMPLETE WITH NEW CABINETS AND COUNTERTOPS. MAJOR IMPROVEMENTS HAVE ALREADY BEEN TAKEN CARE OF, INCLUDING NEWER WINDOWS AND A NEW HOT WATER TANK, PROVIDING ADDED VALUE AND PEACE OF MIND. THE UNFINISHED BASEMENT OFFERS PLENTY OF STORAGE SPACE OR ENDLESS POSSIBILITIES FOR FUTURE FINISHING. OUTSIDE, ENJOY A FULLY PRIVATE FENCED BACKYARD, PERFECT FOR ENTERTAINING, PETS, OR SIMPLY RELAXING, ALONG WITH NEW FRONT PORCH STEPS THAT ADD TO THE HOME'S CURB APPEAL. ALL APPLIANCES ARE INCLUDED, MAKING YOUR MOVE EVEN EASIER. KEYS AT CLOSING AND A CERTIFICATE OF OCCUPANCY WILL BE PROVIDED, SO YOU CAN MOVE IN WITH CONFIDENCE. IDEALLY LOCATED IN A WELCOMING NEIGHBORHOOD JUST MINUTES FROM PARKS, SCHOOLS, SHOPPING, RESTAURANTS, AND WYANDOTTE'S VIBRANT DOWNTOWN DISTRICT, THIS HOME OFFERS THE PERFECT BLEND OF COMFORT, CONVENIENCE, AND EVERYDAY LIVING. DON'T MISS YOUR OPPORTUNITY TO MAKE THIS BEAUTIFULLY UPDATED HOME YOUR OWN—SCHEDULE YOUR PRIVATE SHOWING TODAY!...
Contact an agent
Home facts
- Year built:1923
- Subdivision & Development:TH WELCHS FORD PARK SUB
- Listing ID #:20261062020
- Added:58 day(s) ago
- Updated:October 04, 2026 at 09:59 AM
Rooms and interior
- Bedrooms:3
- Total bathrooms:2
- Full bathrooms:2
- Rooms Total:6
- Basement Description:Daylight, Unfinished
- Living area:1,406 sq. ft.
Heating and cooling
- Cooling:Central Air
- Heating:Forced Air, Natural Gas
Structure and exterior
- Roof:Asphalt
- Year built:1923
- Building area:1,406 sq. ft.
- Lot area:0.07 Acres
- Architectural Style:Bungalow, Cape Cod
- Construction Materials:Vinyl Siding
- Exterior Features:Covered, Porch
- Foundation Description:Basement, Block
Utilities
- Water:Public
- Sewer:Public Sewer
Finances and disclosures
- Price:$175,000
- Price per sq. ft.:$124.47
- Tax amount:$1,429
Features and amenities
- Appliances:Dryer, Free Standing Electric Range, Free Standing Refrigerator, Washer
Parking
- Parking description:No Garage

New listings near 1270 Lincoln Street
- New
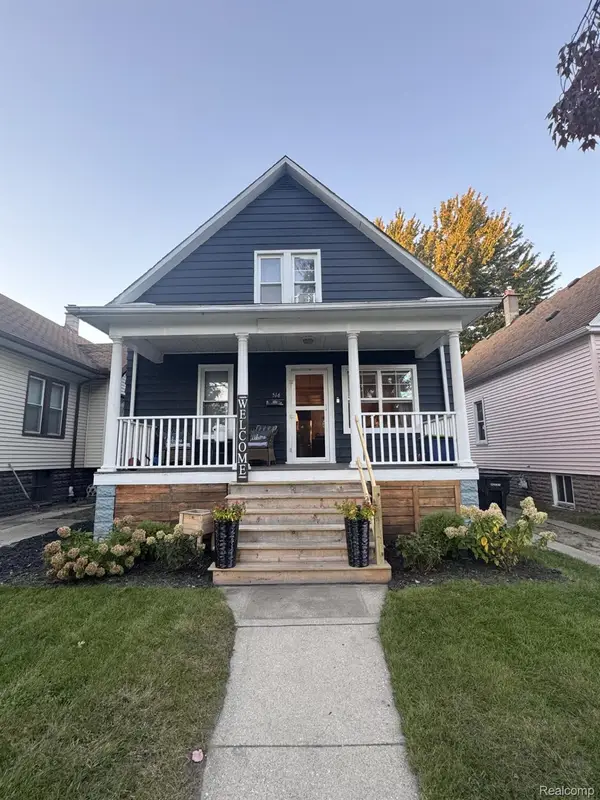 $229,000Active4 beds 1 baths1,351 sq. ft.
516 Poplar Street, Wyandotte, MI 48192
MLS# 20261079039Listed by: CAROL BOLLO & ASSOCIATES - New
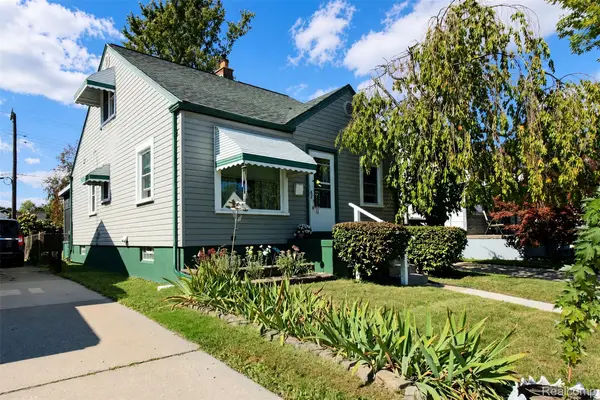 $215,000Active3 beds 1 baths1,728 sq. ft.
2072 11th Street, Wyandotte, MI 48192
MLS# 20261078154Listed by: POWER HOUSE GROUP REALTY - New
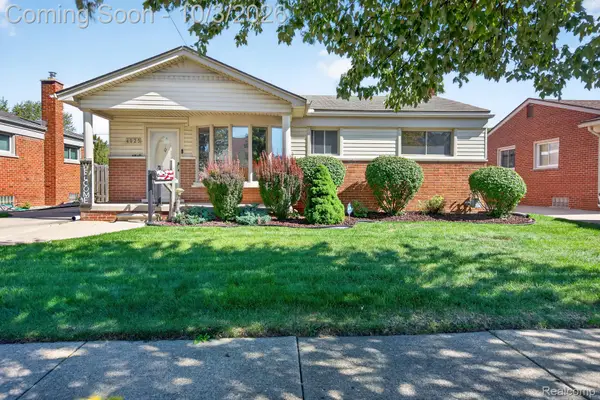 $189,900Active3 beds 2 baths1,572 sq. ft.
4025 17th Street, Wyandotte, MI 48192
MLS# 20261078953Listed by: PREMIERE REALTY GROUP LLC - New
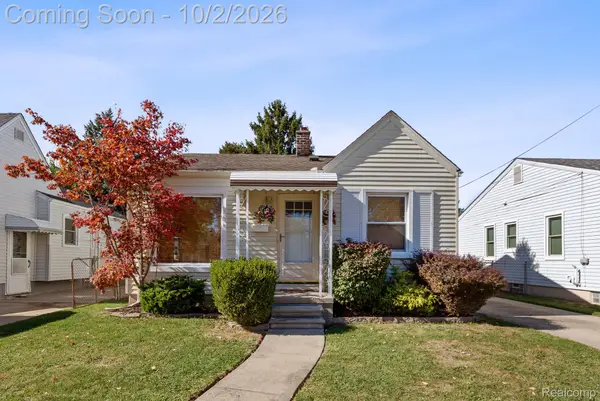 $159,000Active2 beds 1 baths860 sq. ft.
3876 20th Street, Wyandotte, MI 48192
MLS# 20261025929Listed by: RE/MAX ECLIPSE - New
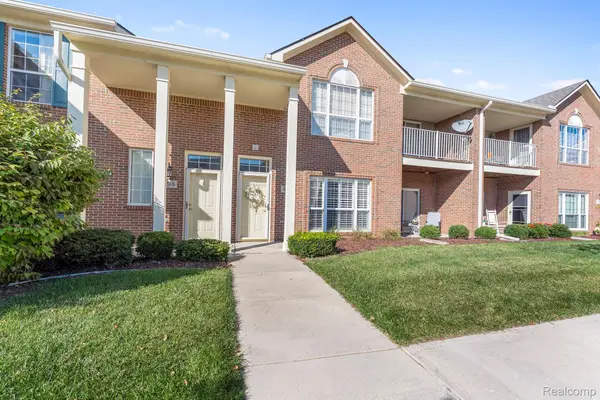 $229,900Active2 beds 2 baths1,398 sq. ft.
486 Mulberry Street, Wyandotte, MI 48192
MLS# 20261078749Listed by: REAL ESTATE ONE-TRENTON - Open Sun, 1 to 3pmNew
 $309,900Active3 beds 3 baths2,146 sq. ft.
3814 14th Street, Wyandotte, MI 48192
MLS# 20261078505Listed by: REAL ESTATE ONE-SOUTHGATE - New
 $250,000Active3 beds 1 baths1,350 sq. ft.
1872 23rd Street, Wyandotte, MI 48192
MLS# 20261078442Listed by: RE/MAX LEADING EDGE - New
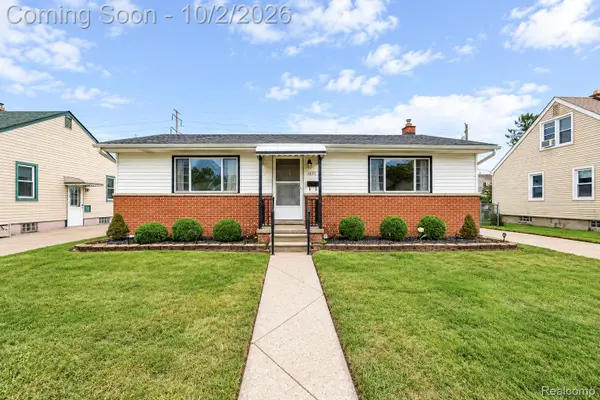 $174,900Active2 beds 1 baths980 sq. ft.
1835 10th Street, Wyandotte, MI 48192
MLS# 20261078137Listed by: DOWNRIVER HOMES LLC - New
 $30,000Active0.46 Acres
184 North Drive Sw, Wyandotte, MI 48192
MLS# 20261077048Listed by: FOUR SEASONS REALTY DAN BERRY GROUP - New
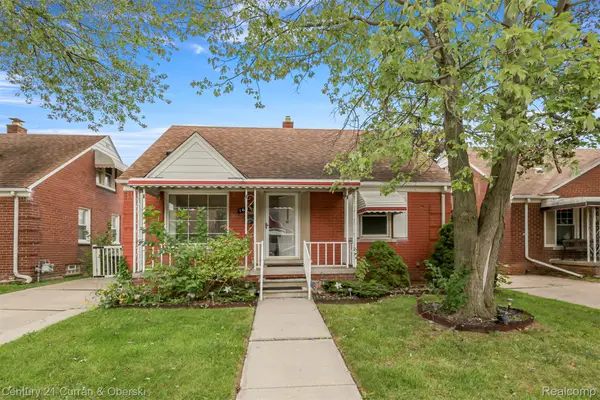 $179,999Active3 beds 2 baths1,656 sq. ft.
1659 18th Street, Wyandotte, MI 48192
MLS# 20261077071Listed by: CENTURY 21 CURRAN & OBERSKI


Protect your home and budget from life's surprises with an Assurant Home Warranty, backed by a partner that supports you through every step of homeownership. Explore Plans.
© 2023 - 2026 ERA Franchise Systems LLC. All rights reserved. ERA Franchise Systems LLC fully supports the principles of the Fair Housing Act and the Equal Opportunity Act. ERA, ERA Real Estate powered, and their respective logos are registered service marks of ERA Franchise Systems LLC. Each office is independently owned and operated.