
1760 4th ST, Wyandotte, MI 48192
Local realty services provided by:ERA Prime Real Estate Group
1760 4th ST,Wyandotte, MI 48192
$399,900
- 3 Beds
- 3 Baths
- 1,800 sq. ft.
- Single family
- Active
Listed by: blake m ashley
Office: re/max platinum
MLS#:20261086971
Source:MI_REALCOMP
Price summary
- Price:$399,900
- Price per sq. ft.:$222.17
About this home
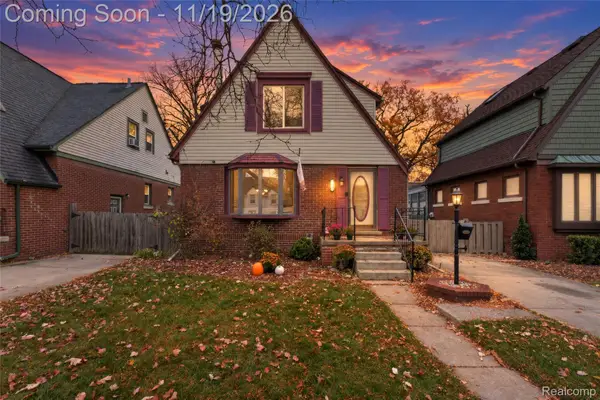
WOW!!! HERE IT IS!!! Welcome home to perfection. The Finest Finishings have been brought to you in this newly built Victorian style home. This 1800sq/ft home has 3 wonderful bedrooms with large closets, 2 full bathrooms upstairs, Primary Suite, 1 half bath on main floor. Marble countertops in all the bathrooms with unique Ceramic Tile for flooring. As you make your way through the home you will find the most perfect blend of Wainscoting and Crown Molding. Immaculate Hardwood Floors though out the main floor with lush/clean carpeting upstairs. Galley Kitchen has ceramic tile wood looking floors and Granite Counter Tops, High End Stainless Steel Appliances in the kitchen with gas cooktop. All of the lighting in the home is one of a kind with a blend of Glass/Crystal Chandeliers and an abundance of natural light from perfectly placed windows. As you walk around the home you will be surprised to see that the wrap around porch is made up of Stamped Concrete. NO MAINTENACE! . Home is being sold with an extra side lot that sellers were able to obtain while living in the home. Please have Agent include both parcel numbers with offer. It has been a perfect place to keep a boat while you get ready to enjoy the Detroit River. Yes there is more! The 2 car detached garage is insulated with a natural gas heater and two drive through insulated doors. Clients have used it for many gatherings. Last but not least! Home has emergency backup generator plug. Basement is large, it is plumbed for a bathroom, and has a perfect egress window if you ever wanted to finish for more living space. Enjoy this home! I know we have....
Contact an agent
Home facts
- Year built:2019
- Subdivision & Development:ROEHRIG'S SUB
- Listing ID #:20261086971
- Added:19 day(s) ago
- Updated:November 18, 2026 at 11:04 AM
Rooms and interior
- Bedrooms:3
- Total bathrooms:3
- Full bathrooms:2
- Half bathrooms:1
- Rooms Total:6
- Basement Description:Bath Stubbed, Full, Unfinished
- Living area:1,800 sq. ft.
Heating and cooling
- Cooling:Ceiling Fans, Central Air
- Heating:Forced Air, Natural Gas
Structure and exterior
- Roof:Asphalt
- Year built:2019
- Building area:1,800 sq. ft.
- Lot area:0.22 Acres
- Architectural Style:Colonial, Victorian
- Construction Materials:Concrete, Stone, Vinyl Siding
- Exterior Features:Covered, Porch
- Foundation Description:Basement, Insulated Concrete Forms, Poured, Sealed Foundation, Sump Pump
- Levels:Two
Utilities
- Water:Public
- Sewer:Public Sewer
Finances and disclosures
- Price:$399,900
- Price per sq. ft.:$222.17
- Tax amount:$2,240
Features and amenities
- Appliances:Built-In Gas Oven, Dishwasher, Disposal, Dryer, Free Standing Gas Range, Free Standing Refrigerator, Gas Cooktop, Microwave, Stainless Steel Appliances, Washer
Parking
- Parking description:Detached, Side Entrance, Two Car Garage, Workshop in Garage
- Garage spaces:2

New listings near 1760 4th ST
- New
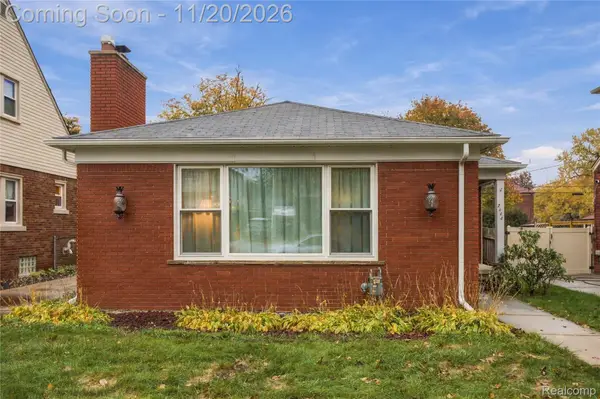 $224,900Active3 beds 2 baths1,184 sq. ft.
2444 21st ST, Wyandotte, MI 48192
MLS# 20261089841Listed by: EXP Z REAL ESTATE - New
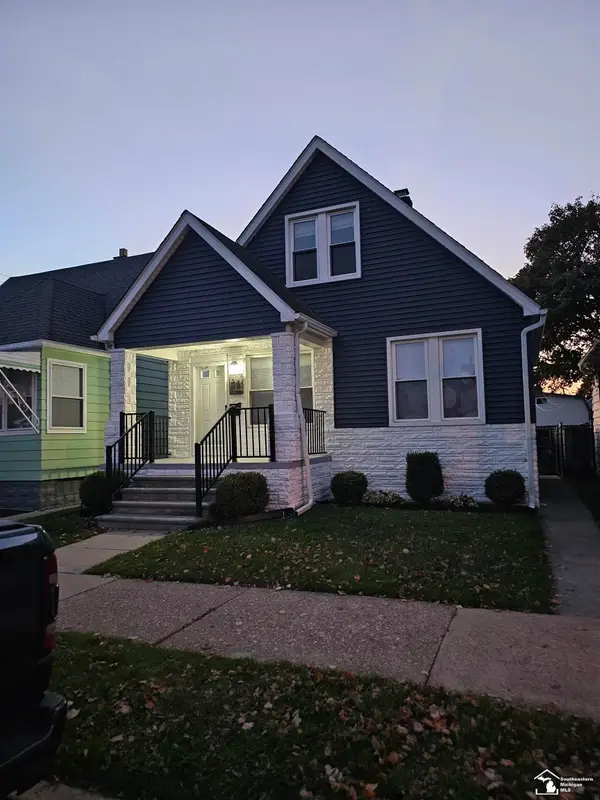 $175,000Active3 beds 1 baths900 sq. ft.
1864 8th, Wyandotte, MI 48192
MLS# 57050227892Listed by: SYNERGY REALTY GROUP  $349,900Active2 beds 2 baths1,296 sq. ft.
3301 Biddle AVE, Wyandotte, MI 48192
MLS# 57050224668Listed by: BBR REALTY- New
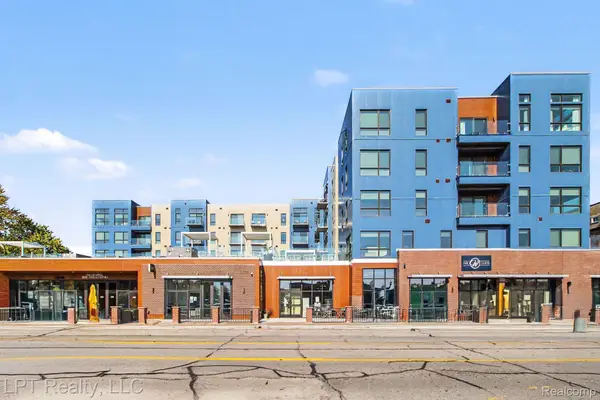 $350,000Active2 beds 2 baths1,073 sq. ft.
166 Oak St # 406, Wyandotte, MI 48192
MLS# 20261090938Listed by: LPT REALTY, LLC - New
 $216,995Active3 beds 3 baths1,834 sq. ft.
1802 Ash ST, Wyandotte, MI 48192
MLS# 20261092328Listed by: SOCIAL HOUSE GROUP BELLEVILLE - New
 $175,000Active5 beds 1 baths1,428 sq. ft.
1066 Lincoln ST, Wyandotte, MI 48192
MLS# 20261091906Listed by: PREMIERE REALTY GROUP LLC - New
 $269,900Active2 beds 2 baths1,450 sq. ft.
2842 Van Alstyne ST, Wyandotte, MI 48192
MLS# 20261091920Listed by: REAL ESTATE ONE-MONROE - New
 $179,000Active2 beds 1 baths805 sq. ft.
1485 21st ST, Wyandotte, MI 48192
MLS# 20261091952Listed by: EXP REALTY - New
 $184,900Active3 beds 1 baths1,030 sq. ft.
1055 8th ST, Wyandotte, MI 48192
MLS# 20261090885Listed by: DANEARTHUR-LAKEPLACE.COM/HART REAL ESTATE TEAM  $240,000Pending4 beds 2 baths1,008 sq. ft.
1115 16th ST, Wyandotte, MI 48192
MLS# 20261087947Listed by: EXP Z REAL ESTATE


Protect your home and budget from life's surprises with an Assurant Home Warranty, backed by a partner that supports you through every step of homeownership. Explore Plans.
© 2023 - 2026 ERA Franchise Systems LLC. All rights reserved. ERA Franchise Systems LLC fully supports the principles of the Fair Housing Act and the Equal Opportunity Act. ERA, ERA Real Estate powered, and their respective logos are registered service marks of ERA Franchise Systems LLC. Each office is independently owned and operated.