
4246 23rd ST, Wyandotte, MI 48192
Local realty services provided by:ERA Prime Real Estate Group
4246 23rd ST,Wyandotte, MI 48192
$214,900
- 3 Beds
- 2 Baths
- 1,011 sq. ft.
- Single family
- Active
Listed by: jonathan minerick
Office: homecoin.com
MLS#:58050221119
Source:MI_REALCOMP
Price summary
- Price:$214,900
- Price per sq. ft.:$212.56
About this home
Welcome home to this move-In Ready 3-Bedroom Brick Ranch in Wyandotte. This beautiful, solid brick ranch offers the perfect blend of classic charm and room to grow-making it an ideal choice for first-time buyers looking for a home that is truly ready for move-in day. Why You'll Love This Home. Warm & Welcoming Interior: Gorgeous hardwood floors run throughout the main living areas, bringing natural warmth and style to your daily life. Peace of Mind: Enjoy worry-free living with a heating and air conditioning system that is less than 7 years old. Flexible Living Space: The clean, partially finished basement is a blank canvas. It offers huge potential to build your dream home gym, a movie night lounge, or a spacious home office. Upgraded Garage: The detached 1-car garage features a freshly renovated interior with brand-new plywood walls, perfect for extra storage or a workshop. Certified Quality: The home has already passed all local city inspections, giving you ultimate confidence as a buyer....
Contact an agent
Home facts
- Year built:1955
- Subdivision & Development:MAX SERLIN SUB
- Listing ID #:58050221119
- Added:24 day(s) ago
- Updated:October 02, 2026 at 10:07 AM
Rooms and interior
- Bedrooms:3
- Total bathrooms:2
- Full bathrooms:2
- Rooms Total:6
- Flooring:Hardwood
- Living area:1,011 sq. ft.
Heating and cooling
- Cooling:Central Air
- Heating:Forced Air, Natural Gas
Structure and exterior
- Year built:1955
- Building area:1,011 sq. ft.
- Lot area:0.13 Acres
- Architectural Style:Ranch
- Construction Materials:Brick
- Exterior Features:Porch
- Foundation Description:Basement
- Levels:One
Utilities
- Water:Public
- Sewer:Public Sewer
Finances and disclosures
- Price:$214,900
- Price per sq. ft.:$212.56
- Tax amount:$4,699
Features and amenities
- Appliances:Disposal, Dryer, Microwave, Oven, Range, Refrigerator, Washer
- Amenities:High Ceilings
Parking
- Parking description:Assigned 2 Spaces, Detached, Garage, One Car Garage
- Garage spaces:1

New listings near 4246 23rd ST
- New
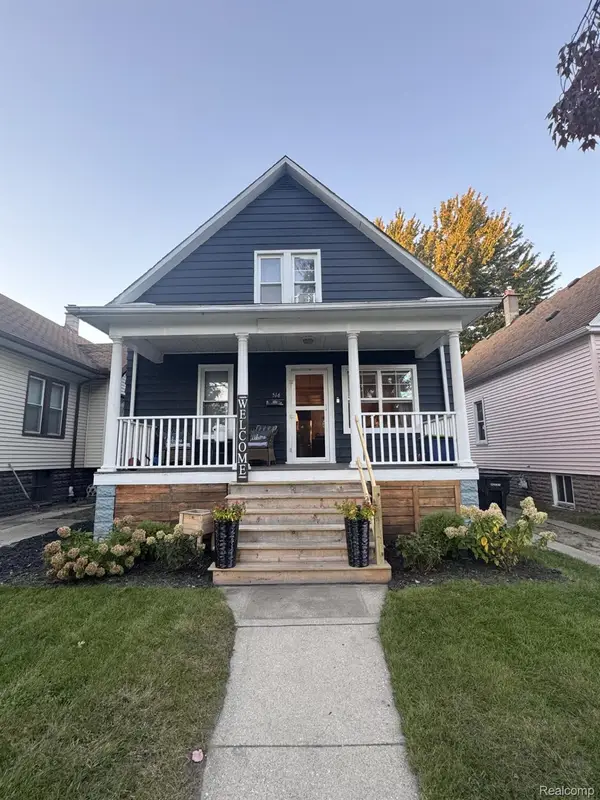 $229,000Active4 beds 1 baths1,351 sq. ft.
516 Poplar Street, Wyandotte, MI 48192
MLS# 20261079039Listed by: CAROL BOLLO & ASSOCIATES - New
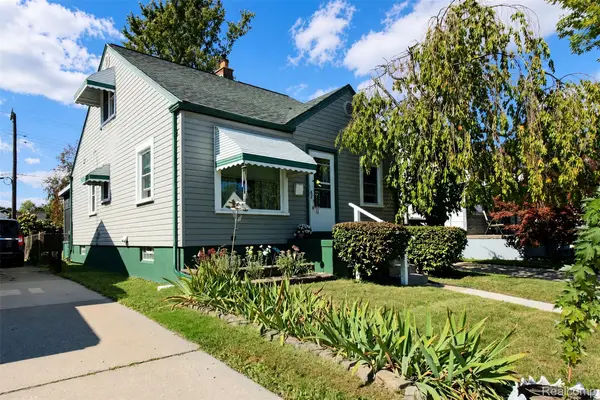 $215,000Active3 beds 1 baths1,728 sq. ft.
2072 11th Street, Wyandotte, MI 48192
MLS# 20261078154Listed by: POWER HOUSE GROUP REALTY - New
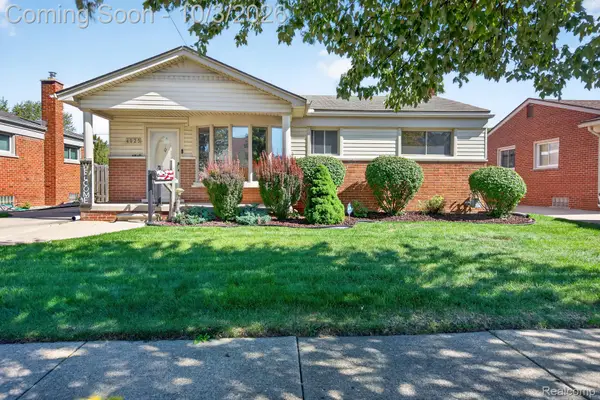 $189,900Active3 beds 2 baths1,572 sq. ft.
4025 17th Street, Wyandotte, MI 48192
MLS# 20261078953Listed by: PREMIERE REALTY GROUP LLC - New
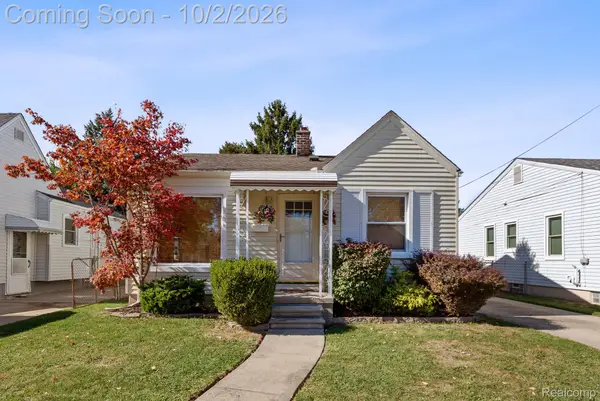 $159,000Active2 beds 1 baths860 sq. ft.
3876 20th Street, Wyandotte, MI 48192
MLS# 20261025929Listed by: RE/MAX ECLIPSE - New
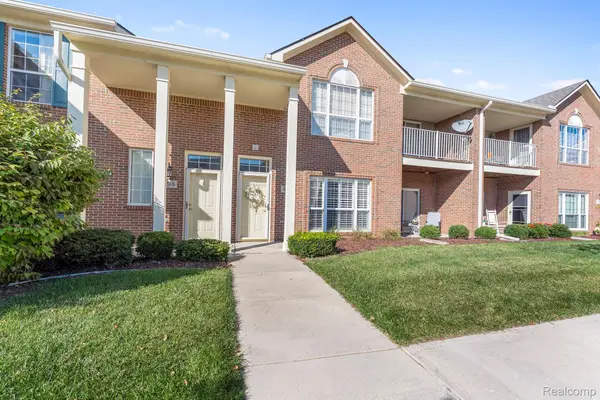 $229,900Active2 beds 2 baths1,398 sq. ft.
486 Mulberry Street, Wyandotte, MI 48192
MLS# 20261078749Listed by: REAL ESTATE ONE-TRENTON - Open Sun, 1 to 3pmNew
 $309,900Active3 beds 3 baths2,146 sq. ft.
3814 14th Street, Wyandotte, MI 48192
MLS# 20261078505Listed by: REAL ESTATE ONE-SOUTHGATE - New
 $250,000Active3 beds 1 baths1,350 sq. ft.
1872 23rd Street, Wyandotte, MI 48192
MLS# 20261078442Listed by: RE/MAX LEADING EDGE - New
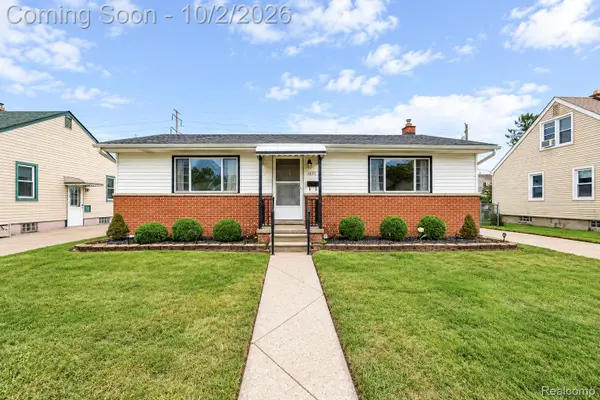 $174,900Active2 beds 1 baths980 sq. ft.
1835 10th Street, Wyandotte, MI 48192
MLS# 20261078137Listed by: DOWNRIVER HOMES LLC - New
 $30,000Active0.46 Acres
184 North Drive Sw, Wyandotte, MI 48192
MLS# 20261077048Listed by: FOUR SEASONS REALTY DAN BERRY GROUP - Open Sat, 12 to 1pmNew
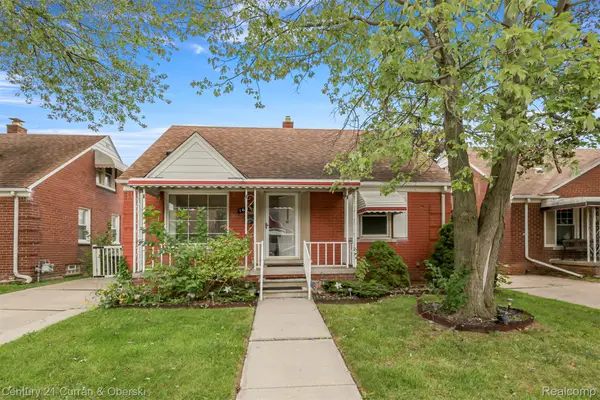 $179,999Active3 beds 2 baths1,656 sq. ft.
1659 18th Street, Wyandotte, MI 48192
MLS# 20261077071Listed by: CENTURY 21 CURRAN & OBERSKI


Protect your home and budget from life's surprises with an Assurant Home Warranty, backed by a partner that supports you through every step of homeownership. Explore Plans.
© 2023 - 2026 ERA Franchise Systems LLC. All rights reserved. ERA Franchise Systems LLC fully supports the principles of the Fair Housing Act and the Equal Opportunity Act. ERA, ERA Real Estate powered, and their respective logos are registered service marks of ERA Franchise Systems LLC. Each office is independently owned and operated.