
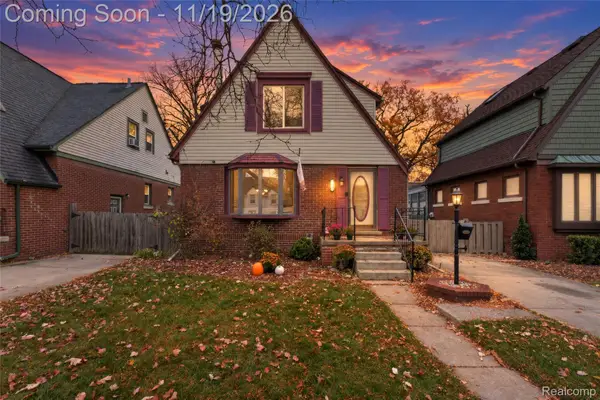
4453 18th ST, Wyandotte, MI 48192
Local realty services provided by:ERA Prime Real Estate Group
4453 18th ST,Wyandotte, MI 48192
$200,000
- 3 Beds
- 2 Baths
- 1,680 sq. ft.
- Single family
- Pending
Listed by: annmarie stevens
Office: clients first, realtors
MLS#:20261086686
Source:MI_REALCOMP
Price summary
- Price:$200,000
- Price per sq. ft.:$119.05
About this home
2026-Freshly painted upstairs
2026-Reglazed shower/tub and tile in upstairs bathroom
2026-Silicon caulk house/driveway relief cut/cracks and leveled/graded where needed
2026-Refreshed Landscaping
2024-Furnace
2024-Air Conditioner
2021-Dishwasher
2020-Toilet room in the basement
2016-Windows (some replaced in 2025 which are still under warranty)
2015-replaced waterlines with Pex
Previous owner:
2014-Roof on garage
2009-Roof on house
Added the GAS fireplace in the basement
Contact an agent
Home facts
- Year built:1953
- Subdivision & Development:KALT BROTHERS SUB 3
- Listing ID #:20261086686
- Added:9 day(s) ago
- Updated:November 19, 2026 at 09:35 AM
Rooms and interior
- Bedrooms:3
- Total bathrooms:2
- Full bathrooms:1
- Half bathrooms:1
- Rooms Total:6
- Basement Description:Finished
- Living area:1,680 sq. ft.
Heating and cooling
- Cooling:Ceiling Fans, Central Air
- Heating:Forced Air, Natural Gas
Structure and exterior
- Year built:1953
- Building area:1,680 sq. ft.
- Lot area:0.1 Acres
- Architectural Style:Ranch
- Construction Materials:Brick
- Exterior Features:Patio, Porch
- Foundation Description:Basement, Block
- Levels:One
Utilities
- Water:Public
- Sewer:Public Sewer
Finances and disclosures
- Price:$200,000
- Price per sq. ft.:$119.05
- Tax amount:$2,695
Features and amenities
- Appliances:Dishwasher, Dryer, Free Standing Refrigerator, Microwave, Washer
Parking
- Parking description:Detached, One and Half Car Garage
- Garage spaces:1.5

New listings near 4453 18th ST
- New
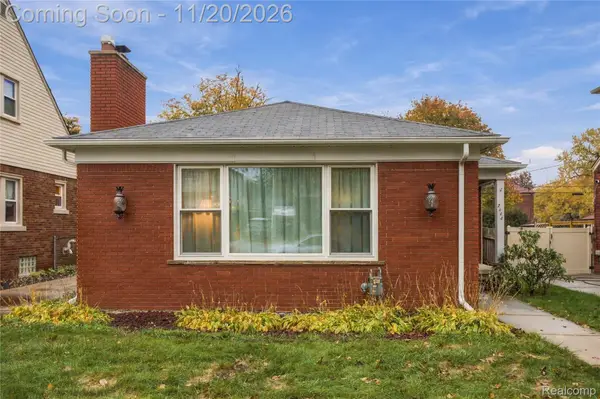 $224,900Active3 beds 2 baths1,184 sq. ft.
2444 21st ST, Wyandotte, MI 48192
MLS# 20261089841Listed by: EXP Z REAL ESTATE - New
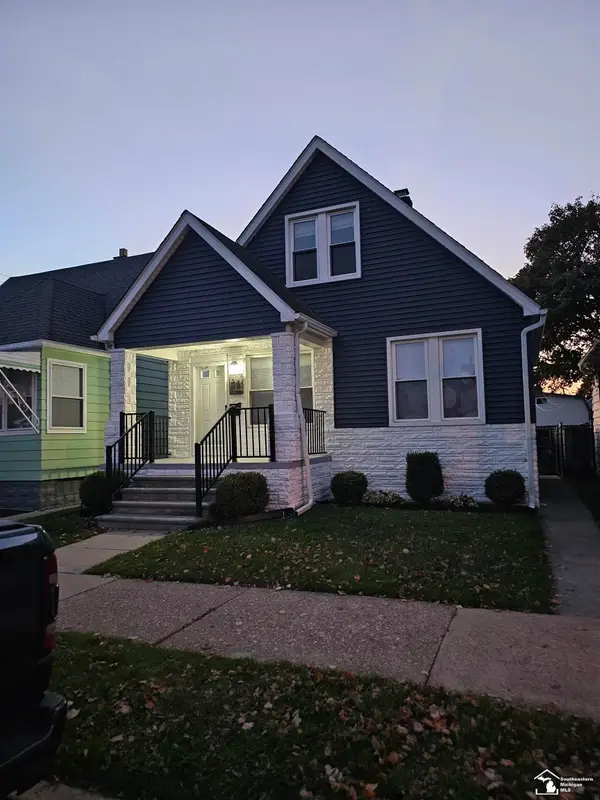 $175,000Active3 beds 1 baths900 sq. ft.
1864 8th ST, Wyandotte, MI 48192
MLS# 57050227892Listed by: SYNERGY REALTY GROUP 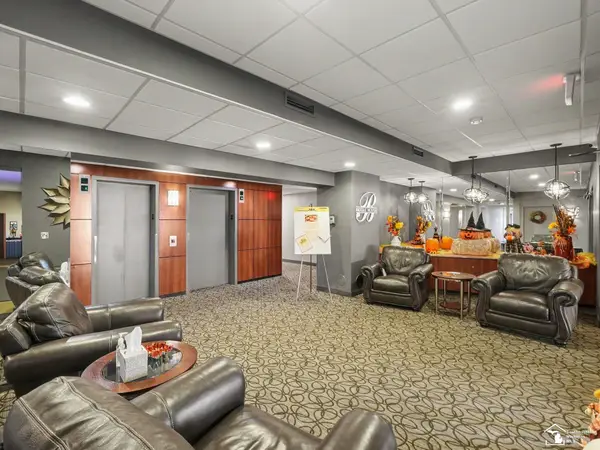 $349,900Active2 beds 2 baths1,296 sq. ft.
3301 Biddle AVE, Wyandotte, MI 48192
MLS# 57050224668Listed by: BBR REALTY- New
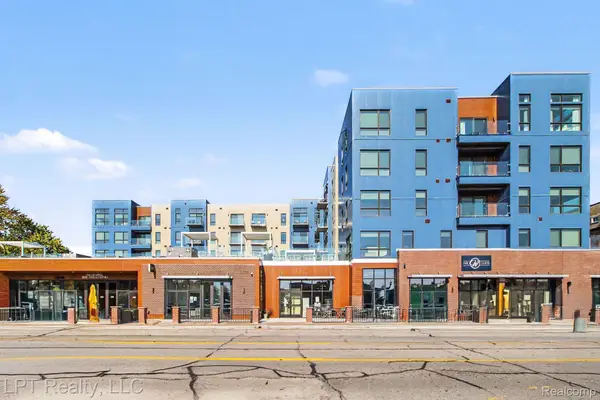 $350,000Active2 beds 2 baths1,073 sq. ft.
166 Oak St # 406, Wyandotte, MI 48192
MLS# 20261090938Listed by: LPT REALTY, LLC - Open Sat, 1 to 3pmNew
 $216,995Active3 beds 3 baths1,834 sq. ft.
1802 Ash ST, Wyandotte, MI 48192
MLS# 20261092328Listed by: SOCIAL HOUSE GROUP BELLEVILLE - New
 $175,000Active5 beds 1 baths1,428 sq. ft.
1066 Lincoln ST, Wyandotte, MI 48192
MLS# 20261091906Listed by: PREMIERE REALTY GROUP LLC - New
 $269,900Active2 beds 2 baths1,450 sq. ft.
2842 Van Alstyne ST, Wyandotte, MI 48192
MLS# 20261091920Listed by: REAL ESTATE ONE-MONROE - New
 $179,000Active2 beds 1 baths805 sq. ft.
1485 21st ST, Wyandotte, MI 48192
MLS# 20261091952Listed by: EXP REALTY - New
 $184,900Active3 beds 1 baths1,030 sq. ft.
1055 8th ST, Wyandotte, MI 48192
MLS# 20261090885Listed by: DANEARTHUR-LAKEPLACE.COM/HART REAL ESTATE TEAM  $240,000Pending4 beds 2 baths1,008 sq. ft.
1115 16th ST, Wyandotte, MI 48192
MLS# 20261087947Listed by: EXP Z REAL ESTATE


Protect your home and budget from life's surprises with an Assurant Home Warranty, backed by a partner that supports you through every step of homeownership. Explore Plans.
© 2023 - 2026 ERA Franchise Systems LLC. All rights reserved. ERA Franchise Systems LLC fully supports the principles of the Fair Housing Act and the Equal Opportunity Act. ERA, ERA Real Estate powered, and their respective logos are registered service marks of ERA Franchise Systems LLC. Each office is independently owned and operated.