
505 Forest ST, Wyandotte, MI 48192
Local realty services provided by:ERA Prime Real Estate Group
505 Forest ST,Wyandotte, MI 48192
$189,900
- 5 Beds
- 3 Baths
- 2,378 sq. ft.
- Single family
- Active
Listed by: aaron dake
Office: real estate one-southgate
MLS#:20261086813
Source:MI_REALCOMP
Price summary
- Price:$189,900
- Price per sq. ft.:$79.86
About this home
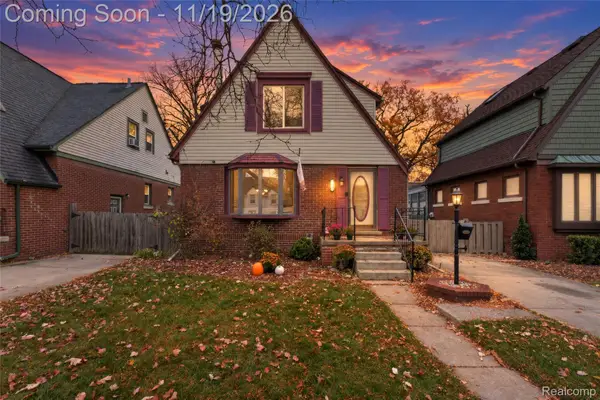
RARE Wyandotte opportunity! BRING YOUR VISION & UNLOCK THE POTENTIAL! This turn-of-the-century farmhouse offers over 2,300 sf of potential, plus a full, light-filled basement, & the chance to create something truly spectacular! Gutted to the studs & ready for transformation, this property offers a blank canvas for a custom dream home or an exciting renovation investment. Imagine up to 5 bedrooms, 3+ bathrooms, expansive formal rooms, high ceilings, & a spacious, open-concept kitchen with a large island, breakfast nook & walk-in pantry. Professionally drawn, permit-ready architectural plans & renderings are available, providing a head start & showcasing one possible vision for the finished home! Original character remains in the antique radiators, solid doors & built-in millwork, offering the opportunity to blend timeless farmhouse charm w/ today's modern amenities. The full basement, has large windows & rear walkout stairwell for additional living space, workshop or hobbies. Situated on a desirable corner lot, the property includes TWO ADDITIONAL LOTS! Explore the possibility of splitting off an additional buildable homesite (subject to municipal approval), or keep all three together and enjoy an exceptionally large yard rarely found in Wyandotte! Picture a sweeping wraparound porch, spacious modern interiors & the charm of a beautifully restored historic farmhouse. Whether you're a homeowner dreaming of a custom home, a builder seeking your next project, or an investor looking for an opportunity to create value, this property deserves your attention! THE VISION IS READY. THE OPPORTUNITY IS YOURS!
Whether you're looking to design your forever home, work with the seller-builder to create a custom renovation, or take advantage of an exciting investment opportunity, this property deserves a closer look!...
Contact an agent
Home facts
- Year built:1899
- Subdivision & Development:GARFIELD PLACE SUB
- Listing ID #:20261086813
- Added:19 day(s) ago
- Updated:November 18, 2026 at 11:04 AM
Rooms and interior
- Bedrooms:5
- Total bathrooms:3
- Full bathrooms:2
- Half bathrooms:1
- Rooms Total:12
- Basement Description:Bath Stubbed, Daylight, Full, Unfinished, Walk-Up Access
- Living area:2,378 sq. ft.
Heating and cooling
- Heating:Natural Gas, Radiant
Structure and exterior
- Roof:Asphalt
- Year built:1899
- Building area:2,378 sq. ft.
- Lot area:0.32 Acres
- Lot Features:Corner Lot, Split Possible
- Architectural Style:Farmhouse
- Construction Materials:Vinyl Siding
- Exterior Features:Covered, Enclosed, Porch
- Foundation Description:Basement, Brick Mortar
- Levels:Two
Utilities
- Water:Public
- Sewer:Public Sewer
Finances and disclosures
- Price:$189,900
- Price per sq. ft.:$79.86
- Tax amount:$6,755
Parking
- Parking description:Detached, Garage Faces Side, Two Car Garage
- Garage spaces:2

New listings near 505 Forest ST
- New
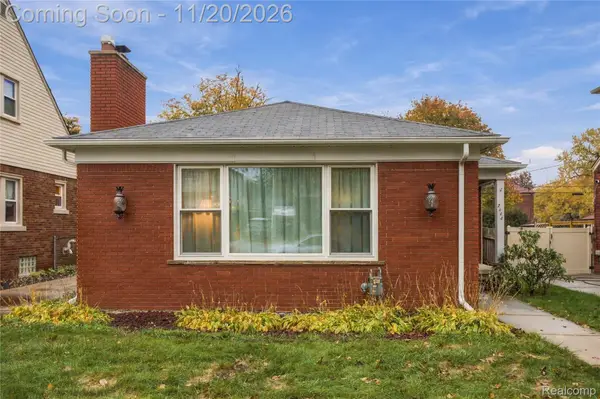 $224,900Active3 beds 2 baths1,184 sq. ft.
2444 21st ST, Wyandotte, MI 48192
MLS# 20261089841Listed by: EXP Z REAL ESTATE - New
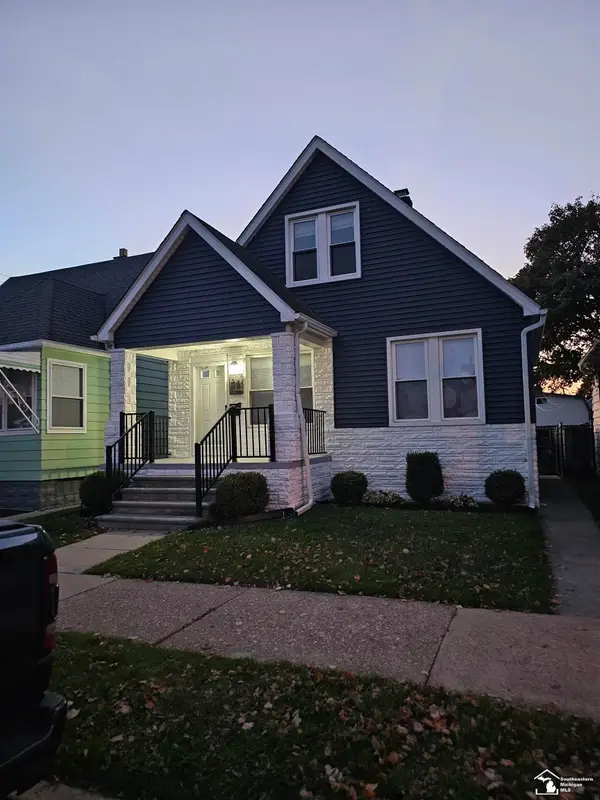 $175,000Active3 beds 1 baths900 sq. ft.
1864 8th, Wyandotte, MI 48192
MLS# 57050227892Listed by: SYNERGY REALTY GROUP 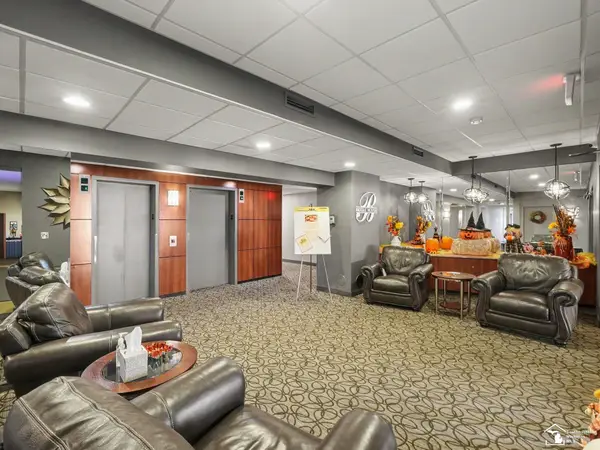 $349,900Active2 beds 2 baths1,296 sq. ft.
3301 Biddle AVE, Wyandotte, MI 48192
MLS# 57050224668Listed by: BBR REALTY- New
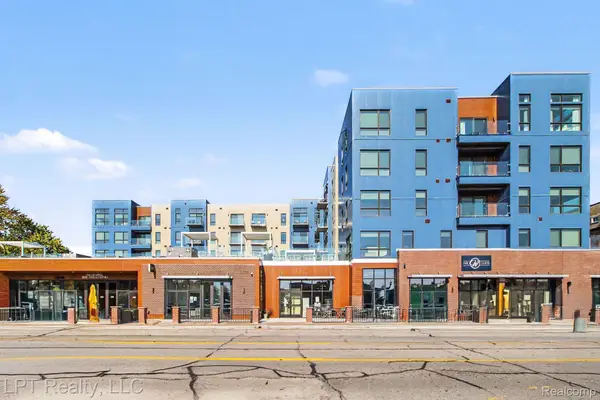 $350,000Active2 beds 2 baths1,073 sq. ft.
166 Oak St # 406, Wyandotte, MI 48192
MLS# 20261090938Listed by: LPT REALTY, LLC - New
 $216,995Active3 beds 3 baths1,834 sq. ft.
1802 Ash ST, Wyandotte, MI 48192
MLS# 20261092328Listed by: SOCIAL HOUSE GROUP BELLEVILLE - New
 $175,000Active5 beds 1 baths1,428 sq. ft.
1066 Lincoln ST, Wyandotte, MI 48192
MLS# 20261091906Listed by: PREMIERE REALTY GROUP LLC - New
 $269,900Active2 beds 2 baths1,450 sq. ft.
2842 Van Alstyne ST, Wyandotte, MI 48192
MLS# 20261091920Listed by: REAL ESTATE ONE-MONROE - New
 $179,000Active2 beds 1 baths805 sq. ft.
1485 21st ST, Wyandotte, MI 48192
MLS# 20261091952Listed by: EXP REALTY - New
 $184,900Active3 beds 1 baths1,030 sq. ft.
1055 8th ST, Wyandotte, MI 48192
MLS# 20261090885Listed by: DANEARTHUR-LAKEPLACE.COM/HART REAL ESTATE TEAM  $240,000Pending4 beds 2 baths1,008 sq. ft.
1115 16th ST, Wyandotte, MI 48192
MLS# 20261087947Listed by: EXP Z REAL ESTATE


Protect your home and budget from life's surprises with an Assurant Home Warranty, backed by a partner that supports you through every step of homeownership. Explore Plans.
© 2023 - 2026 ERA Franchise Systems LLC. All rights reserved. ERA Franchise Systems LLC fully supports the principles of the Fair Housing Act and the Equal Opportunity Act. ERA, ERA Real Estate powered, and their respective logos are registered service marks of ERA Franchise Systems LLC. Each office is independently owned and operated.