
509 Mulberry Street, Wyandotte, MI 48192
Local realty services provided by:ERA Prime Real Estate Group
509 Mulberry Street,Wyandotte, MI 48192
$212,500
- 2 Beds
- 2 Baths
- 1,522 sq. ft.
- Single family
- Active
Listed by: shayla mccullough, danielle s dunham
Office: exp realty main
MLS#:20261055495
Source:MI_REALCOMP
Price summary
- Price:$212,500
- Price per sq. ft.:$139.62
- Monthly HOA dues:$210
About this home
Ready for a little less maintenance and a little more living?
Whether you're downsizing, relocating, buying your first home, or simply looking for a place that gives you your weekends back, this private-entry California split condo offers the perfect blend of space, convenience, and comfort.
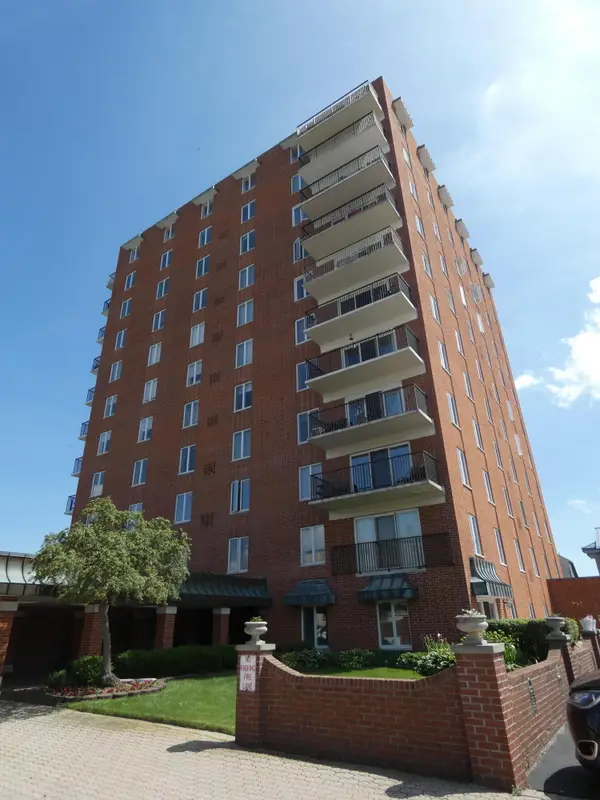
As the largest floor plan in the community with over 1,500 square feet, you'll enjoy 2 bedrooms, 2 full bathrooms, an attached garage, an open-concept layout, a cozy fireplace, and a spacious primary suite with a walk-in closet, master bathroom, and private balcony. Recent updates include a new dishwasher (2026) new hot water tank (2026) and new A/C Unit with 10 yr warranty (2026) .
The HOA covers water, lawn care, snow removal, trash service, and exterior maintenance, so you can spend more time enjoying everything Wyandotte has to offer. Walk to the Detroit River, downtown shops and restaurants, coffee shops, Henry Ford Wyandotte Hospital, parks, and more.
Spend less time maintaining your home and more time enjoying it....
Contact an agent
Home facts
- Year built:2004
- Subdivision & Development:WAYNE COUNTY CONDO SUB PLAN 785
- Listing ID #:20261055495
- Added:51 day(s) ago
- Updated:September 07, 2026 at 10:01 AM
Rooms and interior
- Bedrooms:2
- Total bathrooms:2
- Full bathrooms:2
- Rooms Total:6
- Living area:1,522 sq. ft.
Heating and cooling
- Heating:Forced Air, Natural Gas
Structure and exterior
- Year built:2004
- Building area:1,522 sq. ft.
- Architectural Style:Ranch
- Construction Materials:Brick
- Exterior Features:Balcony, Deck, Grounds Maintenance, Porch, Private Entrance
- Foundation Description:Crawl Space
- Levels:One Story Up
Utilities
- Water:Public
- Sewer:Public Sewer
Finances and disclosures
- Price:$212,500
- Price per sq. ft.:$139.62
- Tax amount:$4,766
Features and amenities
- Appliances:Dishwasher, Dryer, Exhaust Fan, Free Standing Electric Range, Free Standing Refrigerator, Microwave, Range Hood, Washer
- Laundry features:In Unit, Laundry Room
Parking
- Parking description:Attached, One Car Garage
- Garage spaces:1

New listings near 509 Mulberry Street
- New
 $194,900Active3 beds 2 baths1,740 sq. ft.
1947 Goddard Street, Wyandotte, MI 48192
MLS# 20261071531Listed by: SCOTT GAILEY - New
 $249,900Active3 beds 2 baths1,241 sq. ft.
667 North Drive, Wyandotte, MI 48192
MLS# 20261070950Listed by: ICON REALTY EXPERTS, LLC - New
 $389,900Active3 beds 3 baths2,452 sq. ft.
767 Plum Street, Wyandotte, MI 48192
MLS# 20261071306Listed by: REAL ESTATE ONE-SOUTHGATE - New
 $220,000Active3 beds 1 baths2,040 sq. ft.
1257 Lindbergh Street, Wyandotte, MI 48192
MLS# 20261069803Listed by: KELLER WILLIAMS REALTY-GREAT LAKES - New
 $275,000Active2 beds 2 baths1,296 sq. ft.
3301 Biddle Avenue, Wyandotte, MI 48192
MLS# 81026046801Listed by: POWER HOUSE GROUP REALTY - New
 $176,000Active3 beds 1 baths1,030 sq. ft.
1055 8th Street, Wyandotte, MI 48192
MLS# 20261070088Listed by: BROOKSTONE, REALTORS LLC - New
 $259,900Active3 beds 2 baths2,113 sq. ft.
545 Eureka Road, Wyandotte, MI 48192
MLS# 20261069887Listed by: SOURCE REALTY LLC - New
 $279,900Active3 beds 2 baths1,441 sq. ft.
723 6th Street, Wyandotte, MI 48192
MLS# 20261069432Listed by: PARK AVENUE REALTY INC - New
 $215,000Active2 beds 2 baths1,482 sq. ft.
659 Vinewood Street, Wyandotte, MI 48192
MLS# 81026046116Listed by: REDFIN CORPORATION - New
 $540,000Active-- beds 5 baths7,234 sq. ft.
1790 Oak Street, Wyandotte, MI 48192
MLS# 20261069596Listed by: HOME DIRECT REALTY


Protect your home and budget from life's surprises with an Assurant Home Warranty, backed by a partner that supports you through every step of homeownership. Explore Plans.
© 2023 - 2026 ERA Franchise Systems LLC. All rights reserved. ERA Franchise Systems LLC fully supports the principles of the Fair Housing Act and the Equal Opportunity Act. ERA, ERA Real Estate powered, and their respective logos are registered service marks of ERA Franchise Systems LLC. Each office is independently owned and operated.