
515 Mulberry Street, Wyandotte, MI 48192
Local realty services provided by:ERA Prime Real Estate Group
515 Mulberry Street,Wyandotte, MI 48192
$227,900
- 2 Beds
- 2 Baths
- 1,522 sq. ft.
- Single family
- Active
Listed by: nathan evans, jay fontaine
Office: fontaine real estate group
MLS#:20261059217
Source:MI_REALCOMP
Price summary
- Price:$227,900
- Price per sq. ft.:$149.74
- Monthly HOA dues:$210
About this home
Beautifully maintained 2-bedroom, 2-bath raised ranch condo with over 1,500 sq ft of open living space! Enjoy vaulted ceilings, a spacious living room with a cozy gas fireplace, an open kitchen with stainless steel appliances, abundant cabinetry, breakfast bar seating, and a bright dining area. The primary suite features a walk-in closet and private balcony, while the second bedroom offers flexibility for guests or a home office. Complete with in-unit laundry, an attached one-car garage, and located just minutes from Downtown Wyandotte, Bishop Park, waterfront walking paths, restaurants, shopping, and entertainment. Move-in ready and waiting for its next owner!
Contact an agent
Home facts
- Year built:2004
- Subdivision & Development:WAYNE COUNTY CONDO SUB PLAN 785
- Listing ID #:20261059217
- Added:65 day(s) ago
- Updated:October 04, 2026 at 09:59 AM
Rooms and interior
- Bedrooms:2
- Total bathrooms:2
- Full bathrooms:2
- Rooms Total:6
- Living area:1,522 sq. ft.
Heating and cooling
- Cooling:Ceiling Fans, Central Air
- Heating:Forced Air, Natural Gas
Structure and exterior
- Roof:Asphalt
- Year built:2004
- Building area:1,522 sq. ft.
- Architectural Style:Ranch
- Construction Materials:Brick
- Exterior Features:Covered, Lighting, Terrace
- Foundation Description:Poured, Slab
- Levels:One Story Up
Utilities
- Water:Public
- Sewer:Public Sewer
Finances and disclosures
- Price:$227,900
- Price per sq. ft.:$149.74
- Tax amount:$4,437
Features and amenities
- Appliances:Dishwasher, Dryer, Free Standing Electric Range, Free Standing Refrigerator, Microwave, Washer
- Laundry features:In Unit, Laundry Room
Parking
- Parking description:Attached, One Car Garage
- Garage spaces:1

New listings near 515 Mulberry Street
- New
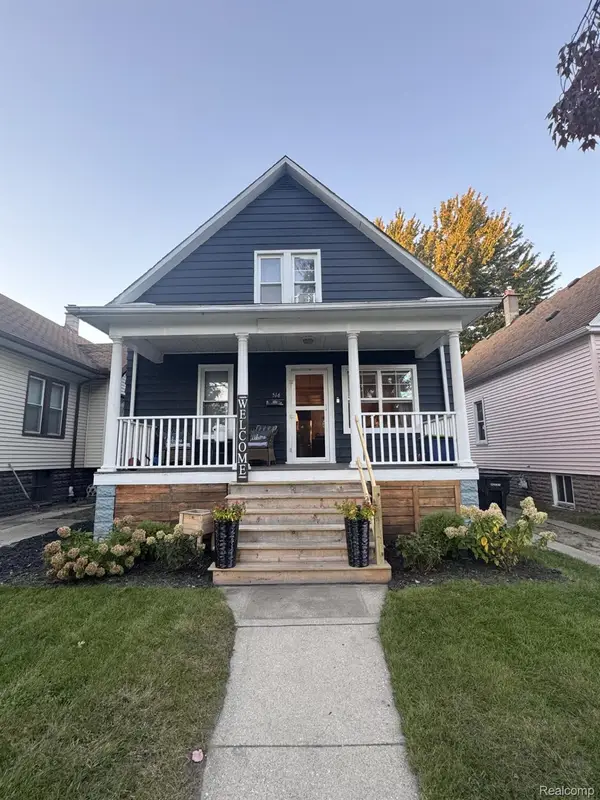 $229,000Active4 beds 1 baths1,351 sq. ft.
516 Poplar Street, Wyandotte, MI 48192
MLS# 20261079039Listed by: CAROL BOLLO & ASSOCIATES - New
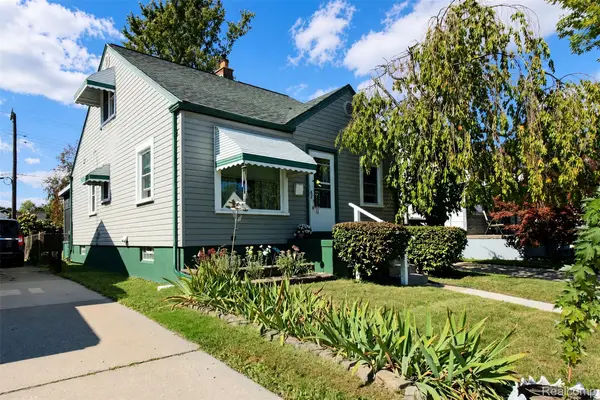 $215,000Active3 beds 1 baths1,728 sq. ft.
2072 11th Street, Wyandotte, MI 48192
MLS# 20261078154Listed by: POWER HOUSE GROUP REALTY - New
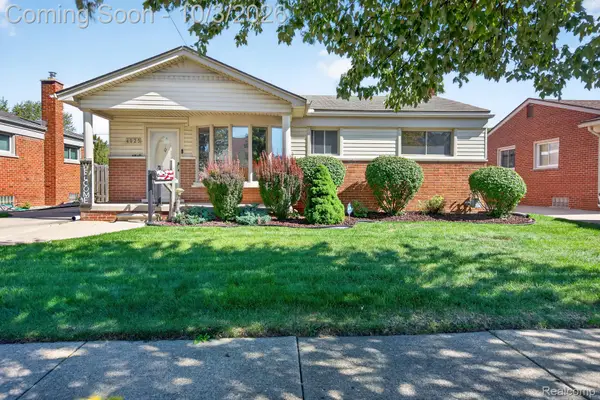 $189,900Active3 beds 2 baths1,572 sq. ft.
4025 17th Street, Wyandotte, MI 48192
MLS# 20261078953Listed by: PREMIERE REALTY GROUP LLC - New
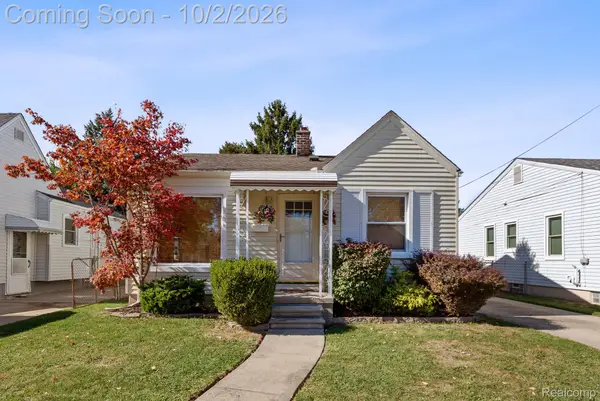 $159,000Active2 beds 1 baths860 sq. ft.
3876 20th Street, Wyandotte, MI 48192
MLS# 20261025929Listed by: RE/MAX ECLIPSE - New
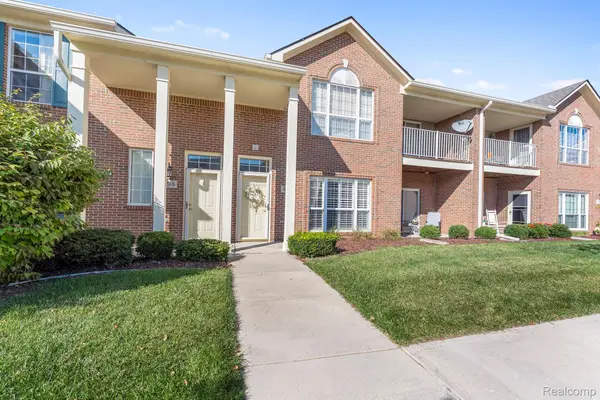 $229,900Active2 beds 2 baths1,398 sq. ft.
486 Mulberry Street, Wyandotte, MI 48192
MLS# 20261078749Listed by: REAL ESTATE ONE-TRENTON - Open Sun, 1 to 3pmNew
 $309,900Active3 beds 3 baths2,146 sq. ft.
3814 14th Street, Wyandotte, MI 48192
MLS# 20261078505Listed by: REAL ESTATE ONE-SOUTHGATE - New
 $250,000Active3 beds 1 baths1,350 sq. ft.
1872 23rd Street, Wyandotte, MI 48192
MLS# 20261078442Listed by: RE/MAX LEADING EDGE - New
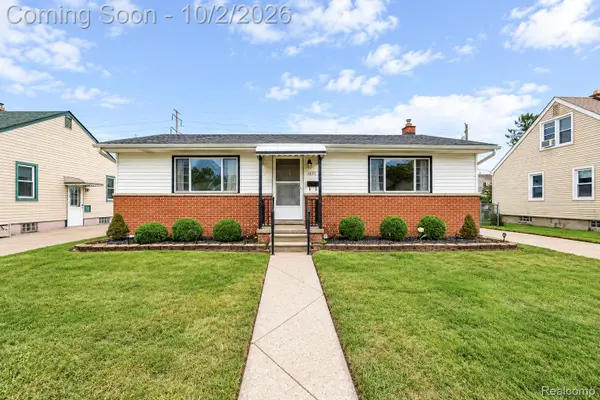 $174,900Active2 beds 1 baths980 sq. ft.
1835 10th Street, Wyandotte, MI 48192
MLS# 20261078137Listed by: DOWNRIVER HOMES LLC - New
 $30,000Active0.46 Acres
184 North Drive Sw, Wyandotte, MI 48192
MLS# 20261077048Listed by: FOUR SEASONS REALTY DAN BERRY GROUP - New
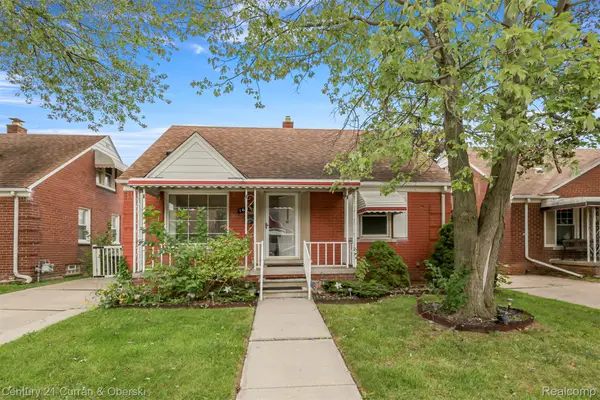 $179,999Active3 beds 2 baths1,656 sq. ft.
1659 18th Street, Wyandotte, MI 48192
MLS# 20261077071Listed by: CENTURY 21 CURRAN & OBERSKI


Protect your home and budget from life's surprises with an Assurant Home Warranty, backed by a partner that supports you through every step of homeownership. Explore Plans.
© 2023 - 2026 ERA Franchise Systems LLC. All rights reserved. ERA Franchise Systems LLC fully supports the principles of the Fair Housing Act and the Equal Opportunity Act. ERA, ERA Real Estate powered, and their respective logos are registered service marks of ERA Franchise Systems LLC. Each office is independently owned and operated.