
656 8th Street, Wyandotte, MI 48192
Local realty services provided by:ERA Prime Real Estate Group
656 8th Street,Wyandotte, MI 48192
$184,900
- 2 Beds
- 2 Baths
- 1,461 sq. ft.
- Single family
- Pending
Listed by: erik gray
Office: real estate one-southgate
MLS#:20261061879
Source:MI_REALCOMP
Price summary
- Price:$184,900
- Price per sq. ft.:$126.56
About this home
Welcome home to this beautifully maintained ranch in the heart of Wyandotte! Perfectly situated across the street from a neighborhood park, this move-in ready home offers a bright and inviting living room, an updated kitchen featuring white cabinetry, butcher block countertops, subway tile backsplash, and a cozy dining area. The finished basement provides additional living space that's perfect for a family room, home office, or entertaining. Enjoy peace of mind with a new roof, furnace, and central air, all replaced in 2024, plus a water heater that's less than five years old. Step outside to a spacious, fenced backyard complete with a patio, fire pit, sprinkler system, and detached garage, making it the perfect place to relax or host family and friends. Conveniently located near schools, shopping, restaurants, and everything downtown Wyandotte has to offer, C of O already completed by seller.
Contact an agent
Home facts
- Year built:1954
- Subdivision & Development:FORD MANOR 1 SUB
- Listing ID #:20261061879
- Added:7 day(s) ago
- Updated:August 13, 2026 at 08:42 AM
Rooms and interior
- Bedrooms:2
- Total bathrooms:2
- Full bathrooms:1
- Half bathrooms:1
- Rooms Total:4
- Basement Description:Finished
- Living area:1,461 sq. ft.
Heating and cooling
- Cooling:Ceiling Fans, Central Air
- Heating:Forced Air, Natural Gas
Structure and exterior
- Year built:1954
- Building area:1,461 sq. ft.
- Lot area:0.1 Acres
- Architectural Style:Ranch
- Construction Materials:Vinyl Siding
- Foundation Description:Basement, Poured
- Levels:One
Utilities
- Water:Community
- Sewer:Public Sewer
Finances and disclosures
- Price:$184,900
- Price per sq. ft.:$126.56
- Tax amount:$2,629
Features and amenities
- Appliances:Disposal, Dryer, Free Standing Gas Oven, Free Standing Refrigerator, Microwave, Washer
Parking
- Parking description:Detached, Two Car Garage
- Garage spaces:2

New listings near 656 8th Street
- Open Sat, 1 to 3pmNew
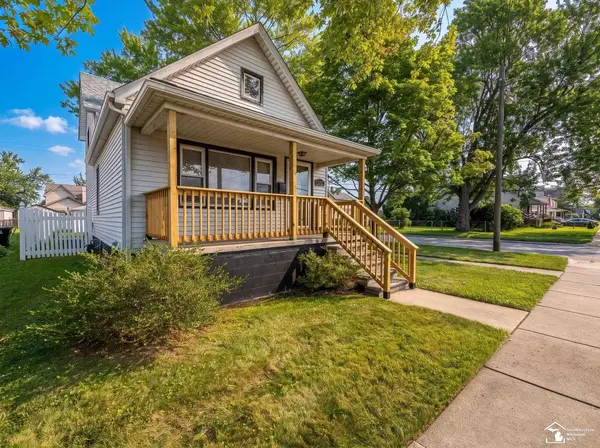 $185,000Active2 beds 2 baths1,728 sq. ft.
1202 Maple ST, Wyandotte, MI 48192
MLS# 57050218483Listed by: REAL ESTATE ONE MONROE - New
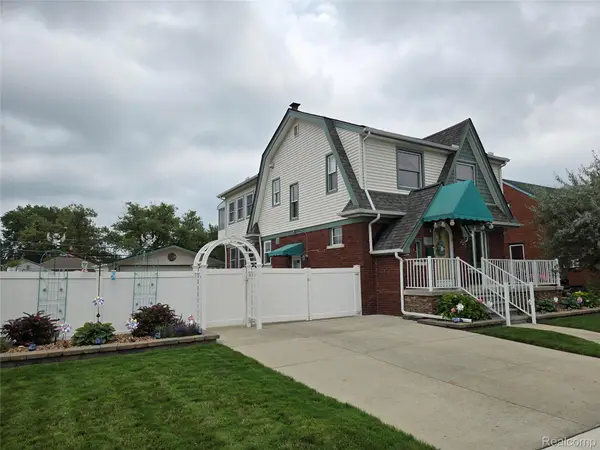 $339,900Active3 beds 2 baths1,900 sq. ft.
1503 12th Street, Wyandotte, MI 48192
MLS# 20261060319Listed by: REAL ESTATE UNLIMITED, INC - New
 $129,900Active2 beds 1 baths756 sq. ft.
4467 16th Street, Wyandotte, MI 48192
MLS# 20261063400Listed by: REAL ESTATE ONE-SOUTHGATE - New
 $219,900Active3 beds 2 baths1,830 sq. ft.
734 Highland Street, Wyandotte, MI 48192
MLS# 20261063360Listed by: 3SIXTY5 REALTY - New
 $216,000Active3 beds 1 baths1,137 sq. ft.
826 Goddard Street, Wyandotte, MI 48192
MLS# 20261062998Listed by: MBA REALTY  $144,900Pending3 beds 1 baths920 sq. ft.
2128 Electric ST, Wyandotte, MI 48192
MLS# 57050217908Listed by: PREMIERE REALTY GROUP, LLC- New
 $479,000Active5 beds 2 baths2,036 sq. ft.
96 Vinewood Street, Wyandotte, MI 48192
MLS# 20261061707Listed by: JBLAKE REALTY LLC - Open Sat, 12 to 2pmNew
 $218,900Active3 beds 2 baths1,431 sq. ft.
1092 Poplar Court, Wyandotte, MI 48192
MLS# 20261062174Listed by: REAL ESTATE ONE-TRENTON - New
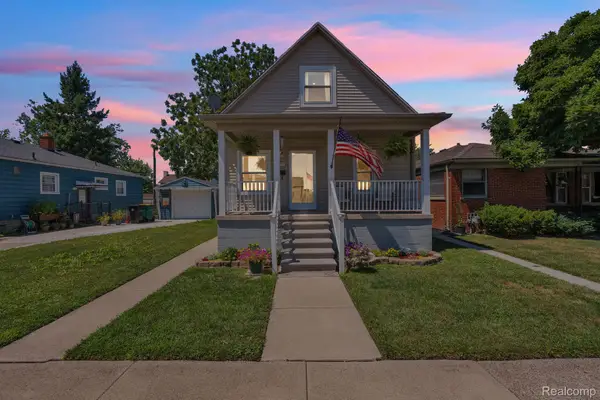 $179,900Active3 beds 2 baths1,406 sq. ft.
1270 Lincoln Street, Wyandotte, MI 48192
MLS# 20261062020Listed by: KELLER WILLIAMS LEGACY


Protect your home and budget from life's surprises with an Assurant Home Warranty, backed by a partner that supports you through every step of homeownership. Explore Plans.
© 2023 - 2026 ERA Franchise Systems LLC. All rights reserved. ERA Franchise Systems LLC fully supports the principles of the Fair Housing Act and the Equal Opportunity Act. ERA, ERA Real Estate powered, and their respective logos are registered service marks of ERA Franchise Systems LLC. Each office is independently owned and operated.