
4132 Ayrshire Drive SW, Wyoming, MI 49418
Local realty services provided by:ERA Prime Real Estate Group
4132 Ayrshire Drive SW,Wyoming, MI 49418
$649,900
- 4 Beds
- 4 Baths
- 3,668 sq. ft.
- Single family
- Active
Listed by: rennie j barton, rennie barton jr
Office: city2shore arete collection inc
MLS#:65026045281
Source:MI_REALCOMP
Price summary
- Price:$649,900
- Price per sq. ft.:$177.18
- Monthly HOA dues:$33.75
About this home
Step into luxury living in this exceptional Del-Mar Farms residence, custom crafted by Van Solkema Custom Home Builders. Offering nearly 4,000 sq. ft., this home showcases superior craftsmanship, custom woodwork and striking architectural details, including barrel ceilings and illuminated handrails. The gourmet kitchen features an impressive 10-foot center island and updated stove/cooktop. The main-floor primary suite offers a private retreat, while the finished lower level includes 3 additional bedrooms and a spacious family/game room with updated speakers and bar lighting. Enjoy the private patio, outdoor shower, newer fence and beautifully maintained grounds. Recent improvements include newer central A/C, roof, refinished garage floor, retaining wall, concrete repairs, sprinkler repairs, upgraded central vacuum, serviced gas fireplace, and new washer & dryer. Del-Mar Farms residents also enjoy access to the clubhouse, pool and tennis courts.
Contact an agent
Home facts
- Year built:2005
- Subdivision & Development:DEL-MAR
- Listing ID #:65026045281
- Added:1 day(s) ago
- Updated:August 27, 2026 at 06:01 AM
Rooms and interior
- Bedrooms:4
- Total bathrooms:4
- Full bathrooms:3
- Half bathrooms:1
- Rooms Total:7
- Flooring:Ceramic Tile, Wood
- Bathrooms Description:Jetted Tub
- Basement Description:Finished, Full, Walk-Out Access
- Living area:3,668 sq. ft.
Heating and cooling
- Cooling:Ceiling Fans, Central Air
- Heating:Forced Air, Natural Gas
Structure and exterior
- Roof:Composition
- Year built:2005
- Building area:3,668 sq. ft.
- Lot area:0.35 Acres
- Lot Features:Adjacent to Public Land, Corner Lot, Cul-de-Sac, Landscaped Ground Cover, Sprinklers, Terraced Yard
- Architectural Style:Ranch
- Construction Materials:Stone, Vinyl Siding
- Exterior Features:Deck, Patio, Spa/Hot-tub
- Foundation Description:Basement
Utilities
- Water:Public
- Sewer:Public Sewer
Finances and disclosures
- Price:$649,900
- Price per sq. ft.:$177.18
- Tax amount:$10,896
Features and amenities
- Appliances:Built-In Gas Oven, Cooktop, Dishwasher, Dryer, Microwave, Range, Refrigerator, Washer
- Laundry features:Main Level
- Amenities:Central Vacuum, Vaulted Ceilings, Wet Bar, Window Treatments
- Pool features:Community, In Ground
Parking
- Parking description:Attached, Garage Door Opener, Paved
- Garage spaces:3

New listings near 4132 Ayrshire Drive SW
- New
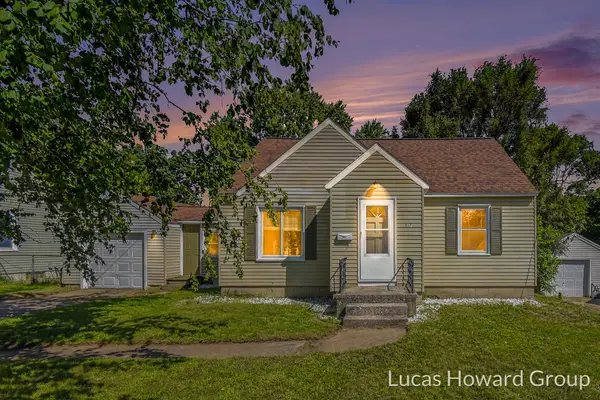 $245,000Active3 beds 2 baths1,946 sq. ft.
917 Royal Oak Street SW, Wyoming, MI 49509
MLS# 65026045254Listed by: KELLER WILLIAMS GR EAST - New
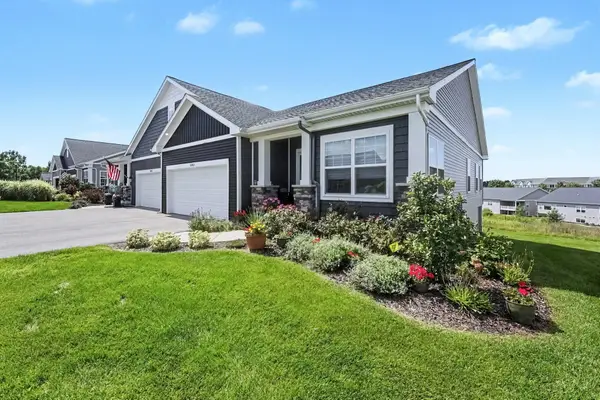 $435,000Active2 beds 3 baths2,317 sq. ft.
5051 Tanana River Avenue SW Unit: 53, Wyoming, MI 49418
MLS# 65026045219Listed by: FIVE STAR REAL ESTATE (GRANDV) - Open Sat, 10 to 11:30amNew
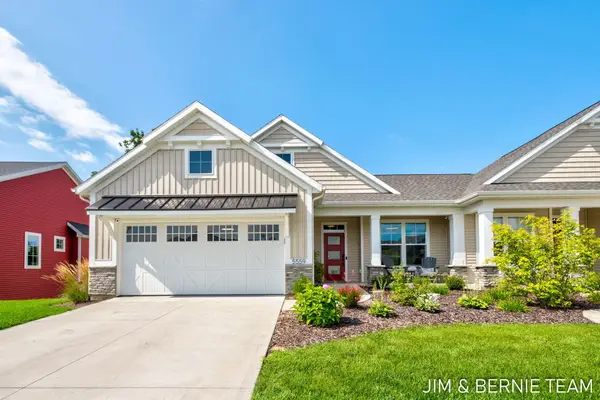 $510,000Active3 beds 3 baths2,088 sq. ft.
5559 Albright Avenue Sw #4, Wyoming, MI 49418
MLS# 26045191Listed by: COLDWELL BANKER WOODLAND SCHMIDT - New
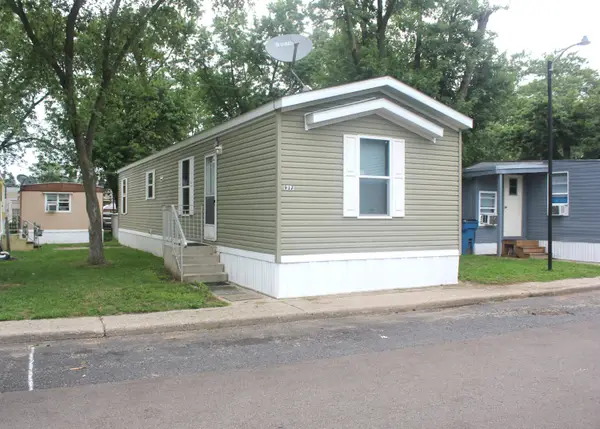 $61,900Active2 beds 1 baths770 sq. ft.
917 Marlin Avenue SW, Wyoming, MI 49509
MLS# 65026045128Listed by: LAKE MICHIGAN REALTY MGMT - New
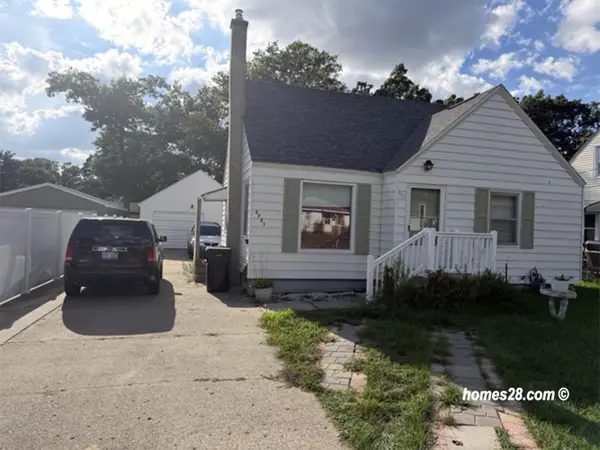 $274,900Active3 beds 1 baths1,078 sq. ft.
3721 Havana Avenue Sw, Wyoming, MI 49509
MLS# 26045117Listed by: HOMES 28 - New
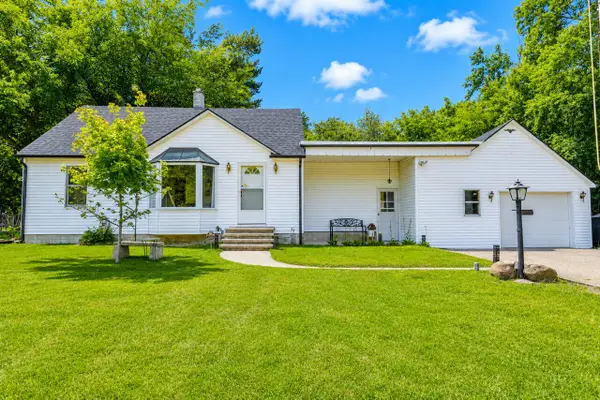 $294,900Active5 beds 1 baths1,351 sq. ft.
3325 Taft Avenue Sw, Wyoming, MI 49519
MLS# 26045096Listed by: FIVE STAR REAL ESTATE (GRANDV) - New
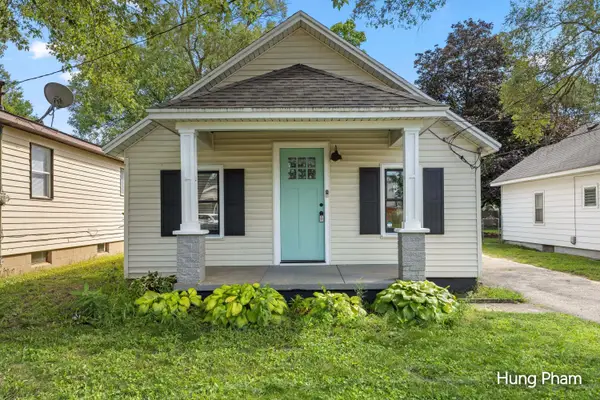 $219,900Active2 beds 1 baths686 sq. ft.
244 Himes Street Se, Wyoming, MI 49548
MLS# 26045024Listed by: 42 NORTH REALTY GROUP - Open Sat, 11am to 1pmNew
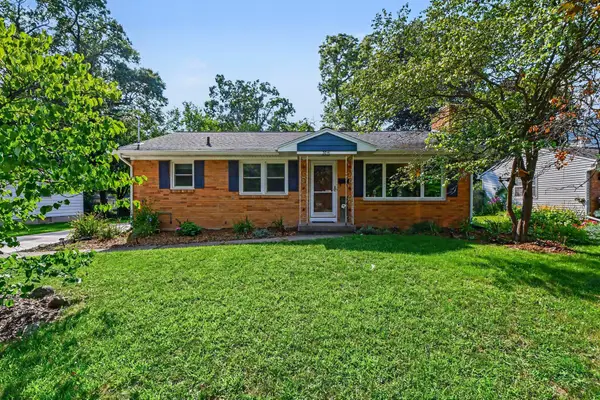 $305,000Active3 beds 1 baths1,720 sq. ft.
3841 Collingwood Avenue Sw, Wyoming, MI 49519
MLS# 26045008Listed by: BELLABAY REALTY LLC - New
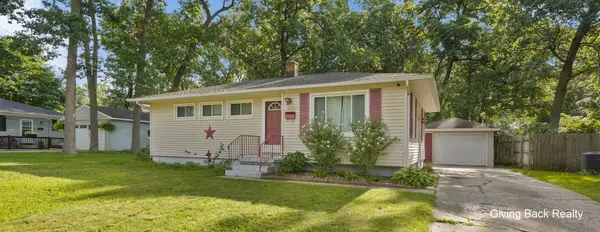 $299,000Active3 beds 2 baths1,852 sq. ft.
4032 Flamingo Avenue Sw, Wyoming, MI 49509
MLS# 26044957Listed by: GIVING BACK REALTY LLC


Protect your home and budget from life's surprises with an Assurant Home Warranty, backed by a partner that supports you through every step of homeownership. Explore Plans.
© 2023 - 2026 ERA Franchise Systems LLC. All rights reserved. ERA Franchise Systems LLC fully supports the principles of the Fair Housing Act and the Equal Opportunity Act. ERA, ERA Real Estate powered, and their respective logos are registered service marks of ERA Franchise Systems LLC. Each office is independently owned and operated.