
5559 Albright Avenue Sw #4, Wyoming, MI 49418
Local realty services provided by:ERA Reardon Realty Great Lakes
Upcoming open houses
- Sat, Aug 2910:00 am - 11:30 am
Listed by: the jim and bernie team, h. bernie merkle
Office: coldwell banker woodland schmidt
MLS#:26045191
Source:MI_MICHRIC
Price summary
- Price:$510,000
- Price per sq. ft.:$360.68
- Monthly HOA dues:$300
About this home
Welcome to this 2023-built condo in the desirable Albright Woods community, located within the Grandville Public School district. Designed for effortless accessibility, the home features a zero-step entrance with an extra-wide 36-inch front door leading into a bright, open-concept main level. The stunning kitchen is built to entertain, boasting solid surface countertops, a spacious center island, and a dedicated pantry. Everyday convenience is maximized with main-floor laundry, a two-car attached garage, and a relaxing covered deck just off the main living area. Downstairs, the finished walk-out lower level serves as the ultimate entertainer's retreat, offering a massive recreation room complete with a wet bar and direct access to both covered and uncovered patio spaces. Featuring three bedrooms, three full bathrooms, and tons of storage throughout, this home perfectly balances modern luxury with everyday practicality. Enjoy peaceful living with incredibly convenient access to major highways, premier shopping, and local entertainment....
Contact an agent
Home facts
- Year built:2023
- Listing ID #:26045191
- Added:1 day(s) ago
- Updated:August 27, 2026 at 01:54 AM
Rooms and interior
- Bedrooms:3
- Total bathrooms:3
- Full bathrooms:3
- Rooms Total:8
- Kitchen Description:Dishwasher, Microwave, Range, Refrigerator
- Basement:Yes
- Living area:2,088 sq. ft.
Heating and cooling
- Heating:Forced Air
- Central air:Yes
Structure and exterior
- Year built:2023
- Building area:2,088 sq. ft.
- Construction Materials:Stone, Vinyl Siding
Utilities
- Water:Public
Finances and disclosures
- Price:$510,000
- Price per sq. ft.:$360.68
- Tax amount:$7,927 (2026)
Features and amenities
- Laundry features:Washer
Parking
- Garage:Yes
- Garage spaces:2
New listings near 5559 Albright Avenue Sw #4
- New
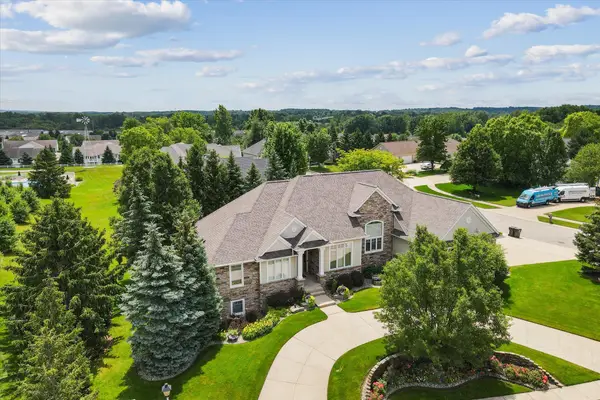 $649,900Active4 beds 4 baths3,668 sq. ft.
4132 Ayrshire Drive SW, Wyoming, MI 49418
MLS# 65026045281Listed by: CITY2SHORE ARETE COLLECTION INC
- New
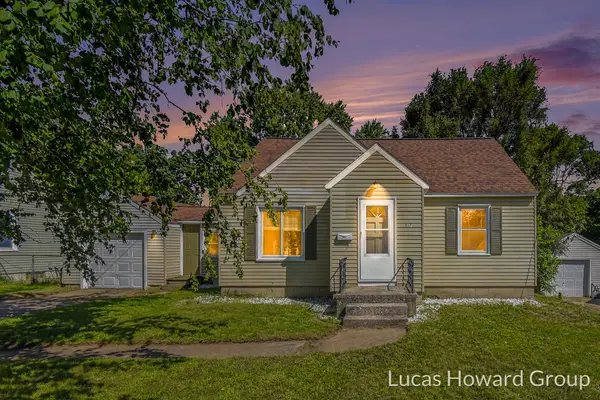 $245,000Active3 beds 2 baths1,946 sq. ft.
917 Royal Oak Street SW, Wyoming, MI 49509
MLS# 65026045254Listed by: KELLER WILLIAMS GR EAST - New
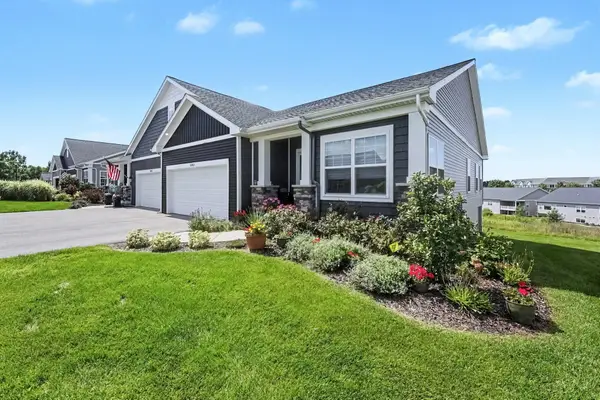 $435,000Active2 beds 3 baths2,317 sq. ft.
5051 Tanana River Avenue SW Unit: 53, Wyoming, MI 49418
MLS# 65026045219Listed by: FIVE STAR REAL ESTATE (GRANDV) - New
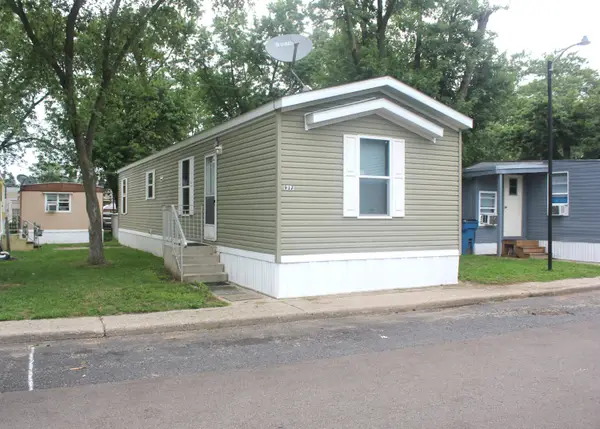 $61,900Active2 beds 1 baths770 sq. ft.
917 Marlin Avenue SW, Wyoming, MI 49509
MLS# 65026045128Listed by: LAKE MICHIGAN REALTY MGMT - New
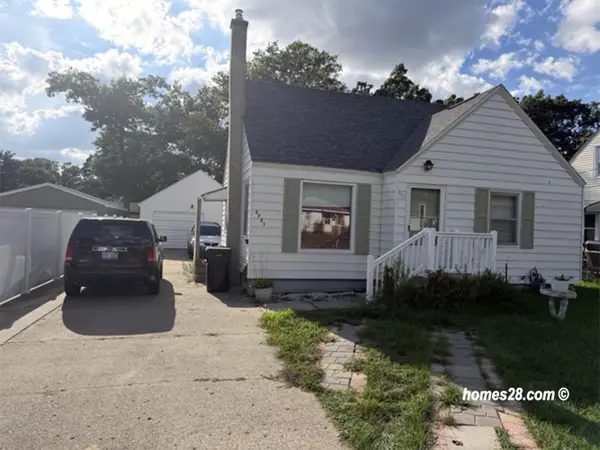 $274,900Active3 beds 1 baths1,078 sq. ft.
3721 Havana Avenue Sw, Wyoming, MI 49509
MLS# 26045117Listed by: HOMES 28 - New
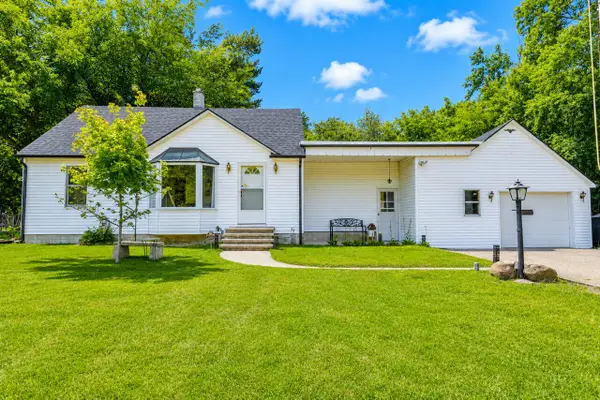 $294,900Active5 beds 1 baths1,351 sq. ft.
3325 Taft Avenue Sw, Wyoming, MI 49519
MLS# 26045096Listed by: FIVE STAR REAL ESTATE (GRANDV) - New
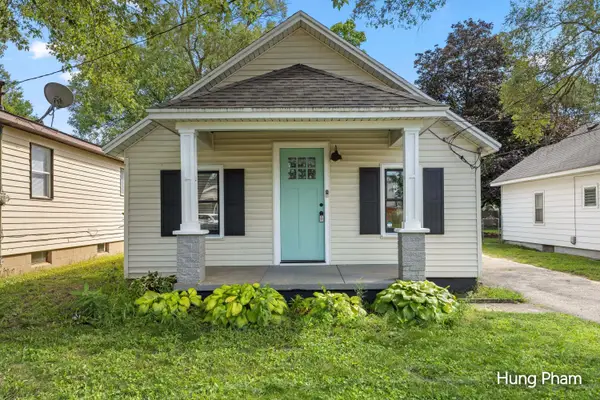 $219,900Active2 beds 1 baths686 sq. ft.
244 Himes Street Se, Wyoming, MI 49548
MLS# 26045024Listed by: 42 NORTH REALTY GROUP - Open Sat, 11am to 1pmNew
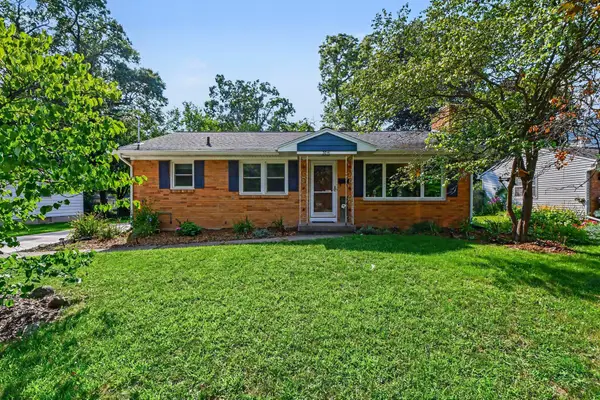 $305,000Active3 beds 1 baths1,720 sq. ft.
3841 Collingwood Avenue Sw, Wyoming, MI 49519
MLS# 26045008Listed by: BELLABAY REALTY LLC - New
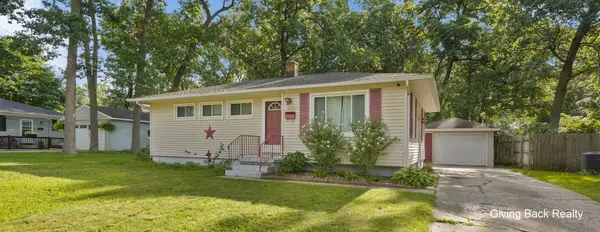 $299,000Active3 beds 2 baths1,852 sq. ft.
4032 Flamingo Avenue Sw, Wyoming, MI 49509
MLS# 26044957Listed by: GIVING BACK REALTY LLC


Protect your home and budget from life's surprises with an Assurant Home Warranty, backed by a partner that supports you through every step of homeownership. Explore Plans.
© 2023 - 2026 ERA Franchise Systems LLC. All rights reserved. ERA Franchise Systems LLC fully supports the principles of the Fair Housing Act and the Equal Opportunity Act. ERA, ERA Real Estate powered, and their respective logos are registered service marks of ERA Franchise Systems LLC. Each office is independently owned and operated.