
4229 Colby Avenue Sw, Wyoming, MI 49509
Local realty services provided by:ERA Reardon Realty Great Lakes
4229 Colby Avenue Sw,Wyoming, MI 49509
$245,000
- 3 Beds
- 1 Baths
- 1,216 sq. ft.
- Single family
- Pending
Listed by:
 Chad Wildern(616) 446 - 6691ERA Reardon Realty Great Lakes
Office: era reardon realty great lakes
MLS#:26043642
Source:MI_MICHRIC
Price summary
- Price:$245,000
- Price per sq. ft.:$340.28
About this home
Situated 1/3 mile from Oriole Park, this charming three-bedroom, one-bathroom home offers 1,216 square feet of finished living space. The single-family residence provides room to grow and develop with its substantial lot size. A two-car garage delivers convenient storage and vehicle parking. Built for practical living and long-term ownership, this property represents solid value in an established community. Conveniently located 10 minutes from downtown Grand Rapids and Rivertown Crossings mall. New roofing in 2022 and new furnace/central air in 2021. The recently renovated bathroom is a bonus.
Contact an agent
Home facts
- Year built:1952
- Subdivision & Development:Oriole Park
- Listing ID #:26043642
- Added:3 day(s) ago
- Updated:August 22, 2026 at 06:59 PM
Rooms and interior
- Bedrooms:3
- Total bathrooms:1
- Full bathrooms:1
- Rooms Total:5
- Kitchen Description:Range, Refrigerator
- Basement:Yes
- Living area:1,216 sq. ft.
Heating and cooling
- Heating:Forced Air
- Central air:Yes
Structure and exterior
- Year built:1952
- Building area:1,216 sq. ft.
- Lot area:0.19 Acres
- Lot Features:Wooded
- Construction Materials:Vinyl Siding
Schools
- High school:Kelloggsville High School
- Middle school:Kelloggsville Middle School
Utilities
- Water:Public
Finances and disclosures
- Price:$245,000
- Price per sq. ft.:$340.28
- Tax amount:$3,023 (2026)
Features and amenities
- Laundry features:Washer
Parking
- Garage:Yes
- Garage spaces:2
New listings near 4229 Colby Avenue Sw
- New
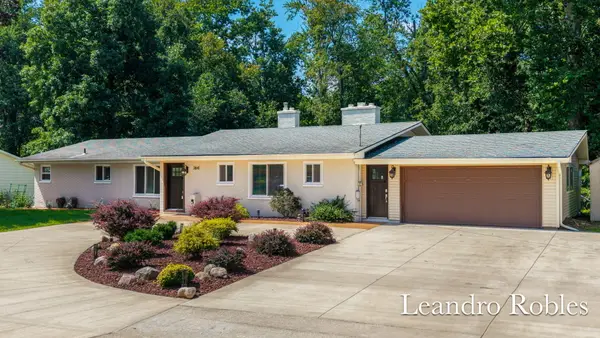 $449,000Active6 beds 3 baths3,054 sq. ft.
3841 Wedgewood Drive Sw, Wyoming, MI 49519
MLS# 26044480Listed by: COLDWELL BANKER SCHMIDT REALTORS - New
 $199,000Active4 beds 2 baths1,326 sq. ft.
1670 Cleveland Avenue Sw, Wyoming, MI 49509
MLS# 26044288Listed by: LIGHTHOUSE PROPERTY MANAGEMENT - Open Sat, 11:30am to 2pmNew
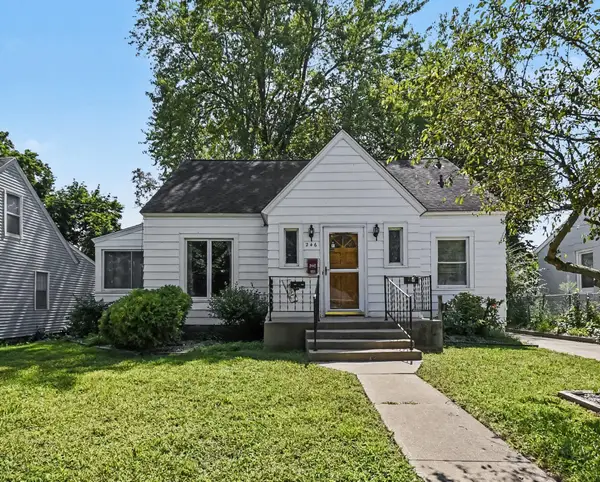 $285,000Active4 beds 3 baths2,424 sq. ft.
246 SE Lemyra Se, Wyoming, MI 49548
MLS# 26044315Listed by: GREENRIDGE REALTY (KENTWOOD) - Open Sun, 1 to 2:30pmNew
 $360,000Active3 beds 2 baths1,428 sq. ft.
1476 Meadowview Street Sw, Wyoming, MI 49509
MLS# 26044338Listed by: KELLER WILLIAMS REALTY RIVERTOWN - New
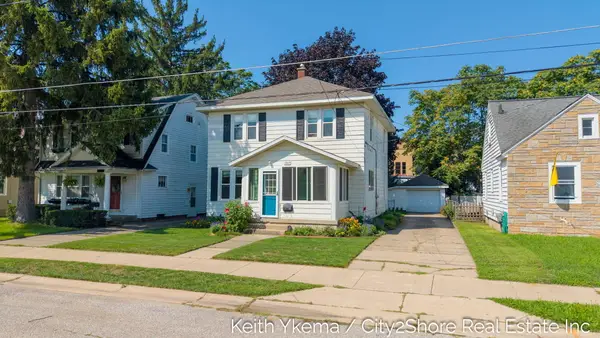 $289,000Active4 beds 2 baths1,560 sq. ft.
1807 Martindale Avenue Sw, Wyoming, MI 49509
MLS# 26044229Listed by: CITY2SHORE REAL ESTATE INC. - Open Sat, 12 to 2pmNew
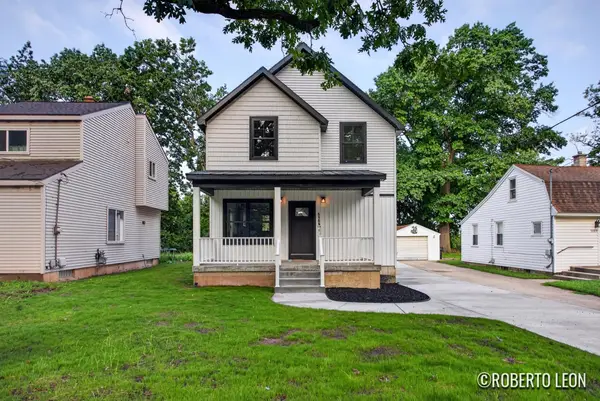 $435,000Active4 beds 4 baths2,040 sq. ft.
5109 Carson Avenue Sw, Wyoming, MI 49548
MLS# 26044048Listed by: FIVE STAR REAL ESTATE (GRANDV) - New
 $280,000Active3 beds 1 baths1,600 sq. ft.
4863 Byron Center Avenue Sw, Wyoming, MI 49519
MLS# 26043996Listed by: KELLER WILLIAMS REALTY RIVERTOWN - Open Sun, 1 to 3pmNew
 $259,900Active3 beds 1 baths960 sq. ft.
3930 Havana Avenue Sw, Wyoming, MI 49509
MLS# 26043954Listed by: GREENRIDGE REALTY (EGR) - Open Sat, 10:30am to 12pmNew
 $245,000Active3 beds 1 baths1,471 sq. ft.
2836 Sharon Avenue Sw, Wyoming, MI 49519
MLS# 26043923Listed by: RE/MAX OF GRAND RAPIDS (STNDL) - Open Sat, 12 to 2pmNew
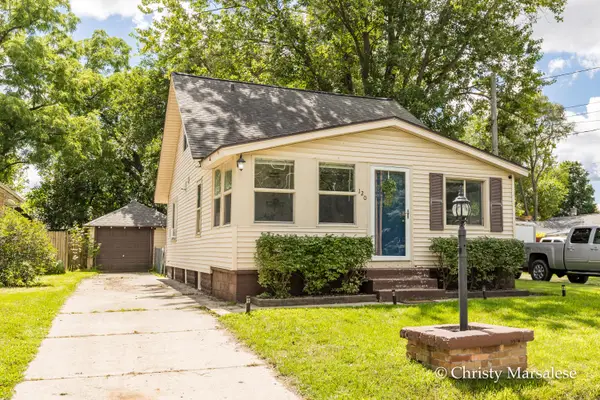 $225,000Active3 beds 2 baths1,242 sq. ft.
120 34th Street Se, Wyoming, MI 49548
MLS# 26043753Listed by: FIVE STAR REAL ESTATE (EASTOWN)


Protect your home and budget from life's surprises with an Assurant Home Warranty, backed by a partner that supports you through every step of homeownership. Explore Plans.
© 2023 - 2026 ERA Franchise Systems LLC. All rights reserved. ERA Franchise Systems LLC fully supports the principles of the Fair Housing Act and the Equal Opportunity Act. ERA, ERA Real Estate powered, and their respective logos are registered service marks of ERA Franchise Systems LLC. Each office is independently owned and operated.