
4380 Knickerbocker Court SW, Wyoming, MI 49519
Local realty services provided by:ERA Prime Real Estate Group
4380 Knickerbocker Court SW,Wyoming, MI 49519
$369,900
- 3 Beds
- 2 Baths
- 2,077 sq. ft.
- Single family
- Active
Listed by: charles teunis
Office: bellabay realty llc.
MLS#:65026037495
Source:MI_REALCOMP
Price summary
- Price:$369,900
- Price per sq. ft.:$145.52
About this home
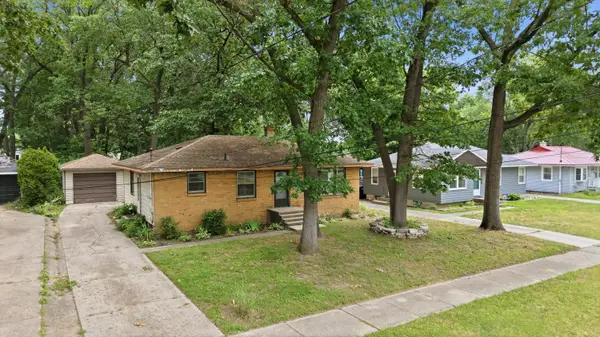
Welcome home to this beautifully maintained 3-bedroom, 1.5-bath home tucked away on a quiet cul-de-sac in a prime central location! Just minutes from shopping, restaurants, and major highways, you'll love the convenience without sacrificing privacy. Inside, you'll find a spacious finished basement complete with a bar--perfect for entertaining. The bright three-season room overlooks the backyard oasis featuring an in-ground pool with gas lines already run for a future heater. Need extra space? The incredible heated 24x18 outbuilding is ideal for a workshop, gym, home office, hobby space, or endless other possibilities. This home truly offers the perfect blend of comfort, function, and fun. Schedule your private showing today!Pool Robot is reserved.
Contact an agent
Home facts
- Year built:1966
- Listing ID #:65026037495
- Added:6 day(s) ago
- Updated:July 28, 2026 at 10:00 AM
Rooms and interior
- Bedrooms:3
- Total bathrooms:2
- Full bathrooms:1
- Half bathrooms:1
- Rooms Total:10
- Flooring:Carpet, Laminate, Vinyl, Wood
- Basement Description:Finished, Full
- Living area:2,077 sq. ft.
Heating and cooling
- Cooling:Ceiling Fans, Central Air
- Heating:Forced Air, Natural Gas
Structure and exterior
- Roof:Asphalt, Shingle
- Year built:1966
- Building area:2,077 sq. ft.
- Lot area:0.28 Acres
- Lot Features:Cul-de-Sac, Landscaped Ground Cover, Level
- Architectural Style:Traditional
- Construction Materials:Aluminum Siding, Brick
- Exterior Features:Covered, Deck, Patio, Porch
- Foundation Description:Basement
Utilities
- Water:Public
- Sewer:Public Sewer
Finances and disclosures
- Price:$369,900
- Price per sq. ft.:$145.52
- Tax amount:$5,602
Features and amenities
- Appliances:Bar Fridge, Dishwasher, Disposal, Dryer, Microwave, Range, Refrigerator, Washer
- Laundry features:In Basement, Laundry Room, Sink, Washer Hookup
- Amenities:Wet Bar
- Pool features:In Ground
Parking
- Parking description:Attached, Concrete, Detached, Garage Door Opener, Garage Faces Front
- Garage spaces:2

New listings near 4380 Knickerbocker Court SW
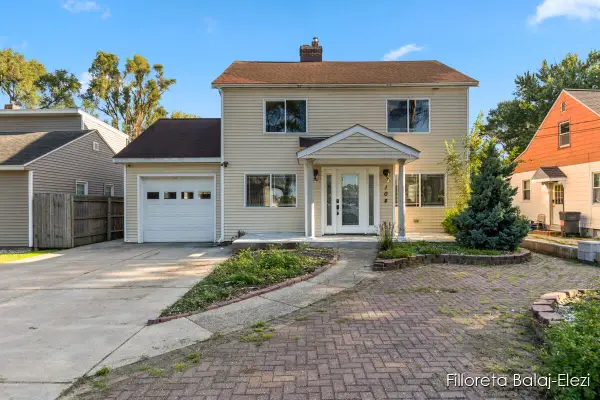 $285,000Active3 beds 3 baths2,214 sq. ft.
104 Colrain Street SE, GrandRapids, MI No
MLS# 65025042879Listed by: EXP REALTY LLC- Open Sat, 10:30am to 12pm
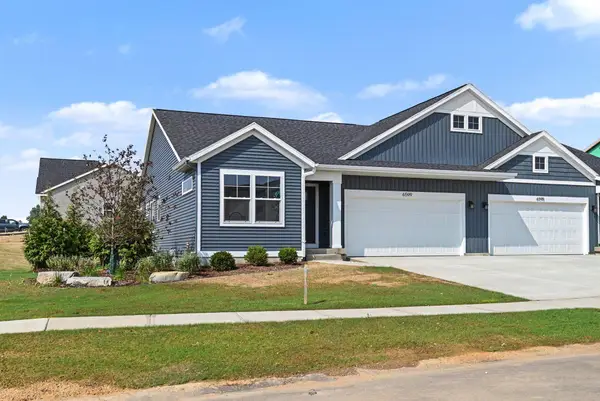 $416,900Active2 beds 2 baths1,753 sq. ft.
6599 Bellflower Drive SW Unit: 1, Zeeland, MI Yes
MLS# 65026032572Listed by: KENSINGTON REALTY GROUP INC. 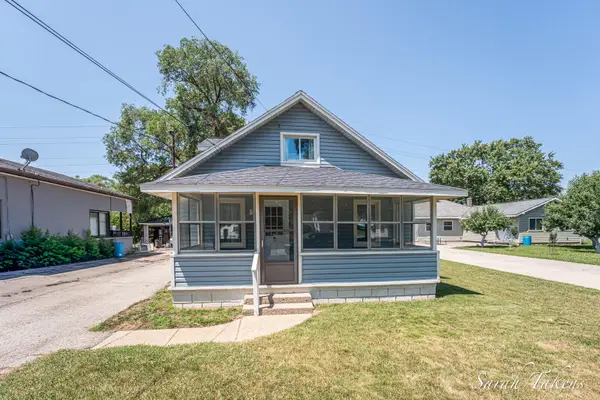 $215,000Active2 beds 1 baths750 sq. ft.
3445 Reiser Avenue SW, GrandRapids, MI No
MLS# 65026034062Listed by: THE LOCAL ELEMENT $650,000Active5 beds 5 baths3,579 sq. ft.
4256 Del Mar Drive SW, Grandville, MI Yes
MLS# 65026035994Listed by: KELLER WILLIAMS REALTY RIVERTOWN- New
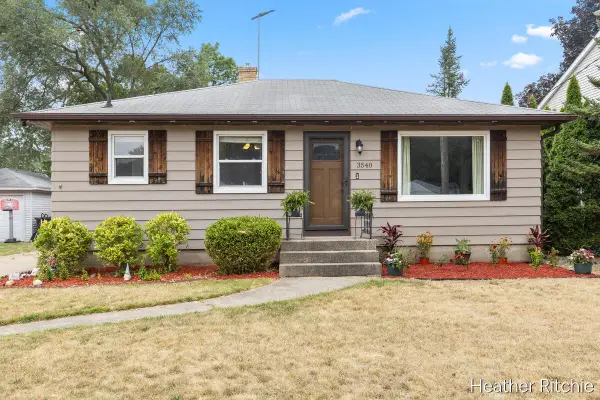 $260,000Active3 beds 2 baths1,581 sq. ft.
3540 Raven Avenue SW, Wyoming, MI 49509
MLS# 65026038585Listed by: GREENRIDGE REALTY (WAYLAND) - New
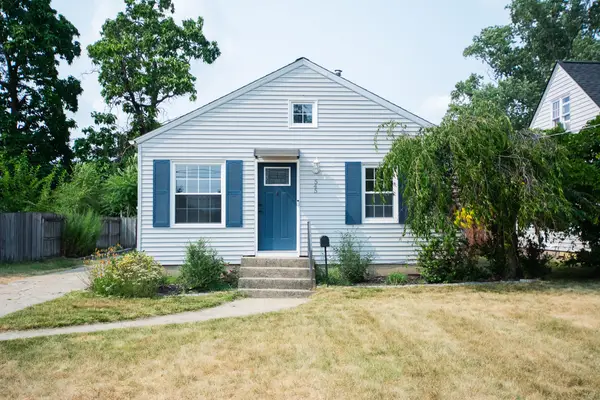 $244,900Active2 beds 2 baths1,464 sq. ft.
545 Van Allen Street SE, Wyoming, MI No
MLS# 65026038579Listed by: FIVE STAR REAL ESTATE (GRANDV) - New
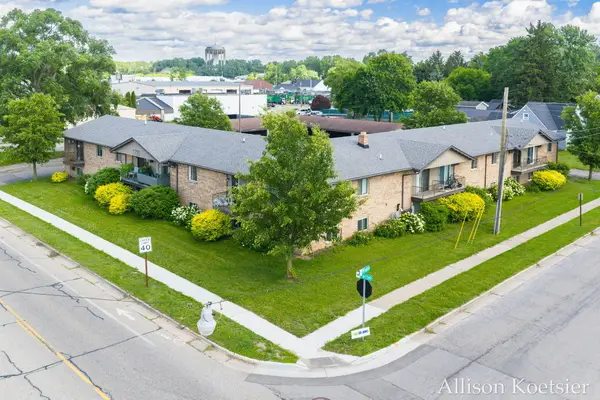 $1,850,000Active-- beds -- baths13,119 sq. ft.
1720 Porter Street SW, Wyoming, MI 49519
MLS# 65026038523Listed by: COMPASS REALTY SERVICES 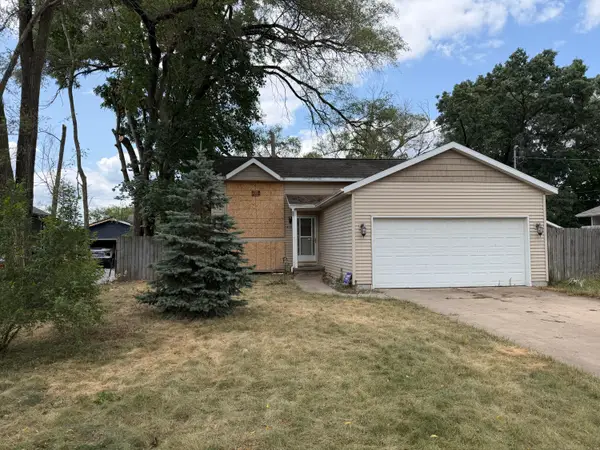 $229,999Pending4 beds 2 baths1,037 sq. ft.
4323 Thorndyke Avenue SW, GrandRapids, MI 49548
MLS# 65026038380Listed by: FIVE STAR REAL ESTATE (GRANDV)- New
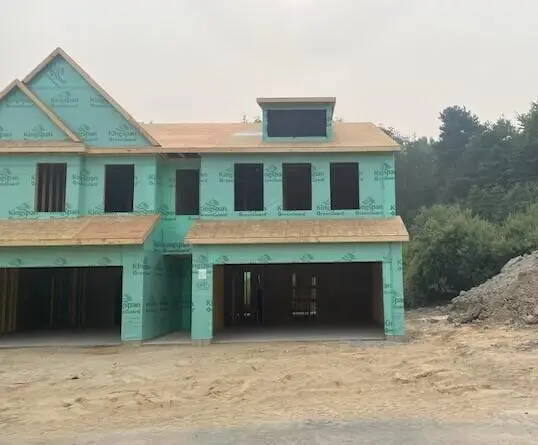 $374,585Active3 beds 3 baths1,852 sq. ft.
4898 Hidden River Avenue SW Unit: 63, Wyoming, MI 49418
MLS# 65026038301Listed by: DEVOS REALTY LLC - New
 $299,000Active3 beds 1 baths1,040 sq. ft.
1711 Royal Oak Street SW, Wyoming, MI No
MLS# 65026038315Listed by: WEICHERT REALTORS PLAT (MAIN)


Protect your home and budget from life's surprises with an Assurant Home Warranty, backed by a partner that supports you through every step of homeownership. Explore Plans.
© 2023 - 2026 ERA Franchise Systems LLC. All rights reserved. ERA Franchise Systems LLC fully supports the principles of the Fair Housing Act and the Equal Opportunity Act. ERA, ERA Real Estate powered, and their respective logos are registered service marks of ERA Franchise Systems LLC. Each office is independently owned and operated.