
5208 Village Drive SW, Wyoming, MI 49509
Local realty services provided by:ERA Prime Real Estate Group
5208 Village Drive SW,Wyoming, MI 49509
$74,900
- 2 Beds
- 2 Baths
- 1,003 sq. ft.
- Single family
- Active
Listed by: teresa l vandenbosch
Office: childress associates realty
MLS#:65026025160
Source:MI_REALCOMP
Price summary
- Price:$74,900
- Price per sq. ft.:$74.68
- Monthly HOA dues:$750
About this home
Welcome to 5208 Village Drive SW in Creekside Estates. Enjoy an open and inviting layout featuring a spacious living room, bright kitchen and a cozy dining area perfect for everyday living. The primary suite includes a private bath and generous closet space, while the 2nd spacious bedroom offers flexibility for guests or a home office. Outside, relax on the deck and appreciate the quiet, friendly neighborhood. Conveniently located near shopping, restaurants, and all the amenities. Call and set up your showing today!
Contact an agent
Home facts
- Year built:2020
- Listing ID #:65026025160
- Added:90 day(s) ago
- Updated:August 25, 2026 at 07:12 PM
Rooms and interior
- Bedrooms:2
- Total bathrooms:2
- Full bathrooms:2
- Rooms Total:6
- Living area:1,003 sq. ft.
Heating and cooling
- Cooling:Central Air
- Heating:Forced Air, Natural Gas
Structure and exterior
- Roof:Composition
- Year built:2020
- Building area:1,003 sq. ft.
- Construction Materials:Vinyl Siding
- Exterior Features:Deck
- Foundation Description:Slab
Utilities
- Water:Public
- Sewer:Public Sewer
Finances and disclosures
- Price:$74,900
- Price per sq. ft.:$74.68
Features and amenities
- Appliances:Refrigerator
- Laundry features:Main Level

New listings near 5208 Village Drive SW
- New
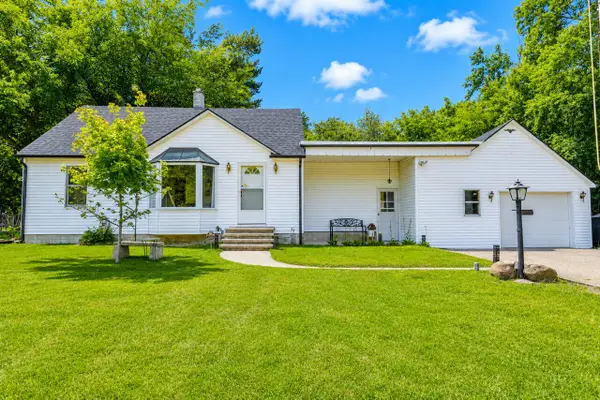 $294,900Active5 beds 1 baths1,351 sq. ft.
3325 Taft Avenue Sw, Wyoming, MI 49519
MLS# 26045096Listed by: FIVE STAR REAL ESTATE (GRANDV) - New
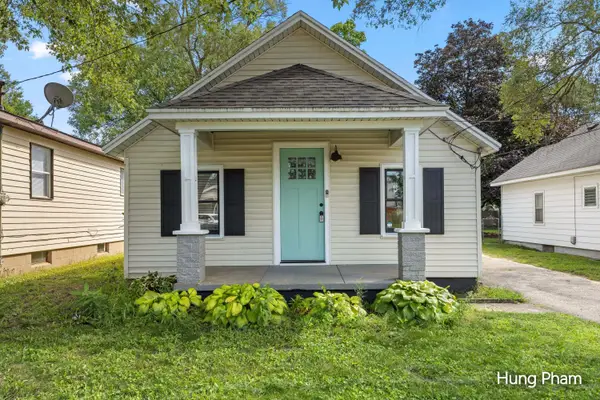 $219,900Active2 beds 1 baths686 sq. ft.
244 Himes Street SE, Wyoming, MI 49548
MLS# 65026045024Listed by: 42 NORTH REALTY GROUP - Open Sat, 11am to 1pmNew
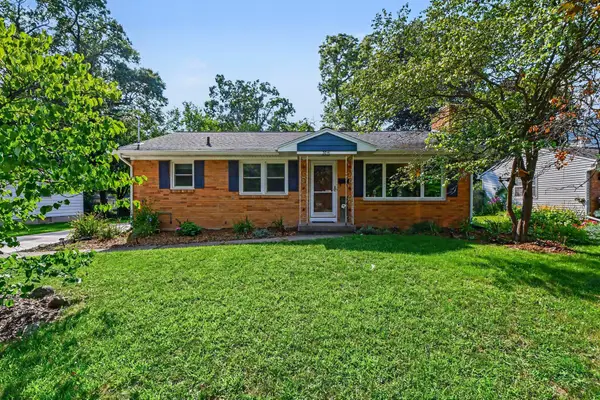 $305,000Active3 beds 1 baths1,720 sq. ft.
3841 Collingwood Avenue Sw, Wyoming, MI 49519
MLS# 26045008Listed by: BELLABAY REALTY LLC - New
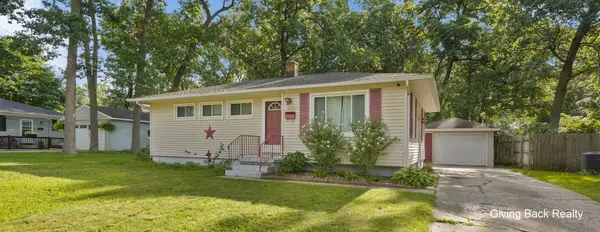 $299,000Active3 beds 2 baths1,852 sq. ft.
4032 Flamingo Avenue Sw, Wyoming, MI 49509
MLS# 26044957Listed by: GIVING BACK REALTY LLC  $355,205Active3 beds 3 baths1,862 sq. ft.
4890 Hidden River Avenue Sw #61, Wyoming, MI 49418
MLS# 26041601Listed by: DEVOS REALTY LLC- New
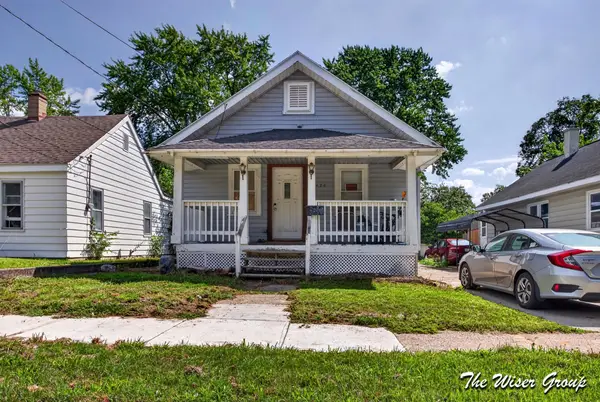 $199,000Active3 beds 1 baths924 sq. ft.
2420 Mckee Avenue Sw, Wyoming, MI 49509
MLS# 26044805Listed by: KELLER WILLIAMS GR NORTH - New
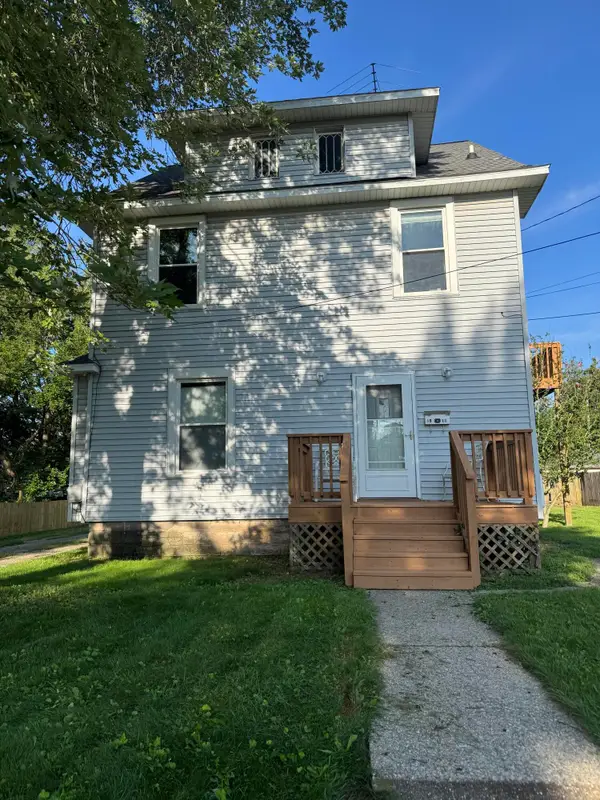 $279,900Active-- beds 2 baths
1911 Federal Avenue Sw, Wyoming, MI 49509
MLS# 26044702Listed by: BEYCOME BROKERAGE REALTY LLC - New
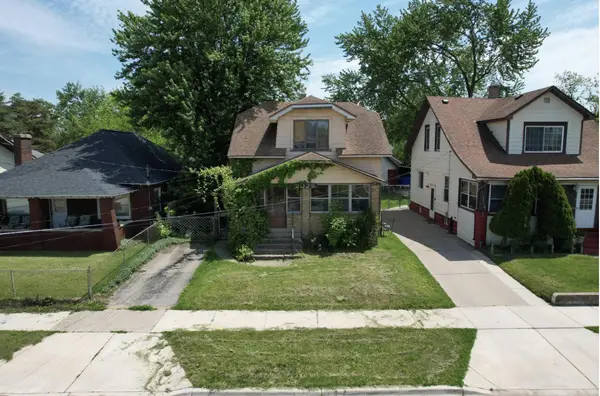 $160,000Active2 beds 2 baths1,008 sq. ft.
2028 Denwood Avenue Sw, Wyoming, MI 49509
MLS# 26044714Listed by: REAL BROKER LLC - New
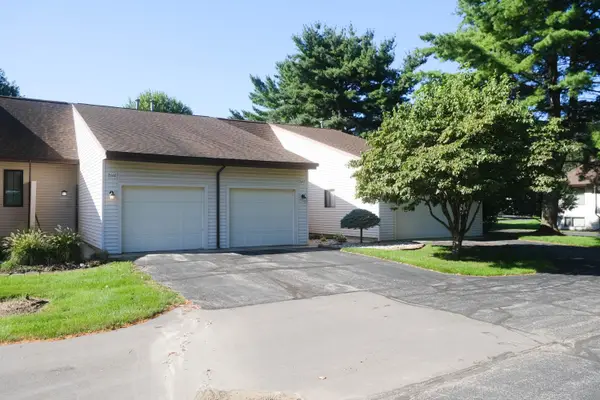 $218,900Active1 beds 2 baths1,244 sq. ft.
2662 Stonehaven Drive Sw, Wyoming, MI 49519
MLS# 26044734Listed by: BERKSHIRE HATHAWAY HOMESERVICES MICHIGAN REAL ESTATE (MAIN) - Open Wed, 5:30 to 7pmNew
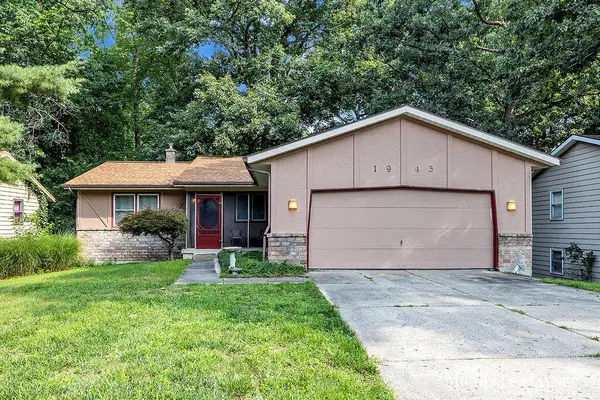 $284,000Active3 beds 2 baths1,847 sq. ft.
1943 Cannon Street Sw, Wyoming, MI 49519
MLS# 26044642Listed by: BELLABAY REALTY LLC


Protect your home and budget from life's surprises with an Assurant Home Warranty, backed by a partner that supports you through every step of homeownership. Explore Plans.
© 2023 - 2026 ERA Franchise Systems LLC. All rights reserved. ERA Franchise Systems LLC fully supports the principles of the Fair Housing Act and the Equal Opportunity Act. ERA, ERA Real Estate powered, and their respective logos are registered service marks of ERA Franchise Systems LLC. Each office is independently owned and operated.