
5500 Crippen Avenue Sw, Wyoming, MI 49548
Local realty services provided by:ERA Reardon Realty
5500 Crippen Avenue Sw,Wyoming, MI 49548
$194,900
- 2 Beds
- 1 Baths
- 960 sq. ft.
- Single family
- Pending
Listed by: scott rider
Office: grand river realty
MLS#:26043630
Source:MI_MICHRIC
Price summary
- Price:$194,900
- Price per sq. ft.:$203.02
About this home
Oh look, a charming bungalow near Ideal Park! This cute 1 story home featuring 2 bedrooms, 1 full bath, and a versatile non-conforming office/bonus room. Freshly painted with a newer roof and a spacious detached garage offering room for a workshop, hobbies, entertainment, or storage. Enjoy the privacy of a fenced backyard and the convenience of being just one block from Ideal Park, a true neighborhood hidden gem. Move-in ready with plenty of flexibility and potential!
Contact an agent
Home facts
- Year built:1940
- Listing ID #:26043630
- Added:3 day(s) ago
- Updated:August 22, 2026 at 06:59 PM
Rooms and interior
- Bedrooms:2
- Total bathrooms:1
- Full bathrooms:1
- Rooms Total:7
- Kitchen Description:Oven, Refrigerator
- Basement:Yes
- Basement Description:Crawl Space
- Living area:960 sq. ft.
Heating and cooling
- Heating:Forced Air
- Central air:Yes
Structure and exterior
- Year built:1940
- Building area:960 sq. ft.
- Lot area:0.02 Acres
- Construction Materials:Vinyl Siding
Utilities
- Water:Public
Finances and disclosures
- Price:$194,900
- Price per sq. ft.:$203.02
- Tax amount:$4,005 (2025)
Features and amenities
- Laundry features:Washer
Parking
- Garage:Yes
- Garage spaces:2
New listings near 5500 Crippen Avenue Sw
- New
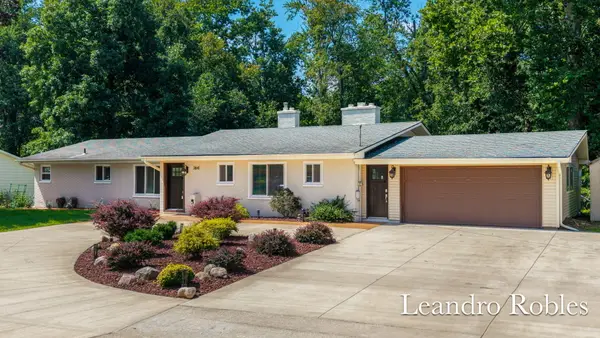 $449,000Active6 beds 3 baths2,921 sq. ft.
3841 Wedgewood Drive Sw, Wyoming, MI 49519
MLS# 26044480Listed by: COLDWELL BANKER SCHMIDT REALTORS - New
 $199,000Active4 beds 2 baths1,326 sq. ft.
1670 Cleveland Avenue Sw, Wyoming, MI 49509
MLS# 26044288Listed by: LIGHTHOUSE PROPERTY MANAGEMENT - Open Sat, 11:30am to 2pmNew
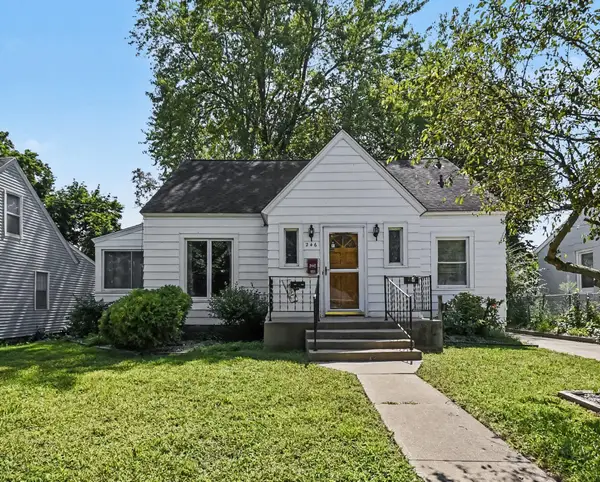 $285,000Active4 beds 3 baths2,424 sq. ft.
246 SE Lemyra Se, Wyoming, MI 49548
MLS# 26044315Listed by: GREENRIDGE REALTY (KENTWOOD) - Open Sun, 1 to 2:30pmNew
 $360,000Active3 beds 2 baths1,428 sq. ft.
1476 Meadowview Street Sw, Wyoming, MI 49509
MLS# 26044338Listed by: KELLER WILLIAMS REALTY RIVERTOWN - New
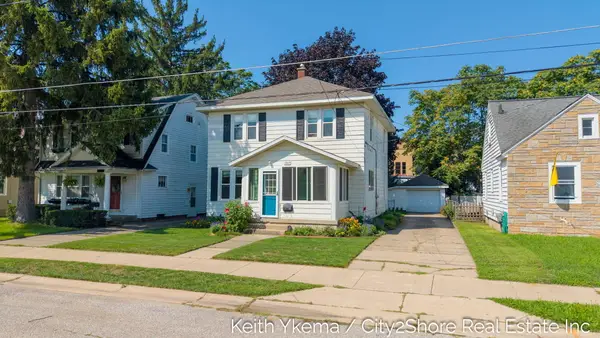 $289,000Active4 beds 2 baths1,560 sq. ft.
1807 Martindale Avenue Sw, Wyoming, MI 49509
MLS# 26044229Listed by: CITY2SHORE REAL ESTATE INC. - Open Sat, 12 to 2pmNew
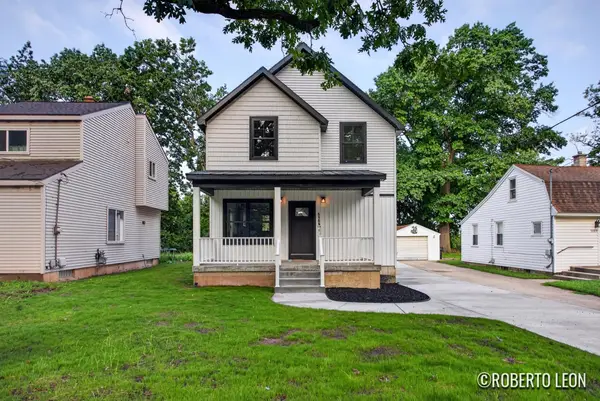 $435,000Active4 beds 4 baths2,040 sq. ft.
5109 Carson Avenue Sw, Wyoming, MI 49548
MLS# 26044048Listed by: FIVE STAR REAL ESTATE (GRANDV) - New
 $280,000Active3 beds 1 baths1,600 sq. ft.
4863 Byron Center Avenue Sw, Wyoming, MI 49519
MLS# 26043996Listed by: KELLER WILLIAMS REALTY RIVERTOWN - Open Sun, 1 to 3pmNew
 $259,900Active3 beds 1 baths960 sq. ft.
3930 Havana Avenue Sw, Wyoming, MI 49509
MLS# 26043954Listed by: GREENRIDGE REALTY (EGR) - Open Sat, 10:30am to 12pmNew
 $245,000Active3 beds 1 baths1,471 sq. ft.
2836 Sharon Avenue Sw, Wyoming, MI 49519
MLS# 26043923Listed by: RE/MAX OF GRAND RAPIDS (STNDL) - Open Sat, 12 to 2pmNew
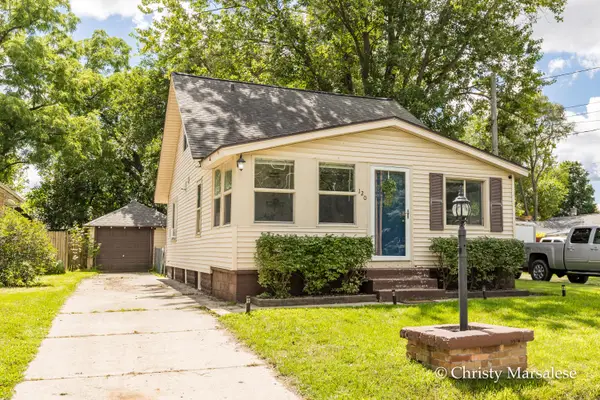 $225,000Active3 beds 2 baths1,242 sq. ft.
120 34th Street Se, Wyoming, MI 49548
MLS# 26043753Listed by: FIVE STAR REAL ESTATE (EASTOWN)


Protect your home and budget from life's surprises with an Assurant Home Warranty, backed by a partner that supports you through every step of homeownership. Explore Plans.
© 2023 - 2026 ERA Franchise Systems LLC. All rights reserved. ERA Franchise Systems LLC fully supports the principles of the Fair Housing Act and the Equal Opportunity Act. ERA, ERA Real Estate powered, and their respective logos are registered service marks of ERA Franchise Systems LLC. Each office is independently owned and operated.