
10344 Scarlet Oak Drive, Ypsilanti, MI 48198
Local realty services provided by:ERA Reardon Realty
10344 Scarlet Oak Drive,Ypsilanti, MI 48198
$385,000
- 3 Beds
- 3 Baths
- - sq. ft.
- Single family
- Sold
Listed by: kathryn kiefer
Office: the charles reinhart company
MLS#:26022698
Source:MI_MICHRIC
Sorry, we are unable to map this address
Price summary
- Price:$385,000
- Monthly HOA dues:$50
About this home
OFFER DEADLINE TUESDAY 5/26 AT NOON. This beautifully maintained Colonial built in 2019 offers modern comfort, thoughtful upgrades, and a layout designed for everyday living and entertaining. The open-concept main level features a stunning kitchen with stainless steel appliances, granite countertops, and an impressive center island that provides abundant prep space and room for gathering. Durable luxury vinyl plank flooring and neutral carpet flow throughout the main living areas, creating a warm and cohesive feel. Upstairs, the spacious primary suite is highlighted by cathedral ceilings, a generous walk-in closet, and a spa-inspired bath complete with a Euro-style glass shower, deep soaking tub, and double-sink vanity with granite counters. Two additional bedrooms and a full bath provide comfortable space for family or guests. Wrought-iron spindles accent the oak staircase, and neutral tones throughout make this home truly move-in ready. The dry unfinished basement includes an egress window and plumbing for a future full bath offering excellent potential for additional finished living space. Step outside to enjoy the newly added paver patio, a gazebo with awnings, a new shed and a fully fenced yard; creating the perfect outdoor retreat for relaxing, dining, or entertaining. Conveniently located just steps away from the neighborhood park and minutes from Ann Arbor and major expressways. This home combines modern style, comfort, and an ideal location. Call for a private showing today....
Contact an agent
Home facts
- Year built:2019
- Listing ID #:26022698
- Added:47 day(s) ago
- Updated:July 08, 2026 at 07:22 AM
Rooms and interior
- Bedrooms:3
- Total bathrooms:3
- Full bathrooms:2
- Half bathrooms:1
- Rooms Total:11
- Kitchen Description:Built-In Electric Oven, Dishwasher, Disposal, Microwave, Range, Refrigerator
- Basement:Yes
- Basement Description:Daylight
Heating and cooling
- Heating:Forced Air
- Central air:Yes
Structure and exterior
- Year built:2019
- Lot Features:Site Condo, Wooded
- Construction Materials:Brick, Vinyl Siding
Utilities
- Water:Public
Finances and disclosures
- Price:$385,000
- Tax amount:$5,376 (2026)
Features and amenities
- Laundry features:Washer
- Amenities:Playground
Parking
- Garage:Yes
- Garage spaces:2
New listings near 10344 Scarlet Oak Drive
- New
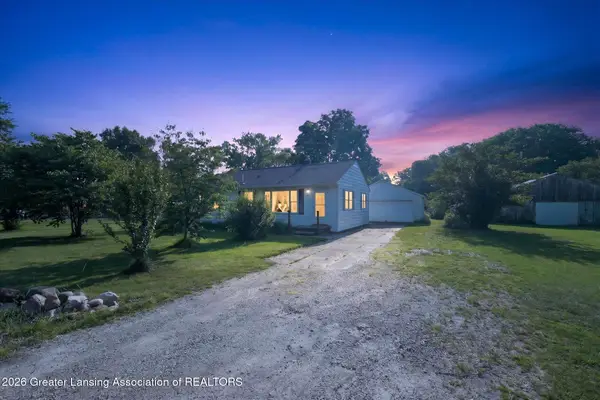 $209,900Active3 beds 1 baths936 sq. ft.
218 Outer Lane, Ypsilanti, MI 48198
MLS# 297356Listed by: RE/MAX REAL ESTATE PROFESSIONALS - New
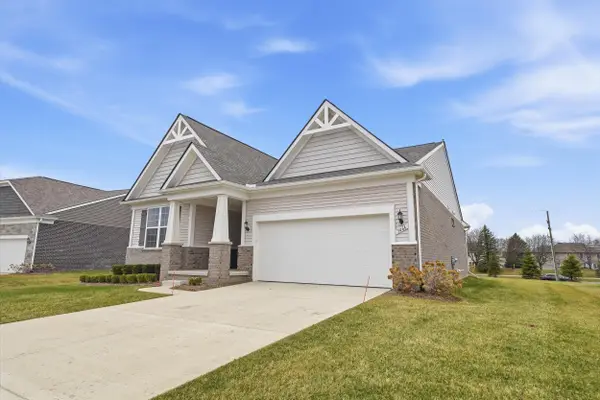 $570,000Active3 beds 2 baths1,669 sq. ft.
3464 Colt Drive, Ypsilanti, MI 48197
MLS# 26034135Listed by: COLDWELL BANKER PROFESSIONALS - New
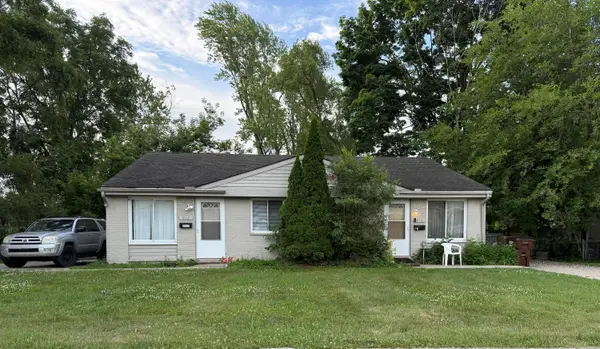 $249,900Active-- beds -- baths
810 Young Street, Ypsilanti, MI 48198
MLS# 26034057Listed by: BEAL PROPERTIES LLC - New
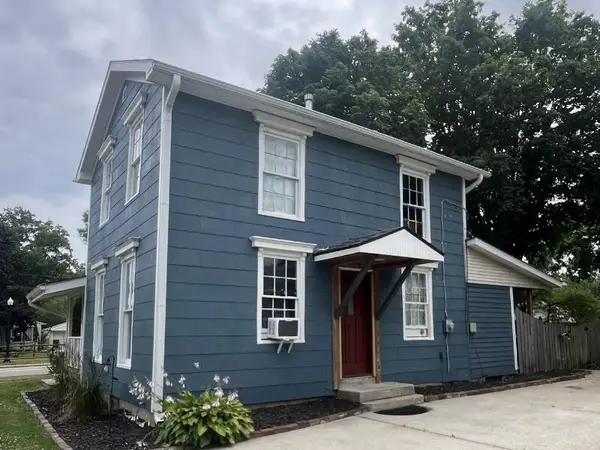 $275,000Active4 beds 2 baths1,680 sq. ft.
1396 E Forest Avenue, Ypsilanti, MI 48198
MLS# 26034067Listed by: GOOD COMPANY - New
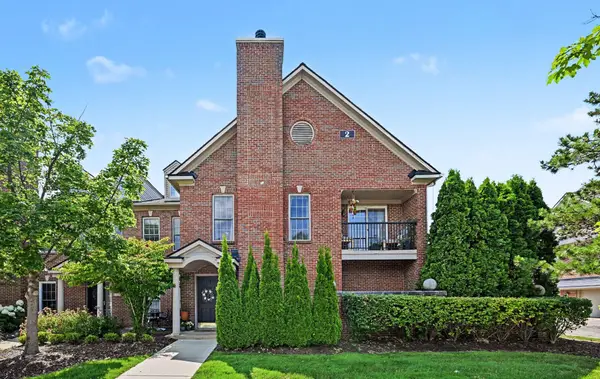 $270,000Active2 beds 2 baths1,341 sq. ft.
5746 Hampshire Lane, Ypsilanti, MI 48197
MLS# 26033982Listed by: REAL ESTATE ONE INC - New
 $315,000Active3 beds 2 baths1,612 sq. ft.
329 Edison Avenue, Ypsilanti, MI 48197
MLS# 26032578Listed by: THE CHARLES REINHART COMPANY - New
 $195,000Active3 beds 2 baths1,274 sq. ft.
890 Dons Drive, Ypsilanti, MI 48198
MLS# 26033745Listed by: TOP TIER REALTY, LLC - Open Sat, 2 to 4pmNew
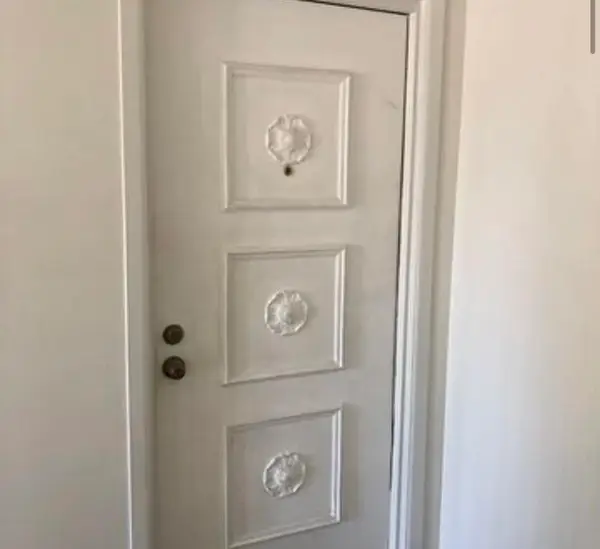 $279,900Active3 beds 2 baths1,006 sq. ft.
1636 Washtenaw Road, Ypsilanti, MI 48197
MLS# 26033826Listed by: NATIONAL REALTY CENTERS - New
 $582,000Active4 beds 3 baths2,852 sq. ft.
4275 Chandi Court, Ypsilanti, MI 48197
MLS# 26032764Listed by: KELLER WILLIAMS ANN ARBOR MRKT - New
 $268,000Active2 beds 2 baths1,492 sq. ft.
3133 Primrose Lane, Ypsilanti, MI 48197
MLS# 26033068Listed by: HOWARD HANNA REAL ESTATE


Protect your home and budget from life's surprises with an Assurant Home Warranty, backed by a partner that supports you through every step of homeownership. Explore Plans.
© 2023 - 2026 ERA Franchise Systems LLC. All rights reserved. ERA Franchise Systems LLC fully supports the principles of the Fair Housing Act and the Equal Opportunity Act. ERA, ERA Real Estate powered, and their respective logos are registered service marks of ERA Franchise Systems LLC. Each office is independently owned and operated.