
1117 Lexington Parkway, Ypsilanti, MI 48198
Local realty services provided by:ERA Prime Real Estate Group
1117 Lexington Parkway,Ypsilanti, MI 48198
- 3 Beds
- 1 Baths
- - sq. ft.
- Single family
- Sold
Listed by: michael perna, todd blair
Office: exp realty the perna team
MLS#:20261061081
Source:MI_REALCOMP
Sorry, we are unable to map this address
Price summary
- Price:
About this home
Move-in-ready ranch just minutes from Downtown Ypsilanti and approximately 20 minutes from the University of Michigan, offering updated mechanicals, fresh interior finishes, and comfortable single-level living in a convenient location. This well-maintained 3-bedroom home welcomes you with a bright living room that flows effortlessly into an expansive kitchen featuring abundant cabinetry, generous counter space, and an adjoining breakfast area with direct access to the backyard deck—creating an ideal layout for everyday living and entertaining.
The spacious kitchen serves as the heart of the home, offering ample workspace for cooking, baking, and gathering with family and friends. Three comfortable bedrooms provide flexibility for guests, a home office, or growing households, while the full bathroom has been freshly updated with a new vanity, toilet, and flooring.
Outside, enjoy both a covered front porch and a large rear wood deck overlooking the fenced backyard. A detached 2.5-car garage with electricity provides excellent storage, hobby space, or room for additional parking.
Significant mechanical improvements include a furnace, central air conditioning, electrical panel, and hot water heater, all replaced in 2019, giving buyers added peace of mind. Fresh interior paint further enhances the home's clean, move-in-ready appeal.
Conveniently located near Downtown Ypsilanti's restaurants, shopping, parks, and entertainment while offering an easy commute to Ann Arbor and the University of Michigan, this thoughtfully updated home combines comfort, convenience, and lasting value....
Contact an agent
Home facts
- Year built:1955
- Subdivision & Development:WASHTENAW CONCOURSENO 2
- Listing ID #:20261061081
- Added:62 day(s) ago
- Updated:October 08, 2026 at 07:17 AM
Rooms and interior
- Bedrooms:3
- Total bathrooms:1
- Full bathrooms:1
- Rooms Total:6
Heating and cooling
- Cooling:Ceiling Fans, Central Air
- Heating:Forced Air, Natural Gas
Structure and exterior
- Roof:Asphalt
- Year built:1955
- Lot Features:Level
- Architectural Style:Ranch
- Construction Materials:Vinyl Siding
- Exterior Features:Covered, Lighting, Patio, Porch
- Foundation Description:Crawl Space
- Levels:One
Utilities
- Water:Public
- Sewer:Public Sewer
Finances and disclosures
- Price:
- Tax amount:$2,637
Features and amenities
- Appliances:Dishwasher, Disposal, Exhaust Fan, Free Standing Electric Oven, Free Standing Electric Range, Free Standing Refrigerator, Washer/Dryer Stacked
- Laundry features:Gas Dryer Hookup, Washer Hookup
- Amenities:High Speed Internet, Programmable Thermostat
Parking
- Parking description:Detached, Driveway, Electricity In Garage, Two and Half Car Garage
- Garage spaces:2.5

New listings near 1117 Lexington Parkway
- Coming SoonOpen Sun, 1 to 3pm
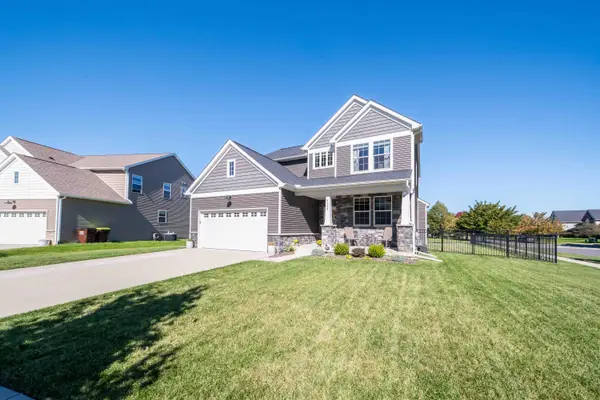 $582,500Coming Soon4 beds 4 baths3,175 sq. ft.
4263 Rolling Meadow Lane, Ypsilanti, MI 48197
MLS# 26053179Listed by: COLDWELL BANKER PROFESSIONALS - Coming Soon
 $550,000Coming Soon4 beds 4 baths3,532 sq. ft.
6416 Enchanted Drive, Ypsilanti, MI 48197
MLS# 26053066Listed by: CENTURY 21 AFFILIATED - Open Sun, 12am to 2pmNew
 $359,900Active4 beds 3 baths1,746 sq. ft.
7010 Rachel Drive, Ypsilanti, MI 48197
MLS# 20261081321Listed by: EXP REALTY MAIN - New
 $425,000Active4 beds 2 baths2,240 sq. ft.
261 N Mansfield Street, Ypsilanti, MI 48197
MLS# 81026053547Listed by: THE CHARLES REINHART COMPANY - New
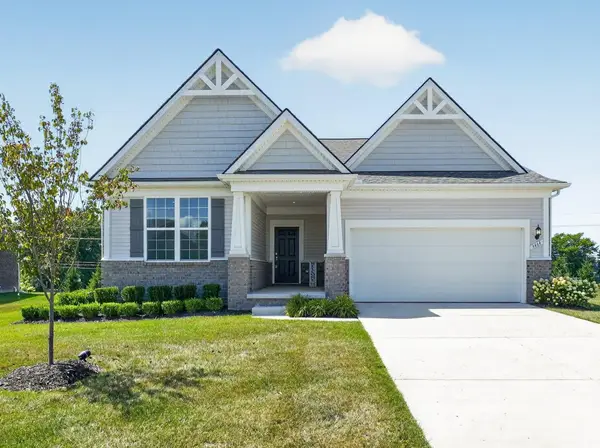 $495,000Active3 beds 2 baths1,669 sq. ft.
3464 Colt Drive, Ypsilanti, MI 48197
MLS# 26053514Listed by: KELLER WILLIAMS PROFESSIONALS 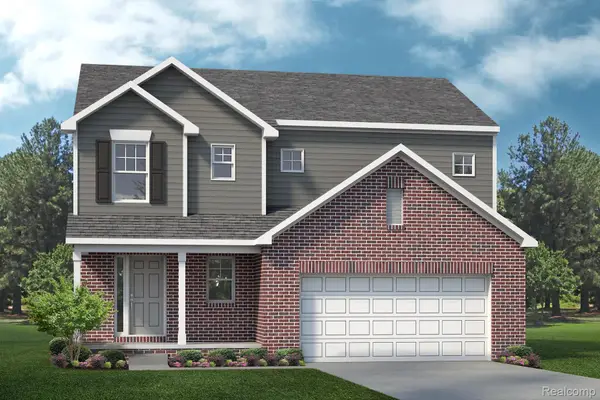 $541,030Pending3 beds 3 baths1,988 sq. ft.
1867 Elizabeth Lane, Ypsilanti, MI 48198
MLS# 20261081241Listed by: LOMBARDO REALTY $714,486Pending4 beds 3 baths3,242 sq. ft.
1878 Maggie Lane, Ypsilanti, MI 48198
MLS# 20261081247Listed by: LOMBARDO REALTY- Open Sat, 12 to 2pmNew
 $270,000Active3 beds 2 baths1,274 sq. ft.
3229 Snow Road, Ypsilanti, MI 48198
MLS# 20261080037Listed by: MOVING THE MITTEN RE GROUP INC - New
 $425,000Active4 beds 3 baths3,538 sq. ft.
43 N Clubview Drive, Ypsilanti, MI 48197
MLS# 81026053371Listed by: THE CHARLES REINHART COMPANY - New
 $110,000Active1 beds 1 baths772 sq. ft.
1712 Washtenaw Avenue, Ypsilanti, MI 48197
MLS# 299726Listed by: KELLER WILLIAMS REALTY LANSING


Protect your home and budget from life's surprises with an Assurant Home Warranty, backed by a partner that supports you through every step of homeownership. Explore Plans.
© 2023 - 2026 ERA Franchise Systems LLC. All rights reserved. ERA Franchise Systems LLC fully supports the principles of the Fair Housing Act and the Equal Opportunity Act. ERA, ERA Real Estate powered, and their respective logos are registered service marks of ERA Franchise Systems LLC. Each office is independently owned and operated.