
43 N Clubview Drive, Ypsilanti, MI 48197
Local realty services provided by:ERA Greater North Properties
43 N Clubview Drive,Ypsilanti, MI 48197
$425,000
- 4 Beds
- 3 Baths
- 3,538 sq. ft.
- Single family
- Active
Upcoming open houses
- Sun, Oct 1102:00 pm - 04:00 pm
Listed by: lisa ridha
Office: the charles reinhart company
MLS#:26053371
Source:MI_MICHRIC
Price summary
- Price:$425,000
- Price per sq. ft.:$239.57
About this home
Welcoming, brick ranch with large livingroom with fireplace, formal dining area, kitchen, three bedrooms, each with cedar lined closets and hardwood flooring (one bedroom exposed), and full art deco bathroom on the main level with vanity. Finished bassment with recreational room, second fireplace, full bath, laundry room plus plenty of storage space. Half bath in breezeway/3 season room between house and garage. Screened porch, patio and private backyard. 2 car attached garage. Generator installed in 2016. New furnace and central air in 2024. Basement foundation b-dry in 2023 with sump pump installed. Great home on tree-lined quiet street in Ypsilanti Township. House located in golf course community.
Contact an agent
Home facts
- Year built:1955
- Subdivision & Development:Washtenaw Club view Subdivision
- Listing ID #:26053371
- Added:1 day(s) ago
- Updated:October 08, 2026 at 08:01 PM
Rooms and interior
- Bedrooms:4
- Total bathrooms:3
- Full bathrooms:2
- Half bathrooms:1
- Rooms Total:7
- Kitchen Description:Dishwasher, Disposal, Microwave, Oven, Range, Refrigerator
- Basement:Yes
- Living area:3,538 sq. ft.
Heating and cooling
- Heating:Forced Air
- Central air:Yes
Structure and exterior
- Year built:1955
- Building area:3,538 sq. ft.
- Lot area:0.34 Acres
- Lot Features:Golf Community, Recreational
- Construction Materials:Brick
Schools
- High school:Ypsilanti Community High School
- Middle school:Ypsilanti Community Middle School
- Elementary school:Estabrook Elementary School
Utilities
- Water:Public
Finances and disclosures
- Price:$425,000
- Price per sq. ft.:$239.57
- Tax amount:$5,687 (2026)
Features and amenities
- Laundry features:Washer
Parking
- Garage:Yes
- Garage spaces:2
New listings near 43 N Clubview Drive
- Coming SoonOpen Sun, 1 to 3pm
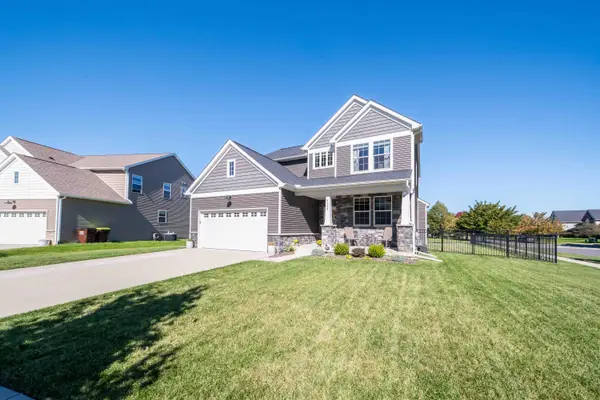 $582,500Coming Soon4 beds 4 baths3,175 sq. ft.
4263 Rolling Meadow Lane, Ypsilanti, MI 48197
MLS# 26053179Listed by: COLDWELL BANKER PROFESSIONALS - New
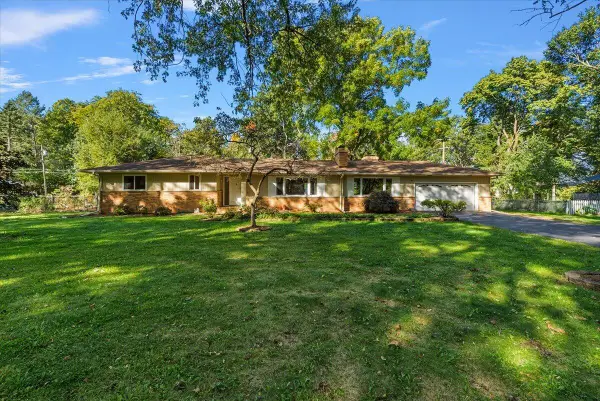 $529,000Active3 beds 2 baths3,041 sq. ft.
183 N Clubview Drive, Ypsilanti, MI 48197
MLS# 81026053765Listed by: CORNERSTONE REAL ESTATE
- New
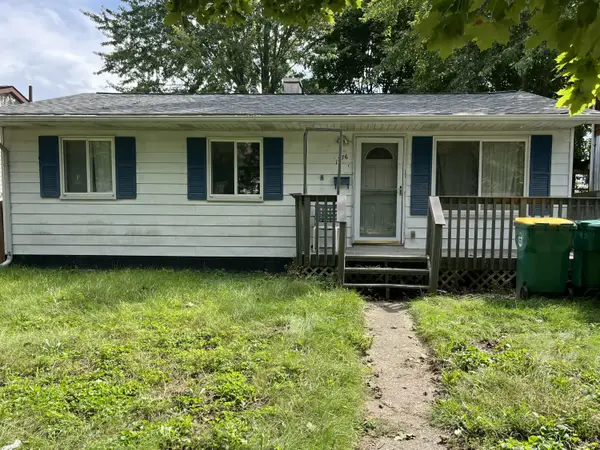 $75,000Active3 beds 1 baths864 sq. ft.
1276 Rambling Road, Ypsilanti, MI 48198
MLS# 81026053773Listed by: REAL ESTATE ONE INC - New
 $245,000Active3 beds 2 baths1,524 sq. ft.
1660 Cliffs Landing #102, Ypsilanti, MI 48198
MLS# 26051515Listed by: HOWARD HANNA REAL ESTATE - Open Sun, 3 to 4pmNew
 $675,000Active4 beds 3 baths2,619 sq. ft.
4125 Ruby Street, Ypsilanti, MI 48197
MLS# 81026053638Listed by: NESTEGG PROPERTIES - Open Sat, 2 to 4pmNew
 $275,000Active2 beds 1 baths1,100 sq. ft.
408 Charles Street, Ypsilanti, MI 48198
MLS# 81026053668Listed by: KELLER WILLIAMS ANN ARBOR MRKT - New
 $275,000Active3 beds 1 baths1,878 sq. ft.
211 Emerson Avenue, Ypsilanti, MI 48198
MLS# 81026053673Listed by: REAL ESTATE ONE INC - New
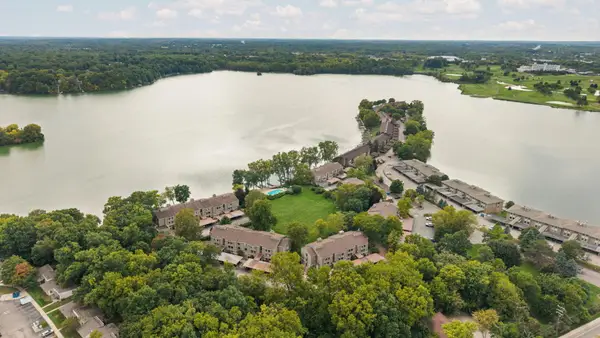 $245,000Active3 beds 2 baths1,524 sq. ft.
1660 Cliffs Landing Building: E Unit: 102, Ypsilanti, MI 48198
MLS# 81026051515Listed by: HOWARD HANNA REAL ESTATE - New
 $236,000Active3 beds 1 baths1,068 sq. ft.
5667 Sunset Trail, Ypsilanti, MI 48197
MLS# 26053644Listed by: RE/MAX PLATINUM CHELSEA - Open Sun, 1 to 3pmNew
 $499,900Active4 beds 3 baths2,168 sq. ft.
4183 Inglewood DR, Ypsilanti, MI 48197
MLS# 20261081580Listed by: CENTURY 21 CURRAN & OBERSKI


Protect your home and budget from life's surprises with an Assurant Home Warranty, backed by a partner that supports you through every step of homeownership. Explore Plans.
© 2023 - 2026 ERA Franchise Systems LLC. All rights reserved. ERA Franchise Systems LLC fully supports the principles of the Fair Housing Act and the Equal Opportunity Act. ERA, ERA Real Estate powered, and their respective logos are registered service marks of ERA Franchise Systems LLC. Each office is independently owned and operated.