
1640 Washtenaw Avenue, Ypsilanti, MI 48197
Local realty services provided by:ERA Prime Real Estate Group
1640 Washtenaw Avenue,Ypsilanti, MI 48197
$177,000
- 2 Beds
- 2 Baths
- 1,006 sq. ft.
- Single family
- Active
Listed by: matt verbaan
Office: brookstone, realtors llc.
MLS#:20261065566
Source:MI_REALCOMP
Price summary
- Price:$177,000
- Price per sq. ft.:$175.94
- Monthly HOA dues:$350
About this home
charming 2 bedroom condo in College Heights. This 2 bed, 1.5 bath 2nd floor condo features roomy bedrooms, a nice living room, and a balcony for fresh air , whether it be spring, summer, or fall! The condo is located on a bus route and just a short drive to Ann Arbor for much less! The condo offers a private basement with plenty of room for storage AND a washer and dryer set that stays for the new owner. The kitchen has plenty of cabinets , counter space , and pantry storage. I can see you living here! Contact us or you personal realtor to schedule a tour!
Contact an agent
Home facts
- Year built:1967
- Subdivision & Development:COLLEGE HEIGHTS CONDO
- Listing ID #:20261065566
- Added:4 day(s) ago
- Updated:August 22, 2026 at 10:10 AM
Rooms and interior
- Bedrooms:2
- Total bathrooms:2
- Full bathrooms:1
- Half bathrooms:1
- Rooms Total:5
- Basement Description:Partial, Private, Unfinished
- Living area:1,006 sq. ft.
Heating and cooling
- Heating:Forced Air, Natural Gas
Structure and exterior
- Roof:Asphalt
- Year built:1967
- Building area:1,006 sq. ft.
- Architectural Style:Common Entry Building
- Construction Materials:Brick
- Foundation Description:Basement, Poured
- Levels:One Story Up
Utilities
- Water:Public
- Sewer:Public Sewer
Finances and disclosures
- Price:$177,000
- Price per sq. ft.:$175.94
- Tax amount:$3,808
Features and amenities
- Appliances:Free Standing Electric Range, Free Standing Refrigerator, Microwave
- Amenities:Programmable Thermostat
Parking
- Parking description:Carport, No Garage

New listings near 1640 Washtenaw Avenue
- New
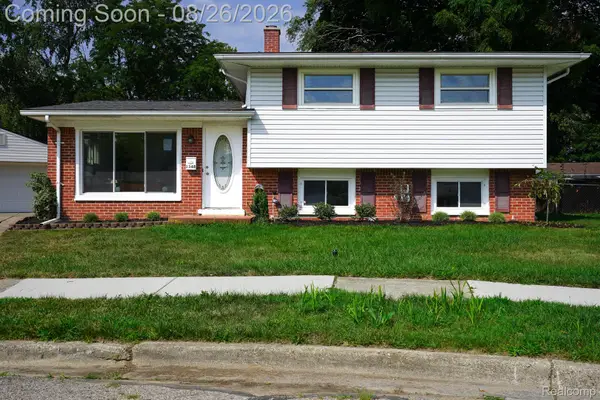 $314,900Active3 beds 2 baths1,573 sq. ft.
1348 Gault Drive, Ypsilanti, MI 48198
MLS# 20261067186Listed by: JOHN GRAHAM REALTY, LLC - New
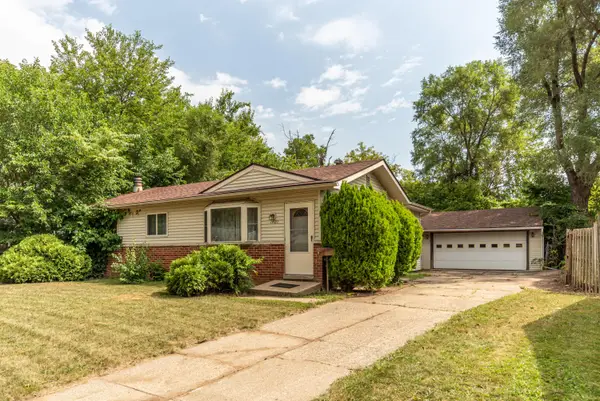 $190,000Active3 beds 2 baths1,720 sq. ft.
1401 Glengrove Avenue, Ypsilanti, MI 48198
MLS# 81026044450Listed by: REAL ESTATE ONE INC - Open Sun, 1 to 3pmNew
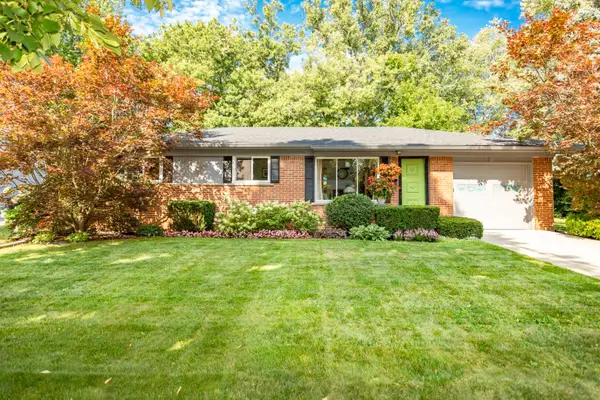 $315,000Active3 beds 2 baths1,661 sq. ft.
765 N Mansfield Street, Ypsilanti, MI 48197
MLS# 81026044374Listed by: THE CHARLES REINHART COMPANY - Open Sun, 10am to 12pmNew
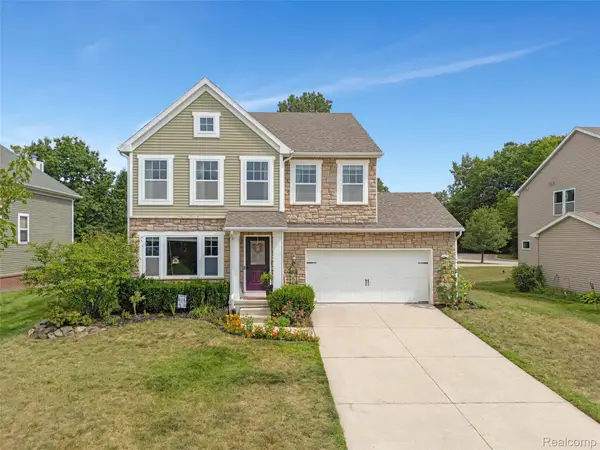 $434,900Active4 beds 3 baths3,819 sq. ft.
9617 W Hereford Drive, Ypsilanti, MI 48197
MLS# 20261066861Listed by: REMERICA HOMETOWN ONE - Open Sun, 12 to 2pmNew
 $398,000Active3 beds 3 baths2,108 sq. ft.
9168 Parkland Drive, Ypsilanti, MI 48197
MLS# 81026044030Listed by: REAL ESTATE ONE INC - Open Sun, 1 to 3pmNew
 $300,000Active4 beds 2 baths1,820 sq. ft.
2542 Hearthside Drive, Ypsilanti, MI 48198
MLS# 20261063533Listed by: WENTWORTH REAL ESTATE GROUP - New
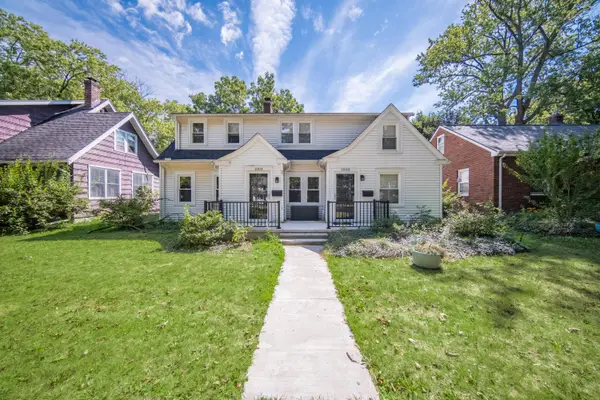 $399,900Active-- beds -- baths3,318 sq. ft.
108 N Wallace Boulevard, Ypsilanti, MI 48197
MLS# 81026043925Listed by: REAL ESTATE ONE INC - Open Sun, 1 to 3pmNew
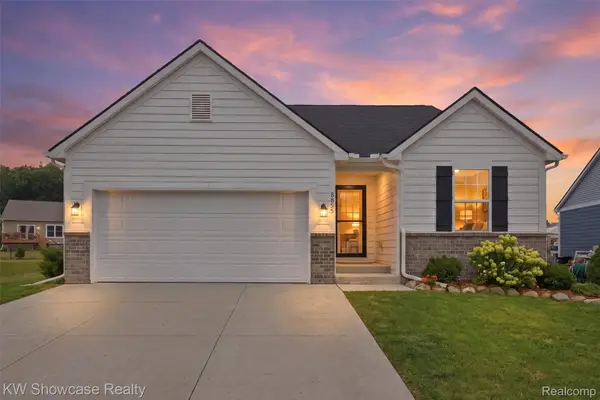 $399,900Active4 beds 3 baths2,651 sq. ft.
8855 Somerset Lane, Ypsilanti, MI 48198
MLS# 20261066292Listed by: KW SHOWCASE REALTY - Open Sat, 1 to 3pmNew
 $659,000Active3 beds 3 baths2,580 sq. ft.
4338 Rolling Meadow LN, Ypsilanti, MI 48197
MLS# 56050219161Listed by: FOUNDATION REALTY, LLC - New
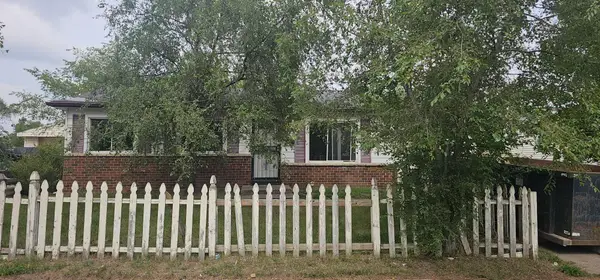 $145,000Active3 beds 1 baths1,680 sq. ft.
1327 Andrea Street, Ypsilanti, MI 48198
MLS# 81026043889Listed by: GOLDEN REAL ESTATE LLC


Protect your home and budget from life's surprises with an Assurant Home Warranty, backed by a partner that supports you through every step of homeownership. Explore Plans.
© 2023 - 2026 ERA Franchise Systems LLC. All rights reserved. ERA Franchise Systems LLC fully supports the principles of the Fair Housing Act and the Equal Opportunity Act. ERA, ERA Real Estate powered, and their respective logos are registered service marks of ERA Franchise Systems LLC. Each office is independently owned and operated.