
21 Edison Avenue, Ypsilanti, MI 48197
Local realty services provided by:ERA Prime Real Estate Group
21 Edison Avenue,Ypsilanti, MI 48197
$285,000
- 3 Beds
- 2 Baths
- 2,284 sq. ft.
- Single family
- Pending
Listed by: hillary stone
Office: re/max cornerstone
MLS#:20261038434
Source:MI_REALCOMP
Price summary
- Price:$285,000
- Price per sq. ft.:$124.78
About this home
Welcome home to this charming ranch where the hardwood floors, warm natural light, and inviting layout instantly make the house feel like home. The bright living room with bay window flows into the dining area and spacious kitchen with tons of countertop space, creating a layout that works just as well for busy mornings as it does for hosting. One of the true highlights of this home is the large three seasons room, offering extra living space you’ll use all summer long. Picture morning coffee, evening dinners, weekend cookouts, and relaxed nights with the windows open to the fresh air while keeping the mosquitos out. It’s the kind of space that quickly becomes everyone’s favorite room in the house. The huge fenced backyard gives you plenty of space for yard games, gardening or pets. The home also features hardwood floors in all three bedrooms, an updated full bathroom, and a private half bath in the primary bedroom for a little extra comfort and convenience. The furnace and a/c were replaced in 2024 giving you piece of mind. Downstairs, the partially finished basement with bar area offers flexible bonus space for hobbies, storage, a home gym or whatever you desire. Add in the attached 2-car garage and a convenient location near parks, shopping, dining, and expressways, and you have a home that’s ready for its next chapter....
Contact an agent
Home facts
- Year built:1964
- Listing ID #:20261038434
- Added:34 day(s) ago
- Updated:July 16, 2026 at 07:56 AM
Rooms and interior
- Bedrooms:3
- Total bathrooms:2
- Full bathrooms:1
- Half bathrooms:1
- Rooms Total:8
- Basement Description:Partially Finished
- Living area:2,284 sq. ft.
Heating and cooling
- Cooling:Ceiling Fans, Central Air
- Heating:Forced Air, Natural Gas
Structure and exterior
- Roof:Asphalt
- Year built:1964
- Building area:2,284 sq. ft.
- Lot area:0.25 Acres
- Architectural Style:Ranch
- Construction Materials:Brick, Vinyl Siding
- Exterior Features:Covered, Enclosed, Patio, Porch
- Foundation Description:Basement, Poured
- Levels:One
Utilities
- Water:Public
- Sewer:Public Sewer
Finances and disclosures
- Price:$285,000
- Price per sq. ft.:$124.78
- Tax amount:$4,433
Features and amenities
- Appliances:Dishwasher, Dryer, Free Standing Electric Range, Free Standing Refrigerator, Microwave
- Laundry features:Laundry Room
- Amenities:Entrance Foyer
Parking
- Parking description:Attached, Two Car Garage
- Garage spaces:2

New listings near 21 Edison Avenue
- New
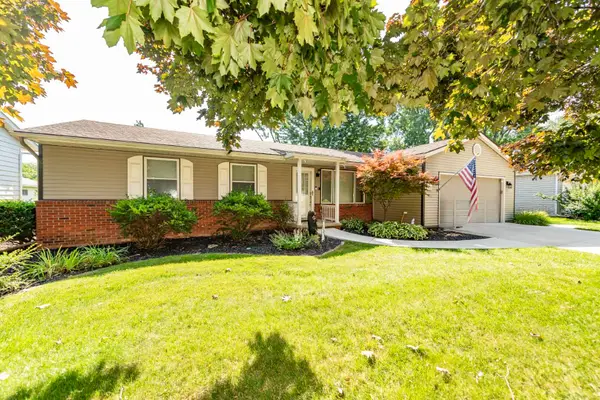 $374,900Active3 beds 3 baths1,350 sq. ft.
478 Douglas Street, Ypsilanti, MI 48197
MLS# 26036533Listed by: THE CHARLES REINHART COMPANY - New
 $299,900Active4 beds 2 baths1,975 sq. ft.
960 W Cross Street, Ypsilanti, MI 48197
MLS# 26036861Listed by: THE CHARLES REINHART COMPANY  $700,952Pending4 beds 3 baths3,125 sq. ft.
6131 Pollak Road, Ypsilanti, MI 48197
MLS# 20261055412Listed by: LOMBARDO REALTY- Open Sun, 12 to 2pmNew
 $299,000Active3 beds 2 baths1,440 sq. ft.
10324 Swan Lake Circle, Ypsilanti, MI 48197
MLS# 20261054622Listed by: RE/MAX PLATINUM  $797,585Pending5 beds 5 baths3,715 sq. ft.
6107 Pollak Road, Ypsilanti, MI 48197
MLS# 20261055401Listed by: LOMBARDO REALTY- New
 $180,000Active3 beds 2 baths760 sq. ft.
144 N Ford Boulevard, Ypsilanti, MI 48198
MLS# 20261052249Listed by: KW DOMAIN - New
 $530,000Active4 beds 4 baths3,336 sq. ft.
4672 Nutmeg Drive, Ypsilanti, MI 48197
MLS# 26036878Listed by: THE CHARLES REINHART COMPANY - New
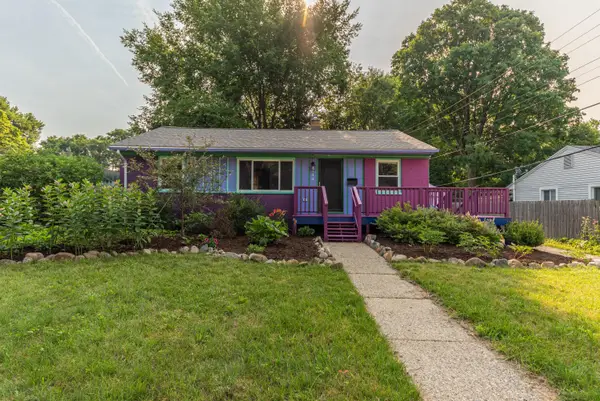 $270,000Active3 beds 2 baths912 sq. ft.
444 Osband Street, Ypsilanti, MI 48198
MLS# 26035558Listed by: GOOD COMPANY - Open Sun, 1 to 3pmNew
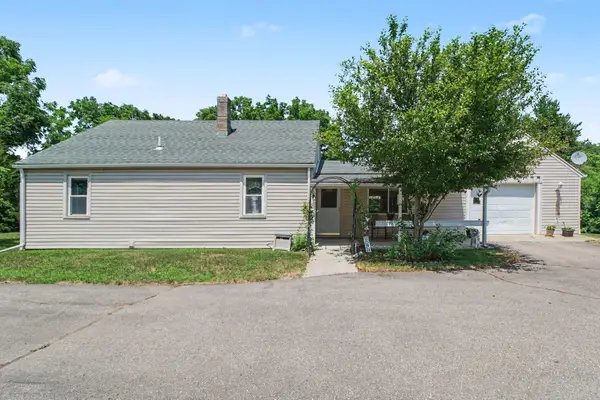 $329,800Active3 beds 2 baths1,384 sq. ft.
5062 Tyrone Street, Ypsilanti, MI 48197
MLS# 26035861Listed by: REAL BROKER LLC ANN ARBOR - Open Sun, 1 to 3pmNew
 $309,900Active3 beds 2 baths1,946 sq. ft.
7957 Meadowview Court, Ypsilanti, MI 48197
MLS# 26036342Listed by: REAL ESTATE ONE INC


Protect your home and budget from life's surprises with an Assurant Home Warranty, backed by a partner that supports you through every step of homeownership. Explore Plans.
© 2023 - 2026 ERA Franchise Systems LLC. All rights reserved. ERA Franchise Systems LLC fully supports the principles of the Fair Housing Act and the Equal Opportunity Act. ERA, ERA Real Estate powered, and their respective logos are registered service marks of ERA Franchise Systems LLC. Each office is independently owned and operated.