
2121 Ide Street, Ypsilanti, MI 48198
Local realty services provided by:ERA Prime Real Estate Group
2121 Ide Street,Ypsilanti, MI 48198
$329,000
- 5 Beds
- 2 Baths
- 2,592 sq. ft.
- Single family
- Active
Upcoming open houses
- Sun, Aug 0201:00 pm - 03:00 pm
Listed by: betsy blackmon
Office: real estate one inc
MLS#:81026039351
Source:MI_REALCOMP
Price summary
- Price:$329,000
- Price per sq. ft.:$126.93
About this home
Only one family has lived in this 5 bedroom, 2 bath Cape Cod Style home in Ypsilanti Township. Lovingly cared for by the owners for over 65 years this property can now be yours. Huge 2 car garage with a large workshop and garden shed area. The yard is fully fenced, the patio has a covered cabana, it sits on 2 lots and looks out over a cornfield. Updates include LVP flooring in the living room, replacement windows new roof 2026, new carpet 2026. The upstairs 3 bedrooms, full bath has a very large family game room. Easy access to I94, DTW, Textile Rd and many parks in Ypsilanti Township.
Contact an agent
Home facts
- Year built:1960
- Listing ID #:81026039351
- Added:1 day(s) ago
- Updated:July 30, 2026 at 04:05 PM
Rooms and interior
- Bedrooms:5
- Total bathrooms:2
- Full bathrooms:2
- Rooms Total:7
- Flooring:Carpet, Laminate, Linoleum
- Living area:2,592 sq. ft.
Heating and cooling
- Cooling:Ceiling Fans, Central Air
- Heating:Forced Air, Natural Gas
Structure and exterior
- Roof:Asphalt, Shingle
- Year built:1960
- Building area:2,592 sq. ft.
- Lot area:0.35 Acres
- Architectural Style:Cape Cod
- Construction Materials:Vinyl Siding
- Exterior Features:Covered, Gazebo, Patio
- Foundation Description:Crawl Space
Utilities
- Water:Public
- Sewer:Public Sewer
Finances and disclosures
- Price:$329,000
- Price per sq. ft.:$126.93
- Tax amount:$2,000
Features and amenities
- Appliances:Dishwasher, Disposal, Dryer, Microwave, Oven, Refrigerator, Washer
- Laundry features:Main Level
- Amenities:Window Treatments
Parking
- Parking description:Concrete, Detached, Garage Door Opener, Garage Faces Front
- Garage spaces:2

New listings near 2121 Ide Street
- New
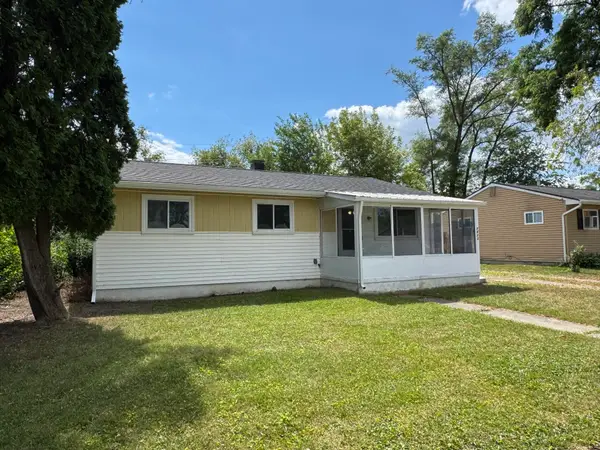 $197,900Active3 beds 1 baths1,119 sq. ft.
1613 Harvest Lane, Ypsilanti, MI 48198
MLS# 26039534Listed by: CENTURY 21 AFFILIATED - New
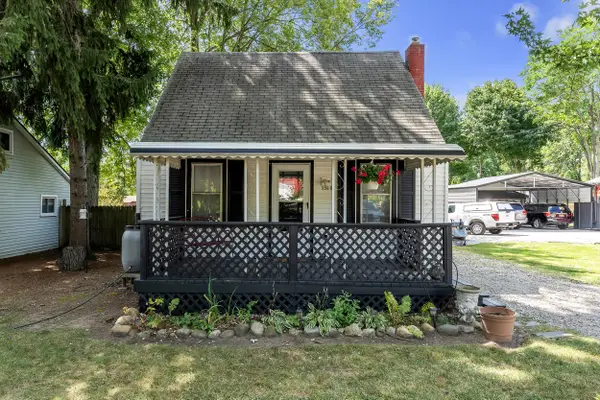 $234,900Active3 beds 1 baths484 sq. ft.
350 E Clark Road, Ypsilanti, MI 48198
MLS# 26039542Listed by: THE CHARLES REINHART COMPANY - New
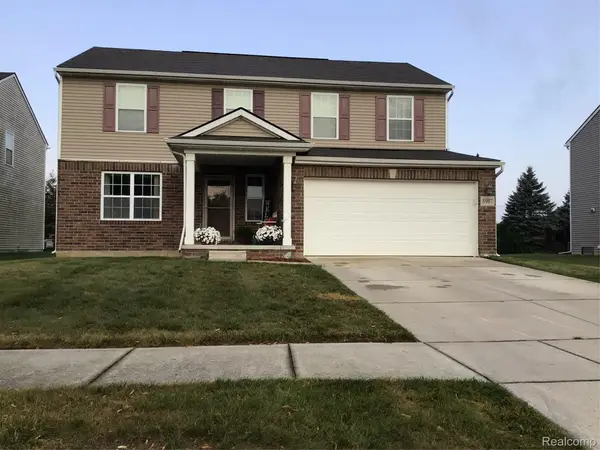 $389,900Active3 beds 3 baths2,022 sq. ft.
8987 Parkland Drive, Ypsilanti, MI 48197
MLS# 20261059519Listed by: HOME BUILDERS RESOURCE LLC - Open Sat, 1 to 3pmNew
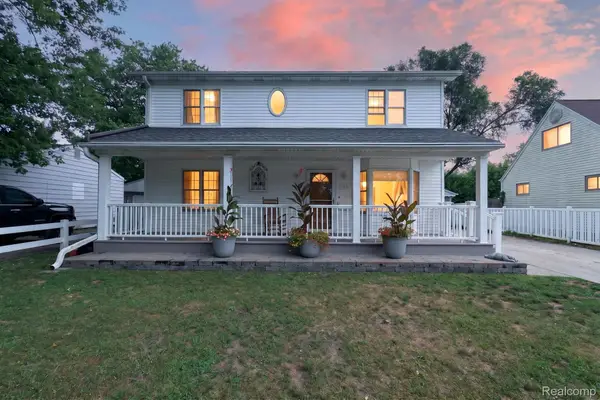 $374,900Active5 beds 3 baths3,300 sq. ft.
1120 Redleaf Lane, Ypsilanti, MI 48198
MLS# 20261059065Listed by: SOCIAL HOUSE REAL ESTATE GROUP LLC - New
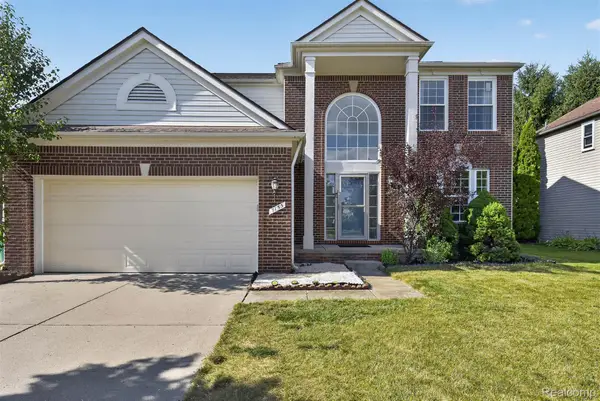 $400,000Active4 beds 3 baths2,572 sq. ft.
7155 Rachel Drive, Ypsilanti, MI 48197
MLS# 20261058095Listed by: EXP REALTY - New
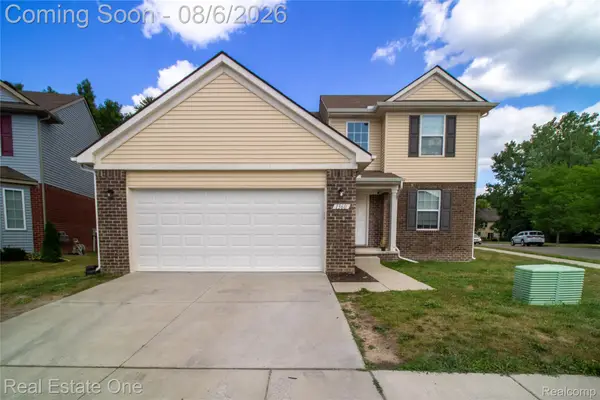 $375,000Active3 beds 3 baths1,704 sq. ft.
1360 Weeping Willow, Ypsilanti, MI 48198
MLS# 20261058601Listed by: REAL ESTATE ONE - New
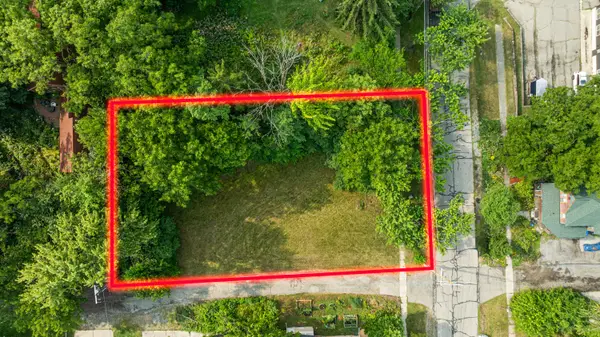 $70,000Active0.21 Acres
310 N Park, Ypsilanti, MI 48198
MLS# 26039347Listed by: @PROPERTIES CHRISTIE'S INT'LAA - Open Sat, 1 to 3pmNew
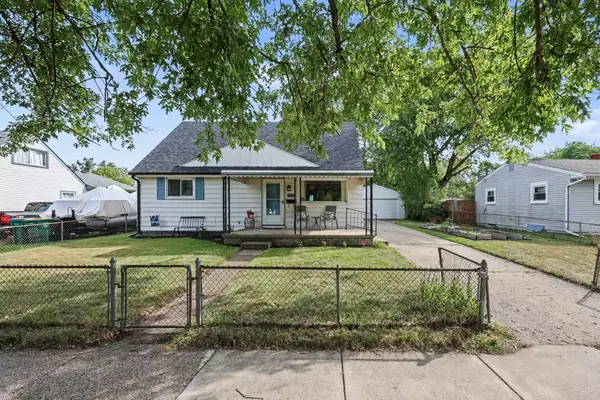 $264,900Active4 beds 2 baths1,600 sq. ft.
1304 Hunter Avenue, Ypsilanti, MI 48198
MLS# 26038676Listed by: THE CHARLES REINHART COMPANY - Open Sat, 1 to 3pmNew
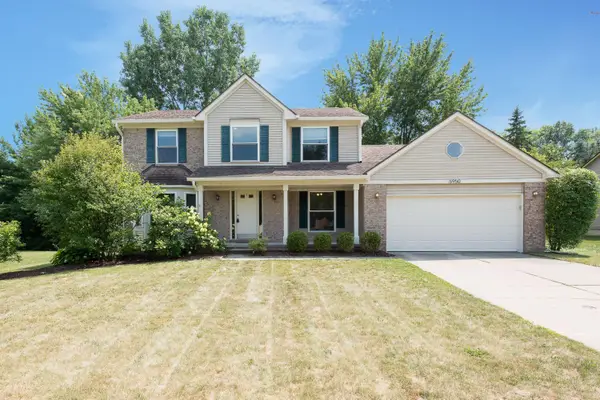 $442,000Active4 beds 4 baths2,419 sq. ft.
5950 Cottonwood Drive, Ypsilanti, MI 48197
MLS# 26038721Listed by: THE CHARLES REINHART COMPANY


Protect your home and budget from life's surprises with an Assurant Home Warranty, backed by a partner that supports you through every step of homeownership. Explore Plans.
© 2023 - 2026 ERA Franchise Systems LLC. All rights reserved. ERA Franchise Systems LLC fully supports the principles of the Fair Housing Act and the Equal Opportunity Act. ERA, ERA Real Estate powered, and their respective logos are registered service marks of ERA Franchise Systems LLC. Each office is independently owned and operated.