
5950 Cottonwood Drive, Ypsilanti, MI 48197
Local realty services provided by:ERA Reardon Realty Great Lakes
5950 Cottonwood Drive,Ypsilanti, MI 48197
$442,000
- 4 Beds
- 4 Baths
- 2,419 sq. ft.
- Single family
- Active
Upcoming open houses
- Sat, Aug 0101:00 pm - 03:00 pm
Listed by: kati kuhns, lisa stelter
Office: the charles reinhart company
MLS#:26038721
Source:MI_MICHRIC
Price summary
- Price:$442,000
- Price per sq. ft.:$208.59
- Monthly HOA dues:$33.33
About this home
Step into this 4-bedroom, 3.5-bath home built in 1994 and nestled in Ashford Village, offering 2,119 sq ft of living space plus an additional 300 sq ft of finished space in the lower-level. Enjoy the advantages of Pittsfield Township taxes and access to Ann Arbor Schools in a convenient, established community. The main floor welcomes you with a flexible office ideal for remote work or study, alongside formal living and dining rooms designed for gatherings. Bamboo floors flow through the foyer, kitchen, and dining room, adding warmth and timeless style. The kitchen features white cabinets, quartz countertops (2024), and stainless-steel appliances, including a new refrigerator (2025). A sunny breakfast nook with a sliding door (2026) connects seamlessly to the deck and private backyard. The family room, with a wood-burning fireplace, creates a warm gathering spot, while a dedicated laundry room and a powder room add practical convenience. On the upper level, the primary suite stands out with a spacious walk-in closet and an ensuite bath offering double sinks, a separate shower, and a soaking tub. Three more bedrooms and a second full bathroom with a shower-tub combo provide ample room. The lower level includes flex space perfect for recreation, an exercise room, or a study, plus a third full bathroom with a shower and ample storage space. Additional highlights include a 2-car garage, new windows (2026), water heater (2025), gutters (2023), A/C (2023) and a newer furnace (2022). This functional and inviting home pairs comfort with a desirable location, ready for you to make it your own....
Contact an agent
Home facts
- Year built:1994
- Subdivision & Development:Ashford Village
- Listing ID #:26038721
- Added:1 day(s) ago
- Updated:July 31, 2026 at 02:58 AM
Rooms and interior
- Bedrooms:4
- Total bathrooms:4
- Full bathrooms:3
- Half bathrooms:1
- Rooms Total:10
- Kitchen Description:Dishwasher, Disposal, Microwave, Oven, Range, Refrigerator
- Basement:Yes
- Living area:2,419 sq. ft.
Heating and cooling
- Heating:Forced Air
- Central air:Yes
Structure and exterior
- Year built:1994
- Building area:2,419 sq. ft.
- Lot area:0.26 Acres
- Construction Materials:Brick, Vinyl Siding
Schools
- High school:Huron High School
- Middle school:Scarlett Middle School
- Elementary school:Carpenter Elementary School
Utilities
- Water:Public
Finances and disclosures
- Price:$442,000
- Price per sq. ft.:$208.59
- Tax amount:$7,265 (2026)
Features and amenities
- Laundry features:Washer
Parking
- Garage:Yes
- Garage spaces:2
New listings near 5950 Cottonwood Drive
- New
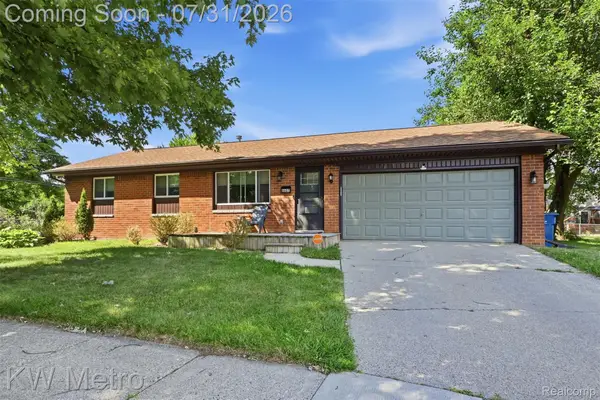 $252,000Active3 beds 1 baths888 sq. ft.
8607 Kingston Court, Ypsilanti, MI 48198
MLS# 20261055992Listed by: KW METRO
- New
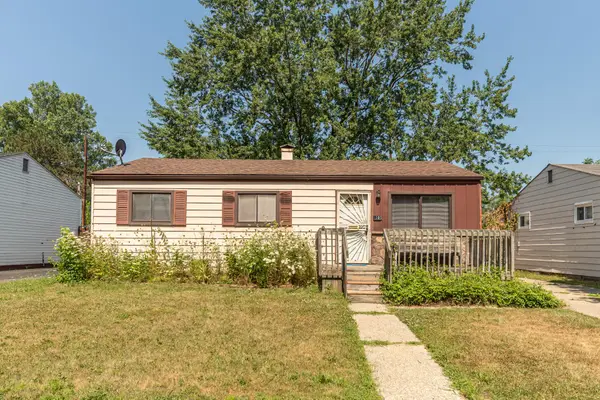 $130,000Active3 beds 1 baths864 sq. ft.
1305 Rambling Road, Ypsilanti, MI 48198
MLS# 81026039556Listed by: REAL ESTATE ONE INC - New
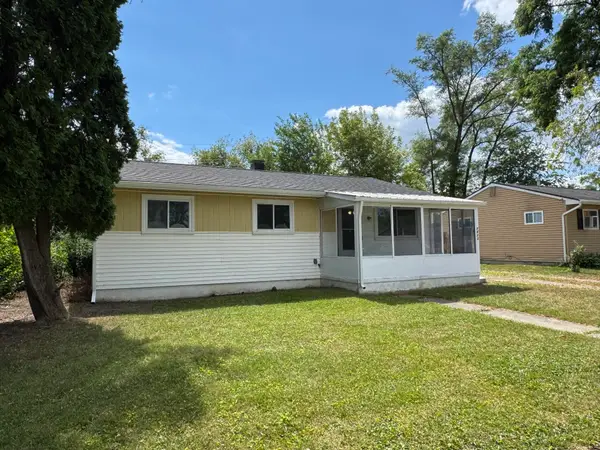 $197,900Active3 beds 1 baths1,119 sq. ft.
1613 Harvest Lane, Ypsilanti, MI 48198
MLS# 26039534Listed by: CENTURY 21 AFFILIATED - New
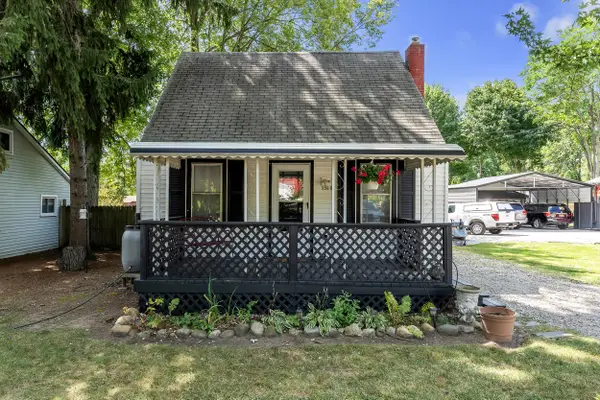 $234,900Active3 beds 1 baths968 sq. ft.
350 E Clark Road, Ypsilanti, MI 48198
MLS# 26039542Listed by: THE CHARLES REINHART COMPANY - New
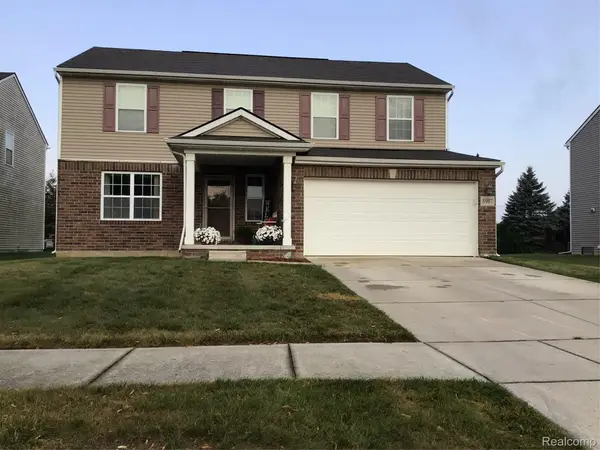 $389,900Active3 beds 3 baths2,022 sq. ft.
8987 Parkland Drive, Ypsilanti, MI 48197
MLS# 20261059519Listed by: HOME BUILDERS RESOURCE LLC - Open Sat, 1 to 3pmNew
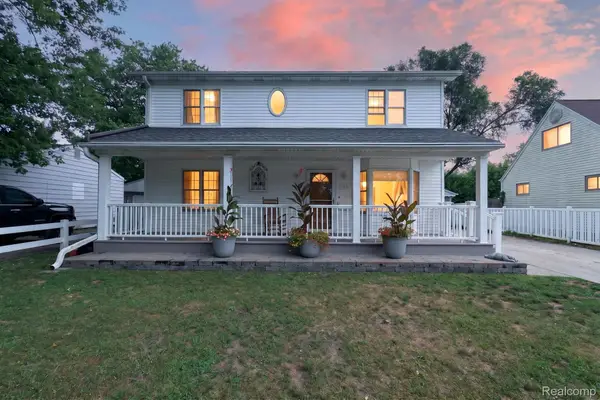 $374,900Active5 beds 3 baths3,300 sq. ft.
1120 Redleaf Lane, Ypsilanti, MI 48198
MLS# 20261059065Listed by: SOCIAL HOUSE REAL ESTATE GROUP LLC - New
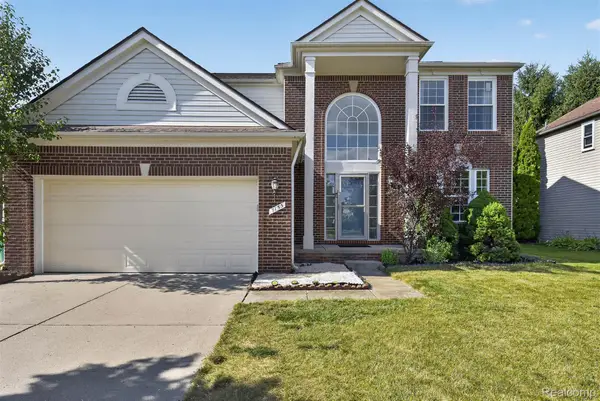 $400,000Active4 beds 3 baths2,572 sq. ft.
7155 Rachel Drive, Ypsilanti, MI 48197
MLS# 20261058095Listed by: EXP REALTY - New
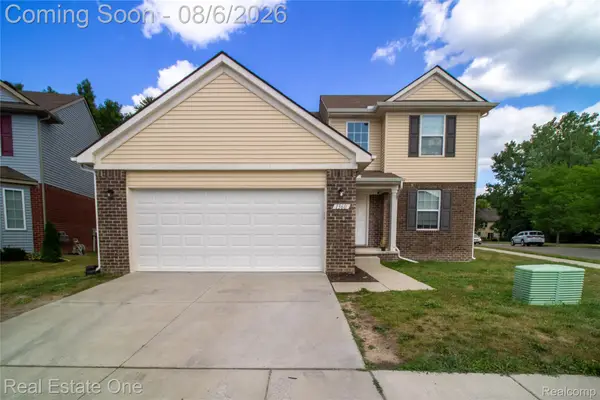 $375,000Active3 beds 3 baths1,704 sq. ft.
1360 Weeping Willow, Ypsilanti, MI 48198
MLS# 20261058601Listed by: REAL ESTATE ONE - Open Sun, 1 to 3pmNew
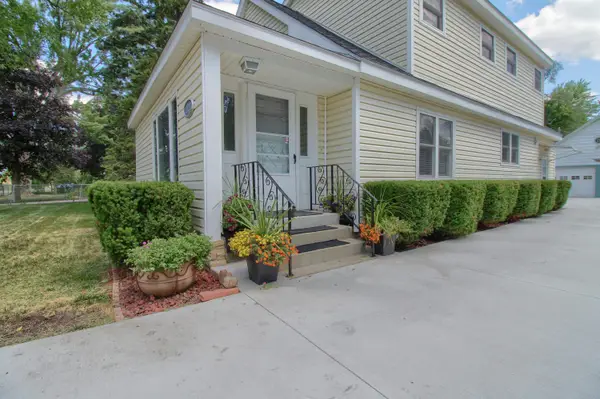 $329,000Active5 beds 2 baths2,592 sq. ft.
2121 Ide Street, Ypsilanti, MI 48198
MLS# 81026039351Listed by: REAL ESTATE ONE INC - New
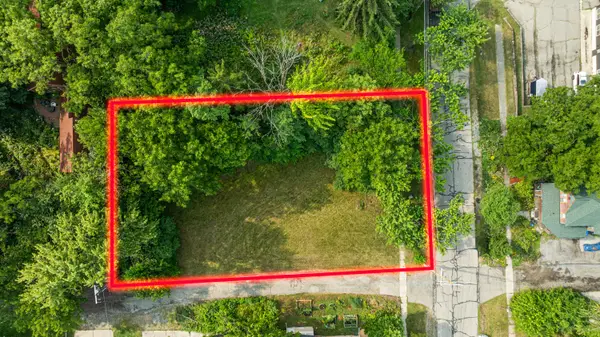 $70,000Active0.21 Acres
310 N Park, Ypsilanti, MI 48198
MLS# 26039347Listed by: @PROPERTIES CHRISTIE'S INT'LAA


Protect your home and budget from life's surprises with an Assurant Home Warranty, backed by a partner that supports you through every step of homeownership. Explore Plans.
© 2023 - 2026 ERA Franchise Systems LLC. All rights reserved. ERA Franchise Systems LLC fully supports the principles of the Fair Housing Act and the Equal Opportunity Act. ERA, ERA Real Estate powered, and their respective logos are registered service marks of ERA Franchise Systems LLC. Each office is independently owned and operated.