
1120 Redleaf Lane, Ypsilanti, MI 48198
Local realty services provided by:ERA Prime Real Estate Group
1120 Redleaf Lane,Ypsilanti, MI 48198
$364,900
- 5 Beds
- 3 Baths
- 3,300 sq. ft.
- Single family
- Active
Listed by: christina camara
Office: social house real estate group llc.
MLS#:20261059065
Source:MI_REALCOMP
Price summary
- Price:$364,900
- Price per sq. ft.:$110.58
About this home
Welcome to 1120 Red Leaf Lane, where timeless Colonial Revival architecture meets modern luxury and everyday comfort. From the moment you arrive, you’ll be captivated by the home’s exceptional curb appeal, highlighted by beautiful paver stone landscaping, a welcoming covered Trex front porch, classic Andersen windows, and a charming facade that perfectly blends character with contemporary updates.
Inside, rich hardwood flooring flows throughout the home, creating a warm and sophisticated atmosphere. At the heart of the home is the beautifully updated kitchen, thoughtfully designed with modern finishes, generous workspace, and an inviting eat-in area that makes both everyday living and entertaining effortless.
Offering five spacious bedrooms, three full bathrooms, and over 3,100 square feet of finished living space, this home provides room for everyone. The finished lower level, complete with an egress bedroom, offers exceptional flexibility for guests, a home office, recreation space, or multigenerational living.
Beyond its beauty, this home offers the peace of mind that comes with significant mechanical updates, including a whole-home generator, newer furnace, and newer central air conditioning, allowing you to enjoy comfort and reliability through every season.
Step outside into your private backyard retreat featuring a fully fenced yard, a charming wood pergola-covered deck, and plenty of space to relax, entertain, or create lasting memories with family and friends.
Adding even more value, the highly anticipated Eastern Washtenaw Community Recreation Center, scheduled to open in January 2028, will be just moments from your doorstep, bringing state-of-the-art fitness, aquatics, recreation, and community amenities to the neighborhood.
Some homes are simply lived in. Others become part of your family’s story.
Welcome home to 1120 Red Leaf Lane—where timeless style, thoughtful updates, and unforgettable memories await....
Contact an agent
Home facts
- Year built:1958
- Subdivision & Development:WASHTENAW CONCOURSENO 3
- Listing ID #:20261059065
- Added:69 day(s) ago
- Updated:October 08, 2026 at 10:04 AM
Rooms and interior
- Bedrooms:5
- Total bathrooms:3
- Full bathrooms:3
- Rooms Total:9
- Basement Description:Daylight, Partially Finished
- Living area:3,300 sq. ft.
Heating and cooling
- Heating:Forced Air, Natural Gas
Structure and exterior
- Roof:Asphalt
- Year built:1958
- Building area:3,300 sq. ft.
- Lot area:0.13 Acres
- Architectural Style:Colonial, Traditional
- Construction Materials:Vinyl Siding
- Foundation Description:Basement, Brick Mortar
- Levels:Two
Utilities
- Water:Public
- Sewer:Public Sewer
Finances and disclosures
- Price:$364,900
- Price per sq. ft.:$110.58
- Tax amount:$6,832
Features and amenities
- Laundry features:Electric Dryer Hookup, Gas Dryer Hookup, Washer Hookup
Parking
- Parking description:Detached, Driveway, Electricity In Garage, Garage Door Opener, One Car Garage
- Garage spaces:1

New listings near 1120 Redleaf Lane
- Coming SoonOpen Sun, 1 to 3pm
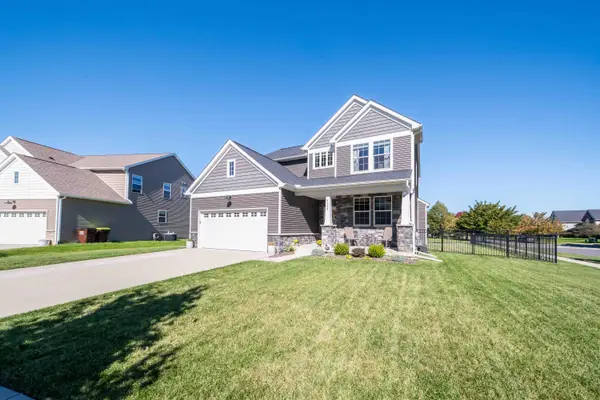 $582,500Coming Soon4 beds 4 baths3,175 sq. ft.
4263 Rolling Meadow Lane, Ypsilanti, MI 48197
MLS# 26053179Listed by: COLDWELL BANKER PROFESSIONALS - Open Sun, 12am to 2pmNew
 $359,900Active4 beds 3 baths1,746 sq. ft.
7010 Rachel Drive, Ypsilanti, MI 48197
MLS# 20261081321Listed by: EXP REALTY MAIN - New
 $425,000Active4 beds 2 baths2,240 sq. ft.
261 N Mansfield Street, Ypsilanti, MI 48197
MLS# 81026053547Listed by: THE CHARLES REINHART COMPANY - New
 $495,000Active3 beds 2 baths1,669 sq. ft.
3464 Colt Drive, Ypsilanti, MI 48197
MLS# 81026053514Listed by: KELLER WILLIAMS PROFESSIONALS 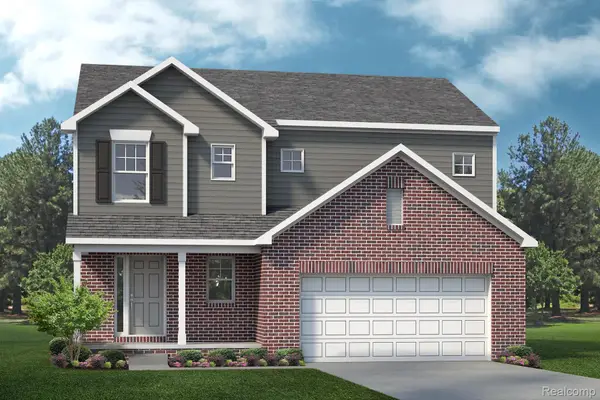 $541,030Pending3 beds 3 baths1,988 sq. ft.
1867 Elizabeth Lane, Ypsilanti, MI 48198
MLS# 20261081241Listed by: LOMBARDO REALTY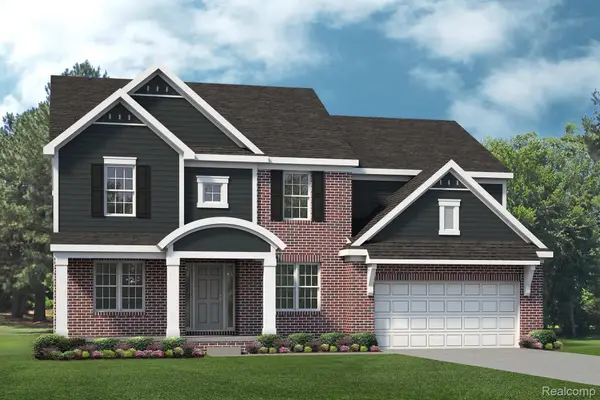 $714,486Pending4 beds 3 baths3,242 sq. ft.
1878 Maggie Lane, Ypsilanti, MI 48198
MLS# 20261081247Listed by: LOMBARDO REALTY- Open Sat, 12 to 2pmNew
 $270,000Active3 beds 2 baths1,274 sq. ft.
3229 Snow Road, Ypsilanti, MI 48198
MLS# 20261080037Listed by: MOVING THE MITTEN RE GROUP INC - New
 $425,000Active4 beds 3 baths3,538 sq. ft.
43 N Clubview Drive, Ypsilanti, MI 48197
MLS# 81026053371Listed by: THE CHARLES REINHART COMPANY - New
 $110,000Active1 beds 1 baths772 sq. ft.
1712 Washtenaw Avenue, Ypsilanti, MI 48197
MLS# 299726Listed by: KELLER WILLIAMS REALTY LANSING 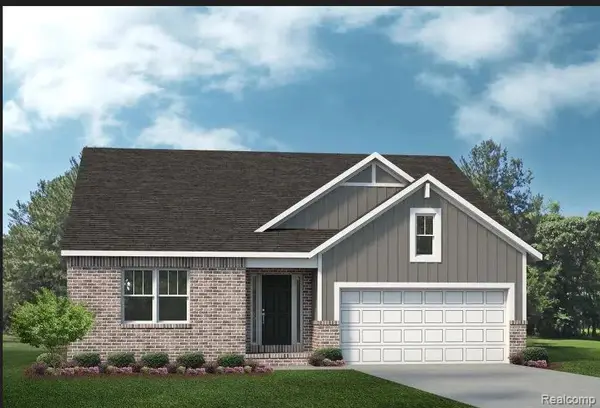 $681,211Pending3 beds 3 baths1,890 sq. ft.
1885 Elizabeth Lane, Ypsilanti, MI 48198
MLS# 20261081213Listed by: LOMBARDO REALTY


Protect your home and budget from life's surprises with an Assurant Home Warranty, backed by a partner that supports you through every step of homeownership. Explore Plans.
© 2023 - 2026 ERA Franchise Systems LLC. All rights reserved. ERA Franchise Systems LLC fully supports the principles of the Fair Housing Act and the Equal Opportunity Act. ERA, ERA Real Estate powered, and their respective logos are registered service marks of ERA Franchise Systems LLC. Each office is independently owned and operated.