
221 N Grove Street #6, Ypsilanti, MI 48198
Local realty services provided by:ERA Prime Real Estate Group
221 N Grove Street #6,Ypsilanti, MI 48198
$230,000
- 2 Beds
- 2 Baths
- 1,280 sq. ft.
- Single family
- Active
Listed by: adam hammons, deborah d anderson
Office: renovare real estate
MLS#:20261021212
Source:MI_REALCOMP
Price summary
- Price:$230,000
- Price per sq. ft.:$179.69
- Monthly HOA dues:$130
About this home
Move-In Ready! New Construction! Welcome to Dorsey Estates, where modern design meets the charm and character of historic Ypsilanti. This beautiful townhome offers 2 bedrooms, 1.5 baths, and 1,280 square feet of thoughtfully designed living space with an open-concept floor plan perfect for everyday living and entertaining. The spacious kitchen features timeless Shaker-style cabinetry, energy-efficient appliances, and quality finishes that flow seamlessly into the bright living and dining areas. Additional highlights include clad-wood double-hung windows, durable LP flooring, SmartSide siding, energy-efficient construction, and exceptional craftsmanship throughout. Located just blocks from Historic Depot Town, you'll enjoy walkable access to local restaurants, breweries, coffee shops, parks, shopping, and community events while being just minutes from Eastern Michigan University, Trinity Health Ann Arbor Hospital, and major expressways for an easy commute. As an end unit, this home offers additional privacy, abundant natural light, and outstanding curb appeal. The HOA provides low-maintenance living by taking care of exterior maintenance, lawn care, and snow removal, giving you more time to enjoy everything the community has to offer. Qualified buyers may also be eligible for down payment assistance programs, making homeownership even more attainable. Ask for details on available financing options and buyer assistance programs. If you're looking for the perfect combination of low-maintenance, energy-efficient new construction in one of Ypsilanti's most desirable neighborhoods, this is an opportunity you won't want to miss. Immediate occupancy available....
Contact an agent
Home facts
- Year built:2026
- Listing ID #:20261021212
- Added:199 day(s) ago
- Updated:October 13, 2026 at 10:02 AM
Rooms and interior
- Bedrooms:2
- Total bathrooms:2
- Full bathrooms:1
- Half bathrooms:1
- Rooms Total:4
- Living area:1,280 sq. ft.
Heating and cooling
- Cooling:Ceiling Fans, Central Air
- Heating:Forced Air, Natural Gas
Structure and exterior
- Year built:2026
- Building area:1,280 sq. ft.
- Architectural Style:Townhouse
- Construction Materials:Wood Siding
- Exterior Features:Awnings, Covered, Lighting, Patio, Porch
- Foundation Description:Crawl Space
- Levels:Two
Utilities
- Water:Public
- Sewer:Public Sewer
Finances and disclosures
- Price:$230,000
- Price per sq. ft.:$179.69
- Tax amount:$610
Features and amenities
- Appliances:Disposal, Free Standing Electric Range, Free Standing Refrigerator, Microwave, Stainless Steel Appliances, Washer/Dryer Stacked
Parking
- Parking description:No Garage

New listings near 221 N Grove Street #6
- New
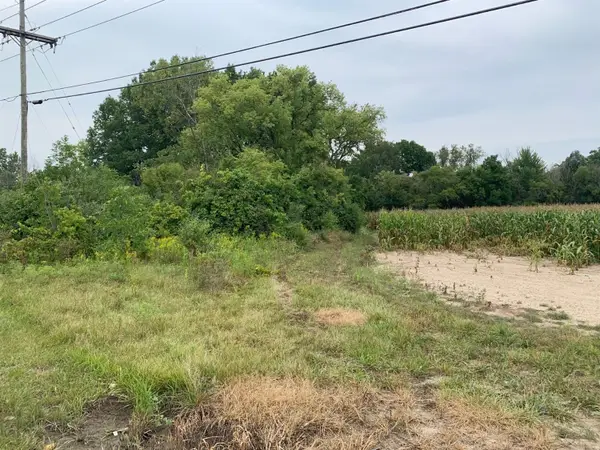 $1,500,000Active75.87 Acres
8501 Martz Road, Ypsilanti, MI 48197
MLS# 26055365Listed by: TEAM GEIDNER INVESTMENTS PC - New
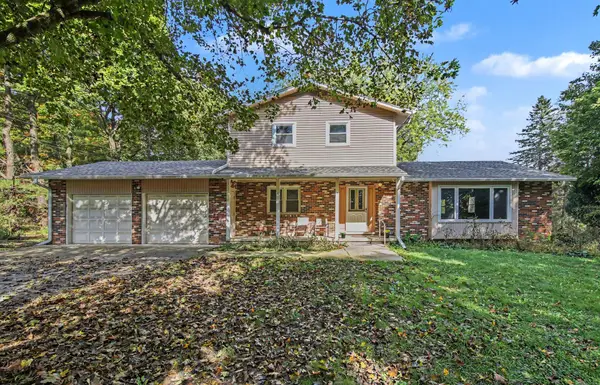 $329,900Active4 beds 3 baths2,840 sq. ft.
5107 Bemis Road, Ypsilanti, MI 48197
MLS# 26055120Listed by: REAL ESTATE ONE INC - New
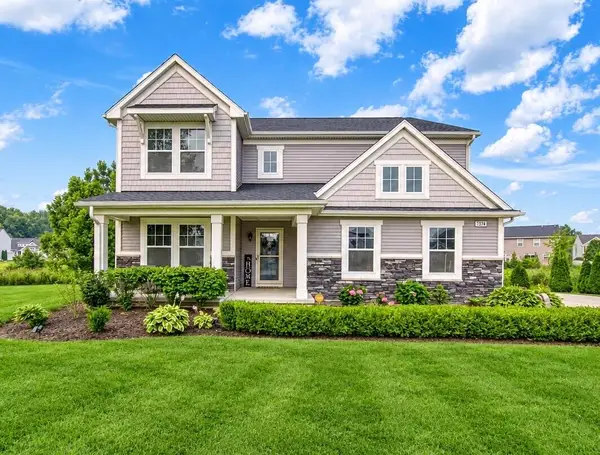 $499,000Active3 beds 3 baths3,066 sq. ft.
7374 Belfont Court, Ypsilanti, MI 48197
MLS# 26054796Listed by: KEY REALTY ONE LLC - New
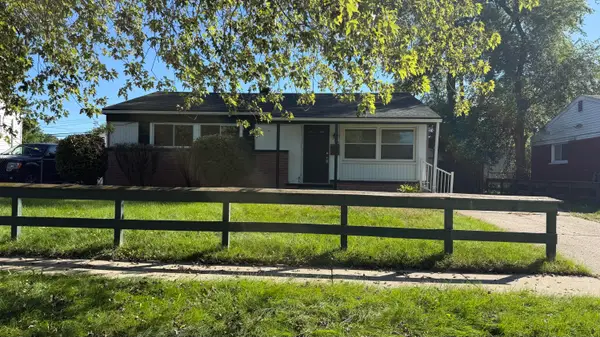 $174,900Active3 beds 2 baths1,008 sq. ft.
1375 Desoto Avenue, Ypsilanti, MI 48198
MLS# 26054617Listed by: THE CHARLES REINHART COMPANY - New
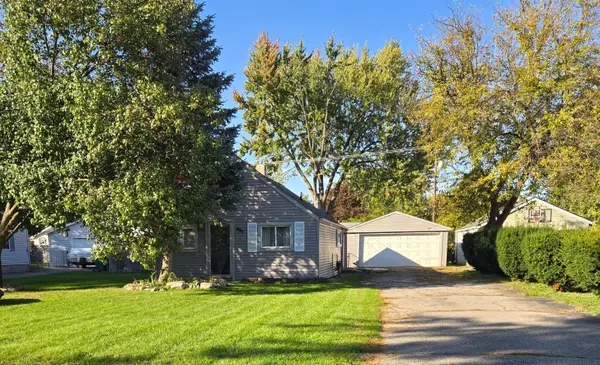 $164,000Active2 beds 1 baths640 sq. ft.
951 Davis Street, Ypsilanti, MI 48198
MLS# 26054488Listed by: MITREK REALTY LLC - New
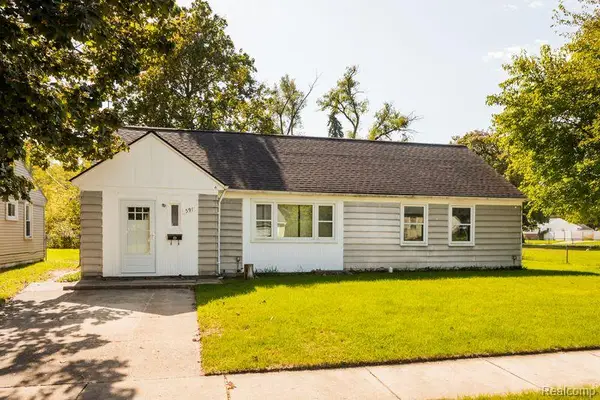 $164,900Active3 beds 1 baths1,188 sq. ft.
591 Olds Street, Ypsilanti, MI 48198
MLS# 20261074801Listed by: O'CONNOR REALTY DETROIT, LLC - New
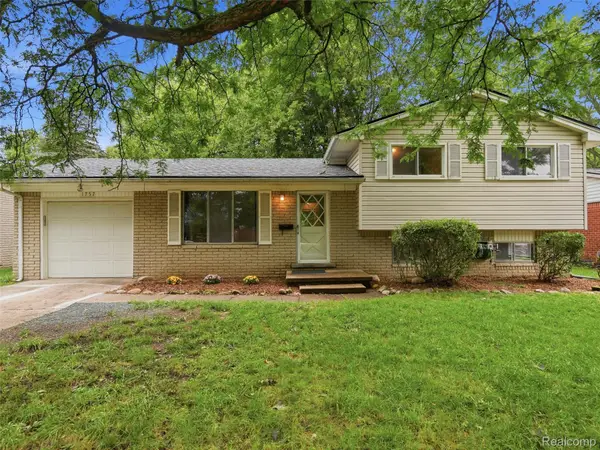 $249,900Active3 beds 2 baths1,230 sq. ft.
1757 Dover CT, Ypsilanti, MI 48198
MLS# 20261082900Listed by: REALTEAM REAL ESTATE - New
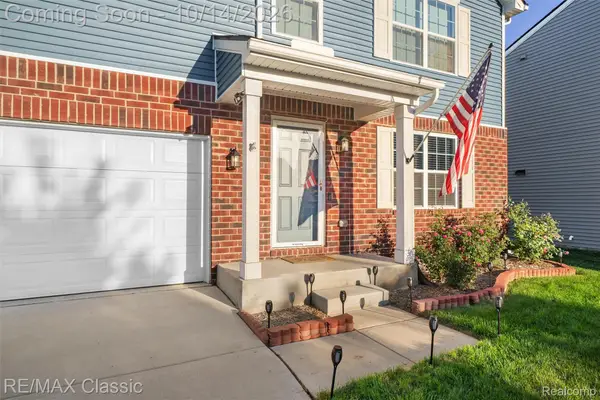 $399,999Active4 beds 3 baths2,320 sq. ft.
6019 Ravine CT, Ypsilanti, MI 48197
MLS# 20261081437Listed by: RE/MAX CLASSIC - New
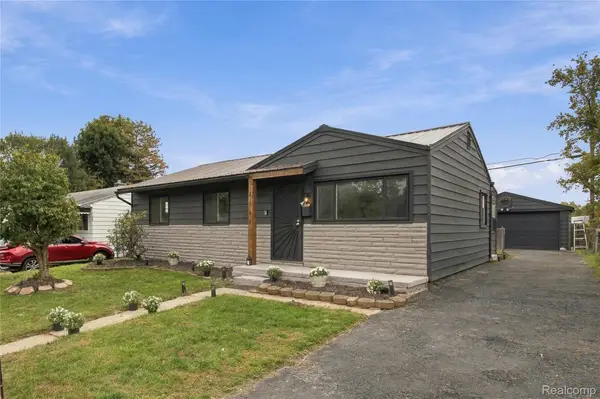 $209,900Active4 beds 1 baths1,044 sq. ft.
2862 Appleridge ST, Ypsilanti, MI 48198
MLS# 20261082125Listed by: XPI REALTY - Open Sun, 1 to 3pmNew
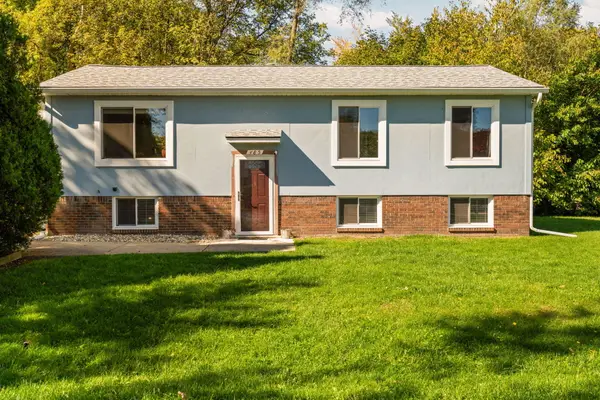 $359,900Active5 beds 2 baths1,853 sq. ft.
485 Eastman Avenue, Ypsilanti, MI 48197
MLS# 26054335Listed by: THE CHARLES REINHART COMPANY


Protect your home and budget from life's surprises with an Assurant Home Warranty, backed by a partner that supports you through every step of homeownership. Explore Plans.
© 2023 - 2026 ERA Franchise Systems LLC. All rights reserved. ERA Franchise Systems LLC fully supports the principles of the Fair Housing Act and the Equal Opportunity Act. ERA, ERA Real Estate powered, and their respective logos are registered service marks of ERA Franchise Systems LLC. Each office is independently owned and operated.