
2677 Brooklyn Drive, Ypsilanti, MI 48198
Local realty services provided by:ERA Prime Real Estate Group
2677 Brooklyn Drive,Ypsilanti, MI 48198
$275,000
- 2 Beds
- 3 Baths
- 1,499 sq. ft.
- Single family
- Active
Listed by: martin bouma, mary jo hahn
Office: keller williams ann arbor mrkt
MLS#:81026037154
Source:MI_REALCOMP
Price summary
- Price:$275,000
- Price per sq. ft.:$123.26
- Monthly HOA dues:$335
About this home
Welcome to River Grove Village - one of Ypsilanti's most sought-after condo communities! This thoughtfully designed 2-story condo offers 2 bedrooms, 2.5 bathrooms, an attached 2-car garage, and an open-concept layout that makes low-maintenance living feel effortless and inviting. Step inside and you'll find durable LVP flooring flowing throughout most of the home, setting a clean, cohesive tone from the moment you arrive. The spacious great room is filled with natural light from picture windows and features a built-in TV nook that keeps the space polished and practical. The dining area offers plenty of room to gather, with a sliding glass door that opens onto your private deck - perfect for morning coffee or evening entertaining. A breakfast bar adds a casual dining option, while the generously sized kitchen impresses with warm honey oak cabinets and abundant counter space that makes cooking and hosting a genuine pleasure. A convenient half bath and first-floor laundry round out themain level, keeping your daily routine simple and streamlined. Upstairs, a nicely sized loft gives you the flexibility to create a home office, workout space, or cozy den or whatever fits your lifestyle. The primary suite is a true retreat, featuring soaring cathedral ceilings, an ensuite bath with an expansive vanity and shower, and a walk-in closet with room to spare. A second bedroom is served by a hallway bath with a solid surface shower and tiled floors. The full basement offers exciting potential, whether you envision a rec room, workshop, or extra storage, and includes a utility sink for added convenience. Location is where this home truly shines. Situated just minutes from local shops, restaurants, and entertainment, with quick access to I-94, you're perfectly connected for commuting and everyday living. Best of all, the trails at the rear of the complex lead you directly to Hydro Park and the Huron River ??? a wonderful escape right in your backyard. This is low-maintenance condo living at its best, in a location that keeps yo...
Contact an agent
Home facts
- Year built:2004
- Subdivision & Development:RIVERGROVE VILLAGE
- Listing ID #:81026037154
- Added:25 day(s) ago
- Updated:August 13, 2026 at 08:01 PM
Rooms and interior
- Bedrooms:2
- Total bathrooms:3
- Full bathrooms:2
- Half bathrooms:1
- Rooms Total:10
- Flooring:Carpet, Laminate
- Basement Description:Full, Sump Pump
- Living area:1,499 sq. ft.
Heating and cooling
- Cooling:Central Air
- Heating:Forced Air, Natural Gas
Structure and exterior
- Roof:Shingle
- Year built:2004
- Building area:1,499 sq. ft.
- Architectural Style:Townhouse
- Construction Materials:Brick, Vinyl Siding
- Exterior Features:Deck, Porch, Private Entrance
- Foundation Description:Basement
Utilities
- Water:Public
- Sewer:Public Sewer
Finances and disclosures
- Price:$275,000
- Price per sq. ft.:$123.26
- Tax amount:$3,975
Features and amenities
- Appliances:Dishwasher, Disposal, Dryer, Oven, Range, Refrigerator, Washer
- Laundry features:Laundry Room, Main Level
Parking
- Parking description:Attached, Concrete, Garage Door Opener, Garage Faces Front
- Garage spaces:2

New listings near 2677 Brooklyn Drive
- Open Sat, 1 to 3pmNew
 $479,999Active4 beds 3 baths2,454 sq. ft.
6819 Lakeway Street, Ypsilanti, MI 48197
MLS# 20261063255Listed by: PRIME + PROPERTY - Open Sat, 2 to 4pmNew
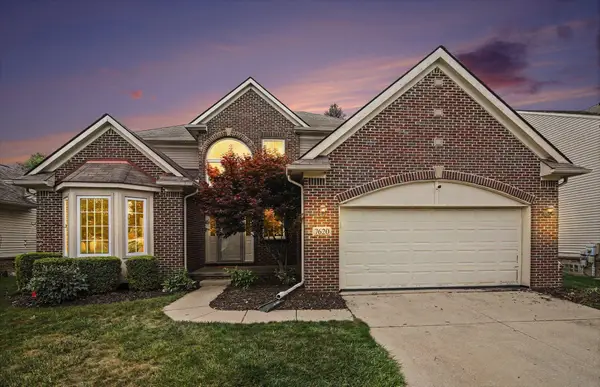 $419,900Active4 beds 4 baths2,909 sq. ft.
7620 Pioneer Drive, Ypsilanti, MI 48197
MLS# 81026042618Listed by: KELLER WILLIAMS ANN ARBOR MRKT - Open Sun, 12 to 2pmNew
 $250,000Active2 beds 3 baths1,499 sq. ft.
2677 Brooklyn Drive, Ypsilanti, MI 48198
MLS# 26042616Listed by: KELLER WILLIAMS ANN ARBOR MRKT - New
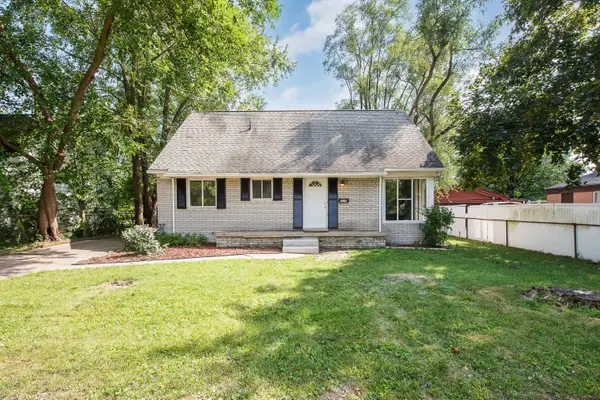 $215,000Active4 beds 2 baths1,412 sq. ft.
729 Cayuga Street, Ypsilanti, MI 48198
MLS# 26042457Listed by: THE CHARLES REINHART COMPANY - Open Sun, 12 to 2pmNew
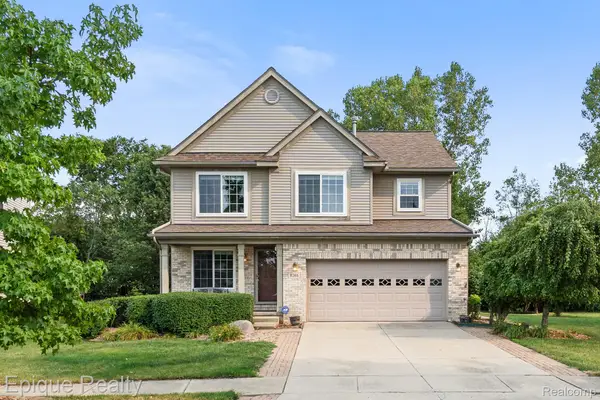 $395,000Active4 beds 4 baths3,176 sq. ft.
8266 S Warwick Court, Ypsilanti, MI 48198
MLS# 20261058365Listed by: EPIQUE REALTY - Open Sat, 12 to 2pmNew
 $289,900Active2 beds 2 baths1,032 sq. ft.
512 Rice Avenue, Ypsilanti, MI 48197
MLS# 20261064092Listed by: KW PROFESSIONALS - New
 $395,000Active-- beds 2 baths
718 Lowell Street, Ypsilanti, MI 48197
MLS# 26042207Listed by: THE CHARLES REINHART COMPANY - New
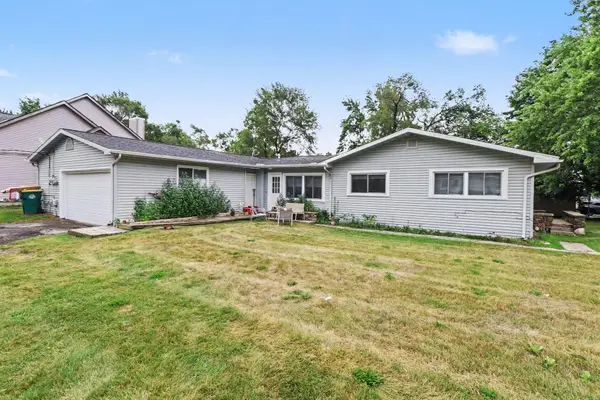 $299,000Active-- beds 2 baths
351 S Mansfield Street, Ypsilanti, MI 48197
MLS# 26042157Listed by: THE CHARLES REINHART COMPANY - New
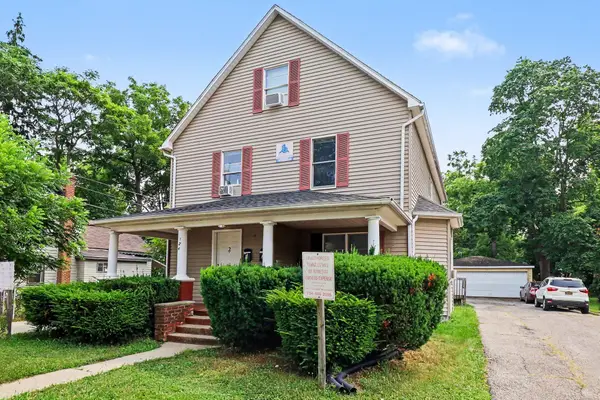 $495,000Active-- beds 4 baths
124 N Summit Street, Ypsilanti, MI 48197
MLS# 26042161Listed by: THE CHARLES REINHART COMPANY - New
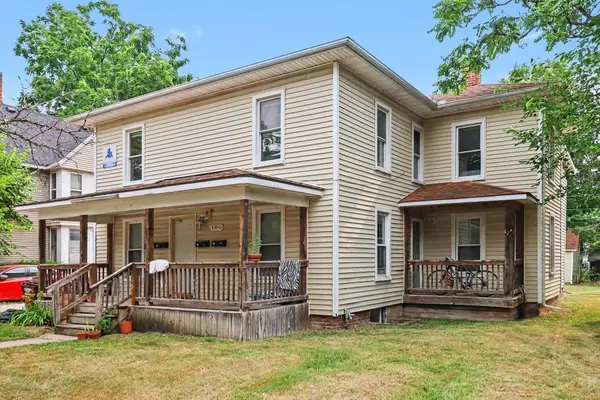 $349,000Active-- beds 4 baths
106 N Summit Street, Ypsilanti, MI 48197
MLS# 26042167Listed by: THE CHARLES REINHART COMPANY


Protect your home and budget from life's surprises with an Assurant Home Warranty, backed by a partner that supports you through every step of homeownership. Explore Plans.
© 2023 - 2026 ERA Franchise Systems LLC. All rights reserved. ERA Franchise Systems LLC fully supports the principles of the Fair Housing Act and the Equal Opportunity Act. ERA, ERA Real Estate powered, and their respective logos are registered service marks of ERA Franchise Systems LLC. Each office is independently owned and operated.