
3461 Maple Drive, Ypsilanti, MI 48197
Local realty services provided by:ERA Prime Real Estate Group
3461 Maple Drive,Ypsilanti, MI 48197
$385,000
- 3 Beds
- 4 Baths
- 1,862 sq. ft.
- Single family
- Pending
Listed by: drew m cheetwood
Office: social house real estate group llc.
MLS#:20261060047
Source:MI_REALCOMP
Price summary
- Price:$385,000
- Price per sq. ft.:$206.77
About this home
Some homes are updated. This one was reimagined. Perfectly positioned across the street from Washtenaw Golf Club, this beautifully remodeled 3-bedroom colonial pairs timeless curb appeal with the peace of mind that comes from major updates already being done. With a new roof, furnace, central A/C, hot water tank and a complete interior transformation, all that’s left to do is unpack. Offering 1,862 square feet, the home features an inviting layout with two full bathrooms, two half baths, and thoughtfully designed living spaces that feel both comfortable and functional. The basement features one of those half baths and is untapped with additional potential. Whether you’re hosting friends, enjoying a quiet evening at home, or taking in the scenic views from the generous quarter-acre+ lot, this home adapts effortlessly to the way you live. Attached 2+ car garage has plenty of room for your motor vehicles, yard equipment and storage needs. From the fresh finishes to the big-ticket improvements, every detail reflects pride of ownership and modern style. Opportunities like this—where location, updates, and character all come together—don’t come around often. Schedule your showing today!!...
Contact an agent
Home facts
- Year built:1973
- Subdivision & Development:WASHTENAW CLUB VIEWNO 2
- Listing ID #:20261060047
- Added:62 day(s) ago
- Updated:October 08, 2026 at 07:56 AM
Rooms and interior
- Bedrooms:3
- Total bathrooms:4
- Full bathrooms:2
- Half bathrooms:2
- Rooms Total:8
- Basement Description:Unfinished
- Living area:1,862 sq. ft.
Heating and cooling
- Cooling:Ceiling Fans, Central Air
- Heating:Forced Air, Natural Gas
Structure and exterior
- Year built:1973
- Building area:1,862 sq. ft.
- Lot area:0.3 Acres
- Architectural Style:Colonial
- Construction Materials:Aluminum Siding, Brick, Vinyl Siding
- Exterior Features:Covered, Porch
- Foundation Description:Basement, Block
- Levels:Two
Utilities
- Water:Public
- Sewer:Public Sewer
Finances and disclosures
- Price:$385,000
- Price per sq. ft.:$206.77
- Tax amount:$3,901
Features and amenities
- Appliances:Dishwasher, Dryer, Free Standing Gas Range, Free Standing Refrigerator, Stainless Steel Appliances, Washer
Parking
- Parking description:Attached, Two Car Garage
- Garage spaces:2

New listings near 3461 Maple Drive
- Coming SoonOpen Sun, 1 to 3pm
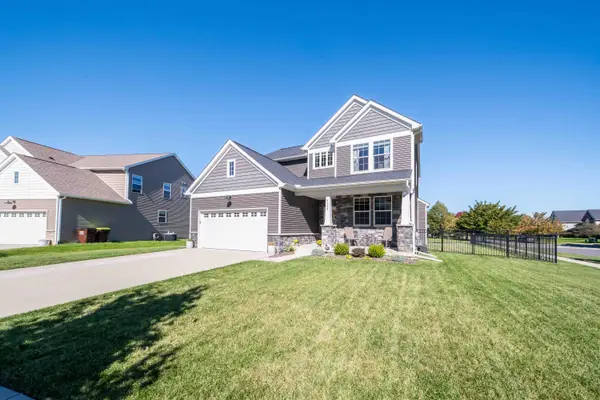 $582,500Coming Soon4 beds 4 baths3,175 sq. ft.
4263 Rolling Meadow Lane, Ypsilanti, MI 48197
MLS# 26053179Listed by: COLDWELL BANKER PROFESSIONALS - Coming Soon
 $550,000Coming Soon4 beds 4 baths3,532 sq. ft.
6416 Enchanted Drive, Ypsilanti, MI 48197
MLS# 26053066Listed by: CENTURY 21 AFFILIATED - Open Sun, 12am to 2pmNew
 $359,900Active4 beds 3 baths1,746 sq. ft.
7010 Rachel Drive, Ypsilanti, MI 48197
MLS# 20261081321Listed by: EXP REALTY MAIN - New
 $425,000Active4 beds 2 baths2,240 sq. ft.
261 N Mansfield Street, Ypsilanti, MI 48197
MLS# 81026053547Listed by: THE CHARLES REINHART COMPANY - New
 $495,000Active3 beds 2 baths1,669 sq. ft.
3464 Colt Drive, Ypsilanti, MI 48197
MLS# 81026053514Listed by: KELLER WILLIAMS PROFESSIONALS 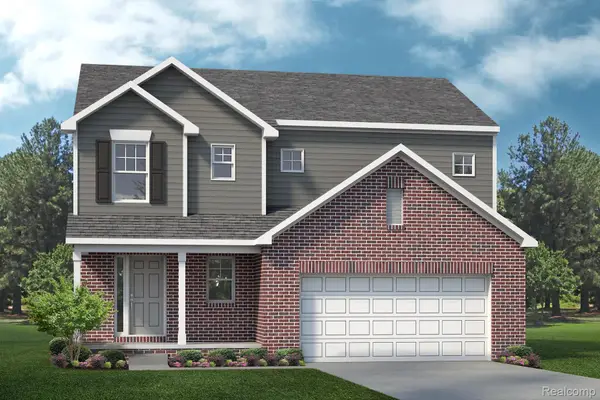 $541,030Pending3 beds 3 baths1,988 sq. ft.
1867 Elizabeth Lane, Ypsilanti, MI 48198
MLS# 20261081241Listed by: LOMBARDO REALTY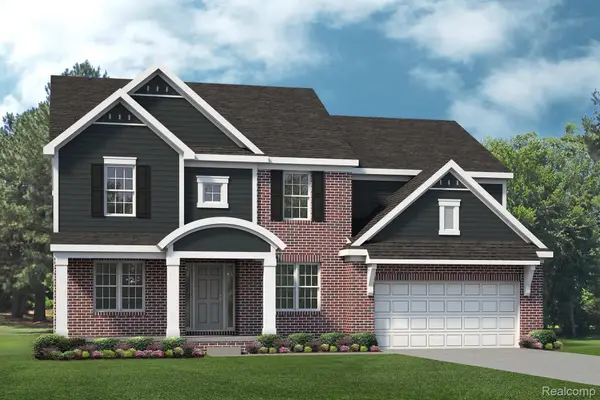 $714,486Pending4 beds 3 baths3,242 sq. ft.
1878 Maggie Lane, Ypsilanti, MI 48198
MLS# 20261081247Listed by: LOMBARDO REALTY- Open Sat, 12 to 2pmNew
 $270,000Active3 beds 2 baths1,274 sq. ft.
3229 Snow Road, Ypsilanti, MI 48198
MLS# 20261080037Listed by: MOVING THE MITTEN RE GROUP INC - New
 $425,000Active4 beds 3 baths3,538 sq. ft.
43 N Clubview Drive, Ypsilanti, MI 48197
MLS# 81026053371Listed by: THE CHARLES REINHART COMPANY - New
 $110,000Active1 beds 1 baths772 sq. ft.
1712 Washtenaw Avenue, Ypsilanti, MI 48197
MLS# 299726Listed by: KELLER WILLIAMS REALTY LANSING


Protect your home and budget from life's surprises with an Assurant Home Warranty, backed by a partner that supports you through every step of homeownership. Explore Plans.
© 2023 - 2026 ERA Franchise Systems LLC. All rights reserved. ERA Franchise Systems LLC fully supports the principles of the Fair Housing Act and the Equal Opportunity Act. ERA, ERA Real Estate powered, and their respective logos are registered service marks of ERA Franchise Systems LLC. Each office is independently owned and operated.