
4976 N Ashford Way, Ypsilanti, MI 48197
Local realty services provided by:ERA Greater North Properties
4976 N Ashford Way,Ypsilanti, MI 48197
$475,000
- 4 Beds
- 3 Baths
- - sq. ft.
- Single family
- Sold
Listed by: david mueller, cindy rapert
Office: real broker llc. ann arbor
MLS#:26034845
Source:MI_MICHRIC
Sorry, we are unable to map this address
Price summary
- Price:$475,000
- Monthly HOA dues:$33.33
About this home
Perfectly situated on the first homesite as you enter Ashford Village, one of Pittsfield Township's most desirable neighborhoods, this meticulously maintained 4 bedroom, 2.5 bath home offers over 2,100 square feet of comfortable living space designed for the moments that matter most. Located within the highly acclaimed Ann Arbor School District, this exceptional home blends everyday comfort with generous living spaces and the versatility to grow with your lifestyle. Step inside to discover fresh paint, new carpet, beautiful hardwood flooring, and a thoughtfully designed floor plan that balances comfort with functionality. The inviting living spaces are anchored by a cozy fireplace, while the kitchen is beautifully appointed with quartz countertops, stainless steel appliances, abundant cabinetry, and plenty of space to gather with family and friends. A convenient first-floor laundry room adds everyday practicality to this exceptional home. Upstairs, all four bedrooms are thoughtfully positioned together, creating an ideal layout for today's lifestyle. The spacious primary suite serves as a peaceful retreat, complete with a walk-in closet and private ensuite featuring a relaxing soaking tub and separate shower. The true showstopper awaits outside. An expansive deck with a pergola creates an incredible extension of the home's living space, offering the perfect setting for summer barbecues, outdoor dining, morning coffee, or relaxing beneath the evening sky while overlooking the spacious backyard. Ideally located in Ashford Village, you'll enjoy a peaceful neighborhood setting just minutes from shopping, restaurants, parks, the Border to Border Trail, Ford Lake, historic Depot Town, Eastern Michigan University, the University of Michigan, Trinity Health Ann Arbor, and convenient access to I 94 and US 23. It's a location that makes both everyday errands and weekend adventures effortlessly convenient. Completing the home is a 2 car attached garage and a full basement featuring a dedicated home office or den, plus egress and abundant unfinished space ready to accommodate your vision. Whether you dream of a recreation room, home theater, fitness studio, additional bedrooms, or expanded living space, the possibilities are nearly endless. Offering an exceptional combination of location, thoughtful updates and versatile living space, this is more than just a house. It's a place to put down roots, embrace the pride of homeownership and create memories for years to come....
Contact an agent
Home facts
- Year built:1995
- Subdivision & Development:Ashford Village
- Listing ID #:26034845
- Added:52 day(s) ago
- Updated:August 31, 2026 at 06:54 AM
Rooms and interior
- Bedrooms:4
- Total bathrooms:3
- Full bathrooms:2
- Half bathrooms:1
- Rooms Total:11
- Kitchen Description:Dishwasher, Disposal, Microwave, Oven, Range, Refrigerator
- Basement:Yes
Heating and cooling
- Heating:Forced Air
- Central air:Yes
Structure and exterior
- Year built:1995
- Construction Materials:Brick, Vinyl Siding
Schools
- High school:Huron High School
- Middle school:Scarlett Middle School
- Elementary school:Carpenter Elementary School
Utilities
- Water:Public
Finances and disclosures
- Price:$475,000
- Tax amount:$7,291 (2025)
Features and amenities
- Laundry features:Washer
Parking
- Garage:Yes
- Garage spaces:2
New listings near 4976 N Ashford Way
- New
 $245,000Active3 beds 2 baths1,488 sq. ft.
1859 Emerson Avenue, Ypsilanti, MI 48198
MLS# 26045692Listed by: DONE RIGHT REAL ESTATE - New
 $449,900Active4 beds 3 baths2,458 sq. ft.
9426 White Tail Drive, Ypsilanti, MI 48197
MLS# 20261067587Listed by: KW DOMAIN
- New
 $257,000Active2 beds 2 baths1,341 sq. ft.
5575 Hampshire Lane, Ypsilanti, MI 48197
MLS# 26045630Listed by: CORNERSTONE REAL ESTATE - New
 $629,485Active4 beds 3 baths3,154 sq. ft.
6024 Pollak Road, Ypsilanti, MI 48197
MLS# 20261068974Listed by: LOMBARDO REALTY - New
 $607,490Active4 beds 3 baths2,834 sq. ft.
6187 Marsh Road, Ypsilanti, MI 48197
MLS# 20261068977Listed by: LOMBARDO REALTY - New
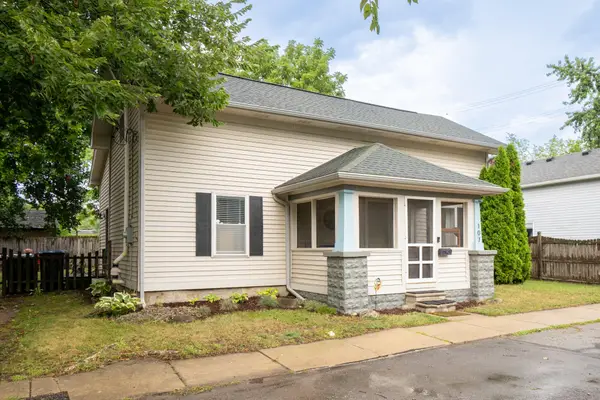 $300,000Active3 beds 2 baths1,691 sq. ft.
107 Babbitt Street, Ypsilanti, MI 48198
MLS# 26045599Listed by: NATIONAL REALTY CENTERS - New
 $210,000Active2 beds 1 baths1,384 sq. ft.
948 N Prospect Road, Ypsilanti, MI 48198
MLS# 26045616Listed by: BLOCK REAL ESTATE - New
 $464,900Active3 beds 3 baths1,863 sq. ft.
6607 Fleming Creek Drive, Ypsilanti, MI 48198
MLS# 26045561Listed by: THE CHARLES REINHART COMPANY - New
 $292,000Active3 beds 2 baths2,722 sq. ft.
1186 Stamford Road, Ypsilanti, MI 48198
MLS# 20261067511Listed by: TAILORED REAL ESTATE SOLUTIONS - New
 $174,900Active3 beds 1 baths936 sq. ft.
1650 Tyler Road, Ypsilanti, MI 48198
MLS# 26045404Listed by: RE/MAX PLATINUM


Protect your home and budget from life's surprises with an Assurant Home Warranty, backed by a partner that supports you through every step of homeownership. Explore Plans.
© 2023 - 2026 ERA Franchise Systems LLC. All rights reserved. ERA Franchise Systems LLC fully supports the principles of the Fair Housing Act and the Equal Opportunity Act. ERA, ERA Real Estate powered, and their respective logos are registered service marks of ERA Franchise Systems LLC. Each office is independently owned and operated.