
5866 Pine View Drive, Ypsilanti, MI 48197
Local realty services provided by:ERA Prime Real Estate Group
5866 Pine View Drive,Ypsilanti, MI 48197
$629,000
- 4 Beds
- 3 Baths
- 3,464 sq. ft.
- Single family
- Pending
Listed by: hiba bilbeisi
Office: real estate one inc
MLS#:81026041193
Source:MI_REALCOMP
Price summary
- Price:$629,000
- Price per sq. ft.:$176.69
About this home
Exceptional 2,664 sq. ft. all-brick tri-level residence on over an acre. This open-concept home features hardwood floors throughout most of the main and upper levels. The upper level offers 3 bedrooms and 2 full baths, including a spacious primary suite with a private terrace overlooking the expansive backyard. The main level includes a grand foyer, elegant living room with fireplace, formal dining room, and kitchen with eating nook. The walkout lower level features a large family room with a second fireplace, an additional bedroom, full bath, and laundry/mud room. Sliding doors from the dining room, kitchen nook, and family room open to an expansive two-level all-brick patio spanning nearly the length of the home. Finished basement adds extra living and storage space. A rare opportunity to own a home offering timeless quality, exceptional space, and serene outdoor living.
Contact an agent
Home facts
- Year built:1970
- Listing ID #:81026041193
- Added:14 day(s) ago
- Updated:August 22, 2026 at 08:08 AM
Rooms and interior
- Bedrooms:4
- Total bathrooms:3
- Full bathrooms:3
- Rooms Total:10
- Flooring:Carpet, Ceramic Tile, Wood
- Basement Description:Finished, Partial
- Living area:3,464 sq. ft.
Heating and cooling
- Cooling:Ceiling Fans, Central Air
- Heating:Baseboard, Natural Gas
Structure and exterior
- Year built:1970
- Building area:3,464 sq. ft.
- Lot area:1.05 Acres
- Construction Materials:Brick
- Exterior Features:Covered, Deck, Patio, Terrace
- Foundation Description:Partial Basement
- Levels:Tri-Level
Utilities
- Water:Public
- Sewer:Public Sewer
Finances and disclosures
- Price:$629,000
- Price per sq. ft.:$176.69
- Tax amount:$7,100
Features and amenities
- Appliances:Dishwasher, Disposal, Dryer, Microwave, Oven, Range, Refrigerator, Washer
- Laundry features:Laundry Room, Lower Level
- Amenities:Window Treatments
Parking
- Parking description:Attached, Paved
- Garage spaces:2

New listings near 5866 Pine View Drive
- New
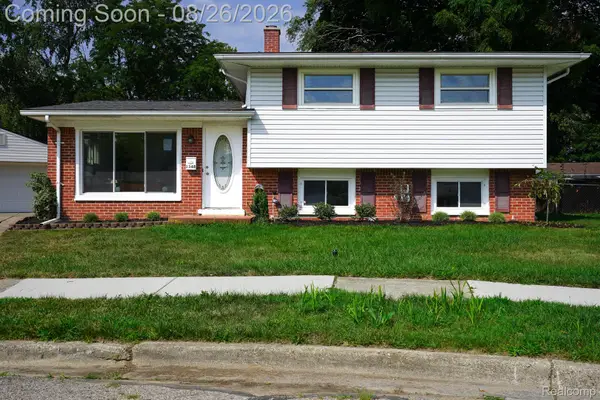 $314,900Active3 beds 2 baths1,573 sq. ft.
1348 Gault Drive, Ypsilanti, MI 48198
MLS# 20261067186Listed by: JOHN GRAHAM REALTY, LLC - New
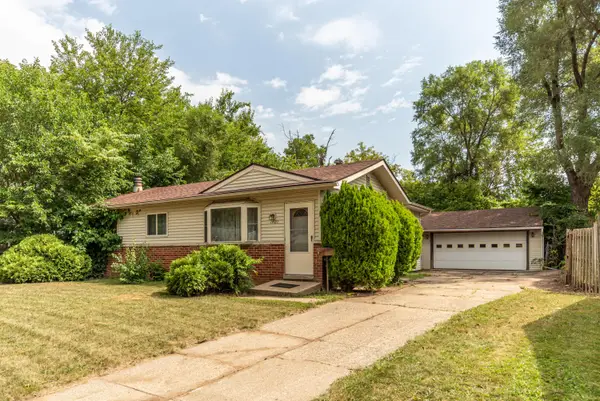 $190,000Active3 beds 2 baths1,720 sq. ft.
1401 Glengrove Avenue, Ypsilanti, MI 48198
MLS# 81026044450Listed by: REAL ESTATE ONE INC - Open Sun, 1 to 3pmNew
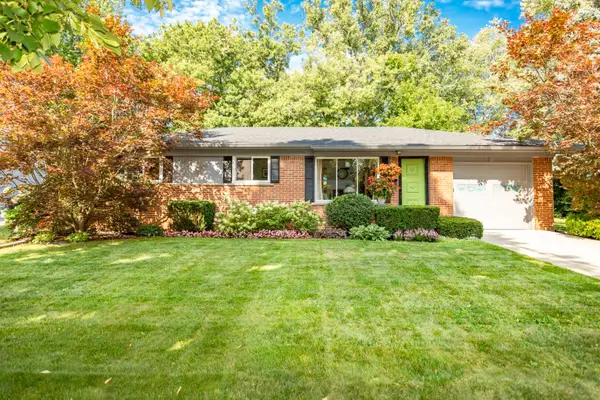 $315,000Active3 beds 2 baths1,661 sq. ft.
765 N Mansfield Street, Ypsilanti, MI 48197
MLS# 81026044374Listed by: THE CHARLES REINHART COMPANY - Open Sun, 10am to 12pmNew
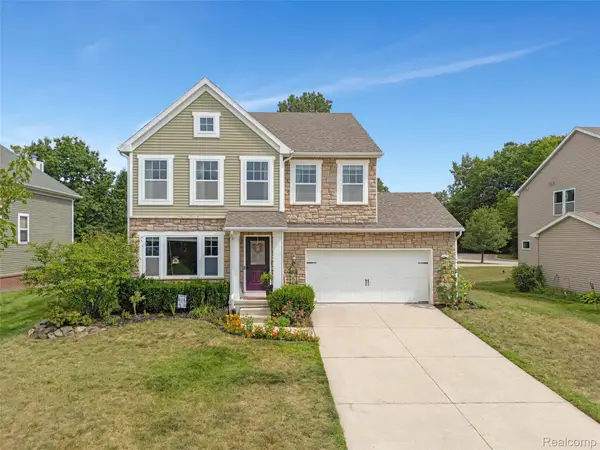 $434,900Active4 beds 3 baths3,819 sq. ft.
9617 W Hereford Drive, Ypsilanti, MI 48197
MLS# 20261066861Listed by: REMERICA HOMETOWN ONE - Open Sun, 12 to 2pmNew
 $398,000Active3 beds 3 baths2,108 sq. ft.
9168 Parkland Drive, Ypsilanti, MI 48197
MLS# 81026044030Listed by: REAL ESTATE ONE INC - Open Sun, 1 to 3pmNew
 $300,000Active4 beds 2 baths1,820 sq. ft.
2542 Hearthside Drive, Ypsilanti, MI 48198
MLS# 20261063533Listed by: WENTWORTH REAL ESTATE GROUP - New
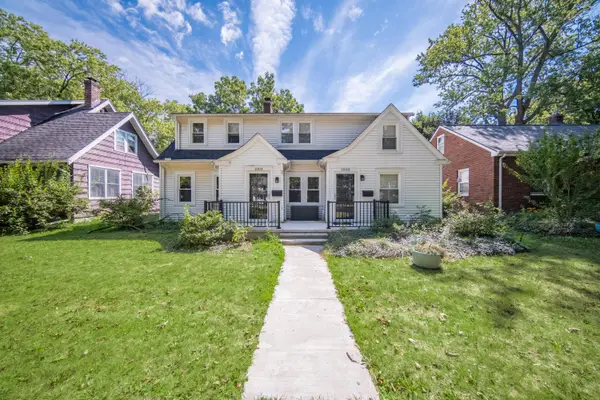 $399,900Active-- beds -- baths3,318 sq. ft.
108 N Wallace Boulevard, Ypsilanti, MI 48197
MLS# 81026043925Listed by: REAL ESTATE ONE INC - Open Sun, 1 to 3pmNew
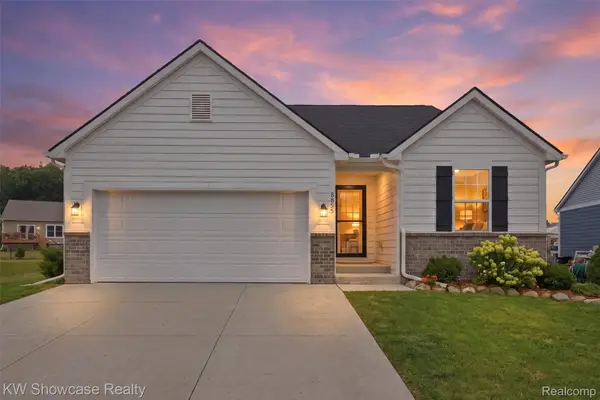 $399,900Active4 beds 3 baths2,651 sq. ft.
8855 Somerset Lane, Ypsilanti, MI 48198
MLS# 20261066292Listed by: KW SHOWCASE REALTY - Open Sat, 1 to 3pmNew
 $659,000Active3 beds 3 baths2,580 sq. ft.
4338 Rolling Meadow LN, Ypsilanti, MI 48197
MLS# 56050219161Listed by: FOUNDATION REALTY, LLC - New
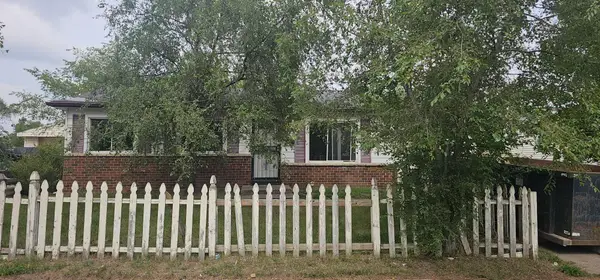 $145,000Active3 beds 1 baths1,680 sq. ft.
1327 Andrea Street, Ypsilanti, MI 48198
MLS# 81026043889Listed by: GOLDEN REAL ESTATE LLC


Protect your home and budget from life's surprises with an Assurant Home Warranty, backed by a partner that supports you through every step of homeownership. Explore Plans.
© 2023 - 2026 ERA Franchise Systems LLC. All rights reserved. ERA Franchise Systems LLC fully supports the principles of the Fair Housing Act and the Equal Opportunity Act. ERA, ERA Real Estate powered, and their respective logos are registered service marks of ERA Franchise Systems LLC. Each office is independently owned and operated.