
6221 Textile Road, Ypsilanti, MI 48197
Local realty services provided by:ERA Reardon Realty Great Lakes
6221 Textile Road,Ypsilanti, MI 48197
$524,900
- 4 Beds
- 4 Baths
- 3,628 sq. ft.
- Single family
- Active
Listed by: carmen knick
Office: the charles reinhart company
MLS#:26039136
Source:MI_MICHRIC
Price summary
- Price:$524,900
- Price per sq. ft.:$225.47
About this home
Experience refined golf course living in this exceptional executive ranch, where custom architectural details frame walls of windows, filling the home w/ natural light & showcasing panoramic fairway views. The chef's kitchen flows seamlessly from the elegant formal dining area to the casual everyday living/dining space, & features a center cook island, sep. serving bar, & abundant workspace. Conv. m/f laundry, 2 spacious guest bedrooms w/ walk-in closets, & a spectacular owner's retreat boasting a double tray ceiling, luxurious spa bath w/ a two sided fireplace, private sitting area & an expansive walk-in closet. Choose between the formal L/R or gather around the cozy fireplace in the vaulted F/R, w/ custom buit-ins. Incredible screen porch is accessible from the primary suite, formal L/R, & F/R- the perfect setting to relax while taking in the breathtaking golf course views. The finished L/L is ideal for multi-gen. living w/ full kitchen, living/dining area, lg bedroom & full bath. OFFERS DUE BY SUNDAY AUGUST 2ND 7PM...
Contact an agent
Home facts
- Year built:1995
- Listing ID #:26039136
- Added:2 day(s) ago
- Updated:August 03, 2026 at 03:22 PM
Rooms and interior
- Bedrooms:4
- Total bathrooms:4
- Full bathrooms:3
- Half bathrooms:1
- Rooms Total:11
- Kitchen Description:Dishwasher, Disposal, Microwave, Oven, Range, Refrigerator
- Basement:Yes
- Living area:3,628 sq. ft.
Heating and cooling
- Heating:Forced Air
- Central air:Yes
Structure and exterior
- Year built:1995
- Building area:3,628 sq. ft.
- Lot area:0.79 Acres
- Construction Materials:Brick, Vinyl Siding, Wood Siding
Utilities
- Water:Public
Finances and disclosures
- Price:$524,900
- Price per sq. ft.:$225.47
- Tax amount:$9,513 (2026)
Features and amenities
- Laundry features:Washer
Parking
- Garage:Yes
- Garage spaces:2
New listings near 6221 Textile Road
- New
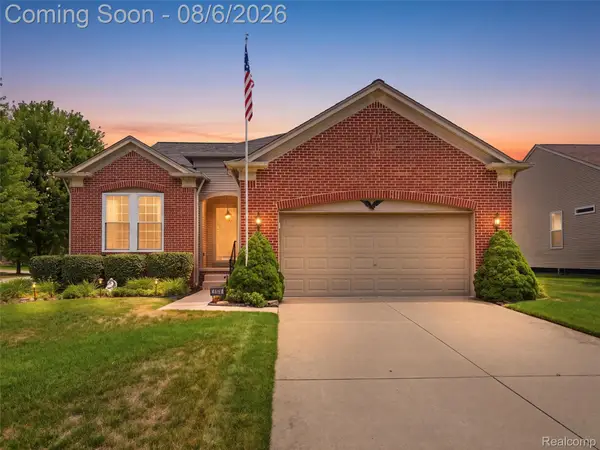 $350,000Active3 beds 2 baths1,740 sq. ft.
7279 Natalie Drive, Ypsilanti, MI 48197
MLS# 20261060468Listed by: @PROPERTIES CHRISTIES INTL RE ANN ARBOR
- New
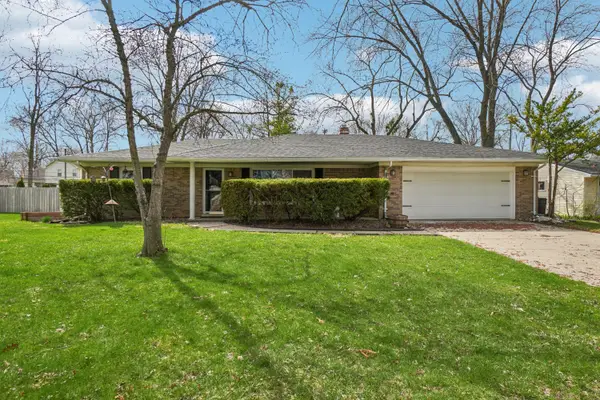 $320,000Active2 beds 2 baths1,404 sq. ft.
445 Courtland Street, Ypsilanti, MI 48197
MLS# 81026040080Listed by: HOWARD HANNA REAL ESTATE - New
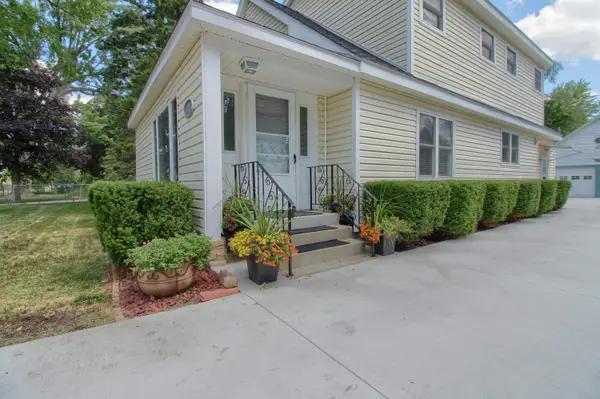 $329,000Active5 beds 2 baths2,592 sq. ft.
2121 Ide Street, Ypsilanti, MI 48198
MLS# 26039351Listed by: REAL ESTATE ONE INC - New
 $185,000Active2 beds 1 baths696 sq. ft.
590 Bagley Avenue, Ypsilanti, MI 48198
MLS# 81026039963Listed by: REAL ESTATE ONE INC - New
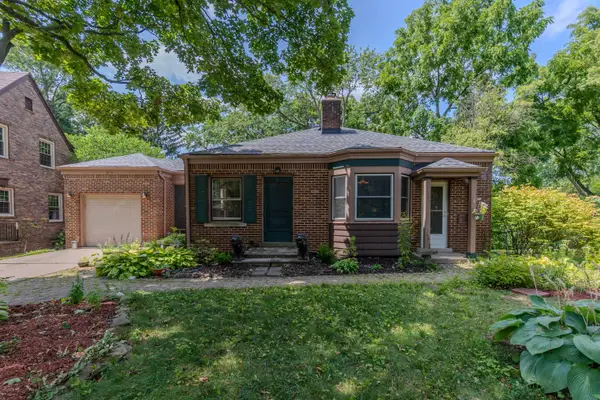 $349,900Active3 beds 2 baths1,593 sq. ft.
519 Fairview Circle, Ypsilanti, MI 48197
MLS# 26039791Listed by: THE CHARLES REINHART COMPANY - New
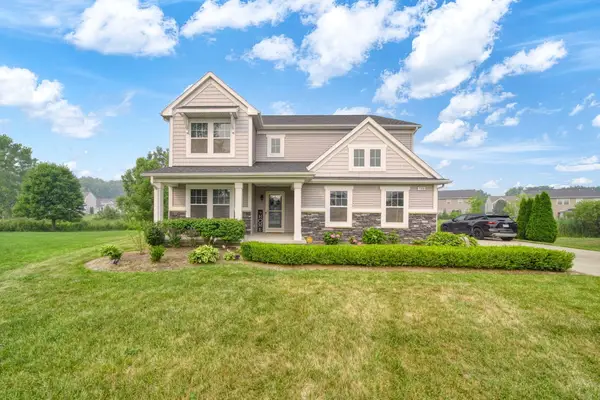 $525,000Active3 beds 3 baths3,066 sq. ft.
7374 Belfont Court, Ypsilanti, MI 48197
MLS# 26039878Listed by: KEY REALTY ONE LLC - New
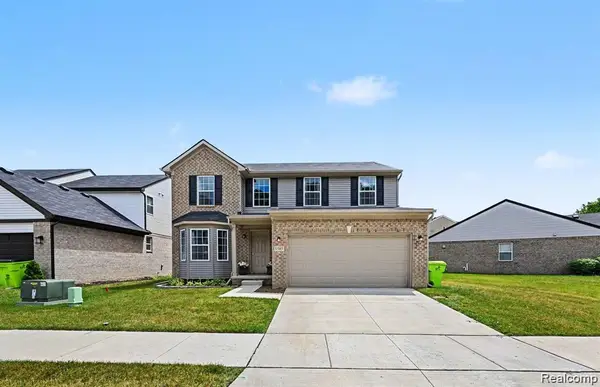 $399,000Active3 beds 3 baths2,185 sq. ft.
1585 Weeping Willow Court, Ypsilanti, MI 48198
MLS# 20261060056Listed by: RE/MAX INNOVATION - New
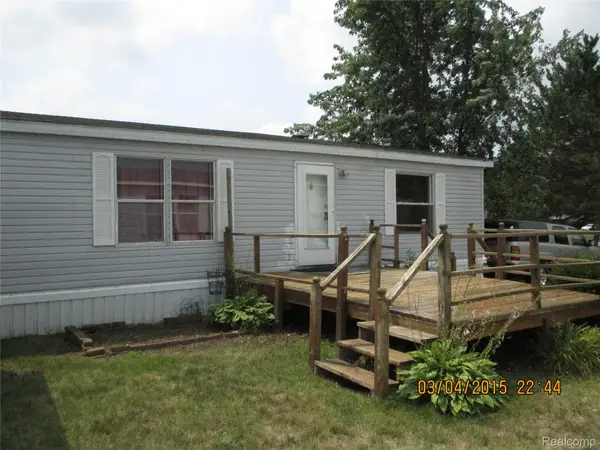 Listed by ERA$35,000Active3 beds 2 baths1,152 sq. ft.
6988 Mckean #176, Ypsilanti, MI 48197
MLS# 20261059135Listed by: ERA PRIME REAL ESTATE GROUP - New
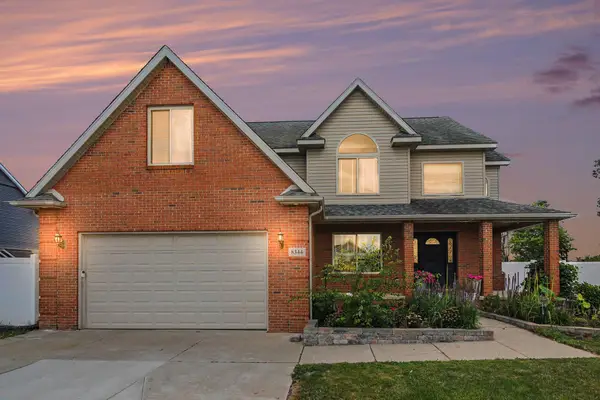 $525,000Active4 beds 4 baths2,596 sq. ft.
8344 Jack Pine Circle, Ypsilanti, MI 48197
MLS# 26039732Listed by: REDFIN CORPORATION


Protect your home and budget from life's surprises with an Assurant Home Warranty, backed by a partner that supports you through every step of homeownership. Explore Plans.
© 2023 - 2026 ERA Franchise Systems LLC. All rights reserved. ERA Franchise Systems LLC fully supports the principles of the Fair Housing Act and the Equal Opportunity Act. ERA, ERA Real Estate powered, and their respective logos are registered service marks of ERA Franchise Systems LLC. Each office is independently owned and operated.