
6387 Scoter Lane, Ypsilanti, MI 48197
Local realty services provided by:ERA Prime Real Estate Group
6387 Scoter Lane,Ypsilanti, MI 48197
$315,000
- 3 Beds
- 3 Baths
- 1,453 sq. ft.
- Single family
- Active
Listed by: marsel usmanov
Office: kw professionals
MLS#:20261038925
Source:MI_REALCOMP
Price summary
- Price:$315,000
- Price per sq. ft.:$216.79
- Monthly HOA dues:$280
About this home
Move-in ready spacious townhouse located in one of the best spots within Blue Heron Pointe! This beautifully maintained 3-level home features 3 bedrooms, 2 full baths, and 1 half bath — with a bathroom conveniently located on every level.
The condo has been recently renovated and features crown molding, granite countertops, hardwood floors on the main level, and newly finished epoxy floor in the garage.
Conveniently located near Ann Arbor, Saline, and US-23. Enjoy a private setting backing to mature woods and walking trails connected to Lillie Park, plus easy access to Pittsfield Township Hall, the playground, and farmers market just across Platt Road
Contact an agent
Home facts
- Year built:2007
- Listing ID #:20261038925
- Added:49 day(s) ago
- Updated:July 16, 2026 at 10:06 AM
Rooms and interior
- Bedrooms:3
- Total bathrooms:3
- Full bathrooms:2
- Half bathrooms:1
- Rooms Total:3
- Living area:1,453 sq. ft.
Heating and cooling
- Heating:Forced Air, Natural Gas
Structure and exterior
- Year built:2007
- Building area:1,453 sq. ft.
- Architectural Style:Townhouse
- Construction Materials:Brick, Vinyl Siding
- Exterior Features:Balcony, Porch
- Foundation Description:Slab
- Levels:Three
Utilities
- Water:Public
- Sewer:Public Sewer
Finances and disclosures
- Price:$315,000
- Price per sq. ft.:$216.79
- Tax amount:$6,003
Features and amenities
- Appliances:Dishwasher, Disposal, Exhaust Fan, Free Standing Gas Oven, Free Standing Refrigerator, Microwave
Parking
- Parking description:Attached, Direct Access, Garage Door Opener, One Car Garage
- Garage spaces:1

New listings near 6387 Scoter Lane
- New
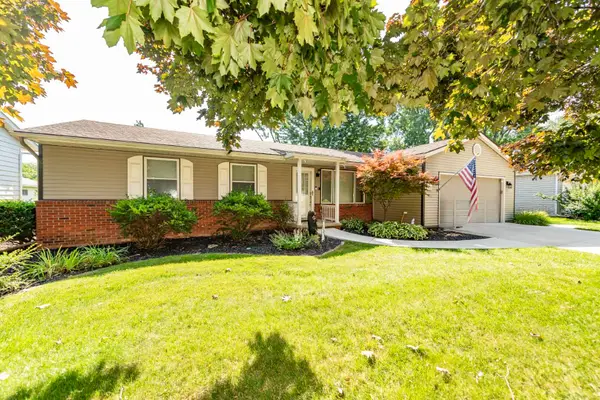 $374,900Active3 beds 3 baths1,350 sq. ft.
478 Douglas Street, Ypsilanti, MI 48197
MLS# 26036533Listed by: THE CHARLES REINHART COMPANY - New
 $299,900Active4 beds 2 baths1,975 sq. ft.
960 W Cross Street, Ypsilanti, MI 48197
MLS# 26036861Listed by: THE CHARLES REINHART COMPANY  $700,952Pending4 beds 3 baths3,125 sq. ft.
6131 Pollak Road, Ypsilanti, MI 48197
MLS# 20261055412Listed by: LOMBARDO REALTY- Open Sun, 12 to 2pmNew
 $299,000Active3 beds 2 baths1,440 sq. ft.
10324 Swan Lake Circle, Ypsilanti, MI 48197
MLS# 20261054622Listed by: RE/MAX PLATINUM  $797,585Pending5 beds 5 baths3,715 sq. ft.
6107 Pollak Road, Ypsilanti, MI 48197
MLS# 20261055401Listed by: LOMBARDO REALTY- New
 $180,000Active3 beds 2 baths760 sq. ft.
144 N Ford Boulevard, Ypsilanti, MI 48198
MLS# 20261052249Listed by: KW DOMAIN - New
 $530,000Active4 beds 4 baths3,336 sq. ft.
4672 Nutmeg Drive, Ypsilanti, MI 48197
MLS# 26036878Listed by: THE CHARLES REINHART COMPANY - New
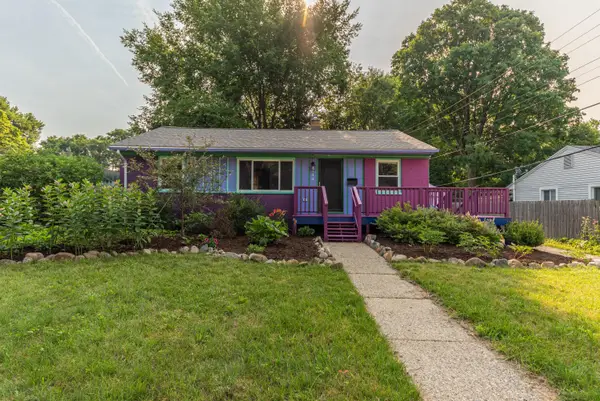 $270,000Active3 beds 2 baths912 sq. ft.
444 Osband Street, Ypsilanti, MI 48198
MLS# 26035558Listed by: GOOD COMPANY - Open Sun, 1 to 3pmNew
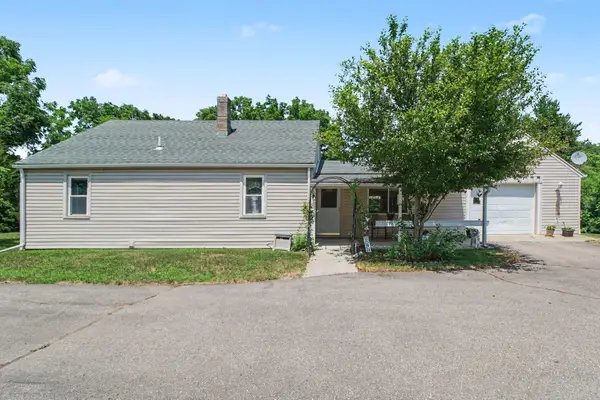 $329,800Active3 beds 2 baths1,384 sq. ft.
5062 Tyrone Street, Ypsilanti, MI 48197
MLS# 26035861Listed by: REAL BROKER LLC ANN ARBOR - Open Sun, 1 to 3pmNew
 $309,900Active3 beds 2 baths1,946 sq. ft.
7957 Meadowview Court, Ypsilanti, MI 48197
MLS# 26036342Listed by: REAL ESTATE ONE INC


Protect your home and budget from life's surprises with an Assurant Home Warranty, backed by a partner that supports you through every step of homeownership. Explore Plans.
© 2023 - 2026 ERA Franchise Systems LLC. All rights reserved. ERA Franchise Systems LLC fully supports the principles of the Fair Housing Act and the Equal Opportunity Act. ERA, ERA Real Estate powered, and their respective logos are registered service marks of ERA Franchise Systems LLC. Each office is independently owned and operated.