
6493 Hawthorne Avenue, Ypsilanti, MI 48197
Local realty services provided by:ERA Reardon Realty
6493 Hawthorne Avenue,Ypsilanti, MI 48197
$567,500
- 4 Beds
- 3 Baths
- 2,375 sq. ft.
- Single family
- Active
Upcoming open houses
- Sun, Jul 1201:30 pm - 03:30 pm
Listed by: howard watts, glenda gerbstadt
Office: coldwell banker professionals
MLS#:26034013
Source:MI_MICHRIC
Price summary
- Price:$567,500
- Price per sq. ft.:$238.95
- Monthly HOA dues:$41.67
About this home
Don't miss this beautifully updated, move-in-ready home that shows like new. This impressive residence combines style, comfort & functionality and offers a sought-after 3-car garage & fenced backyard. Thoughtful design is evident from the moment you enter with elegant wainscoting & chair rail molding, designer lighting, custom shelving, stunning wood floors and a beautifully crafted mudroom. Enjoy this well-designed floorplan ideal for everyday living and entertaining. At the heart of the home is the gourmet kitchen featuring quartz counters, a center island with snack bar, premium stainless steel appliances & abundant cabinetry. The kitchen flows seamlessly into the light-filled dining area & living room, while a doorwall leads to the expansive deck overlooking the backyard. A dedicated main-floor office provides an ideal work-from-home space. Upstairs, the spacious Primary Suite offers a soaring cathedral ceiling, 2 walk-in closets and luxurious ensuite bath with fully tiled shower. Three additional generously sized bedrooms, a 2nd full bath and convenient 2nd-floor laundry complete the upper level. The basement presents great potential for future living space, already equipped with an egress window and plumbing for a full bath. Sit back & relax on the pleasant front porch or on the delightful Trex deck. With highly regarded Ann Arbor schools, lower Pittsfield Township taxes, a location convenient to major commuting routes, local hospitals and downtown Ann Arbor & Ypsilanti, this exceptional home is one not to miss....
Contact an agent
Home facts
- Year built:2020
- Listing ID #:26034013
- Added:1 day(s) ago
- Updated:July 10, 2026 at 04:03 PM
Rooms and interior
- Bedrooms:4
- Total bathrooms:3
- Full bathrooms:2
- Half bathrooms:1
- Rooms Total:11
- Kitchen Description:Dishwasher, Disposal, Microwave, Oven, Range, Refrigerator
- Basement:Yes
- Basement Description:Daylight
- Living area:2,375 sq. ft.
Heating and cooling
- Heating:Forced Air
- Central air:Yes
Structure and exterior
- Year built:2020
- Building area:2,375 sq. ft.
- Lot area:0.19 Acres
- Lot Features:Site Condo
- Construction Materials:Stone, Vinyl Siding
Schools
- High school:Huron High School
- Middle school:Scarlett Middle School
- Elementary school:Carpenter Elementary School
Utilities
- Water:Public
Finances and disclosures
- Price:$567,500
- Price per sq. ft.:$238.95
- Tax amount:$10,332 (2026)
Features and amenities
- Laundry features:Washer
Parking
- Garage:Yes
- Garage spaces:3
New listings near 6493 Hawthorne Avenue
- New
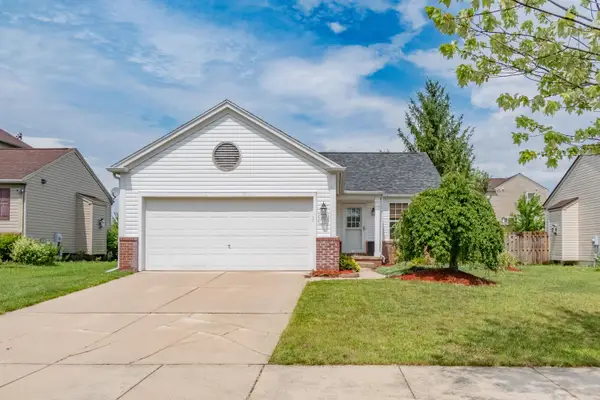 $365,000Active3 beds 2 baths1,568 sq. ft.
6261 Maplehurst Drive, Ypsilanti, MI 48197
MLS# 26035220Listed by: REAL ESTATE ONE INC - New
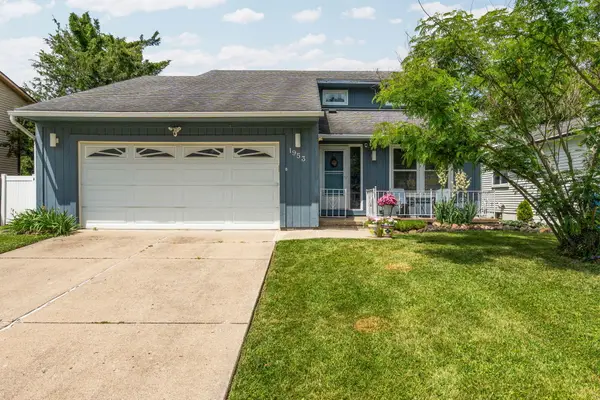 $335,000Active3 beds 3 baths2,489 sq. ft.
1953 Andover Drive, Ypsilanti, MI 48198
MLS# 26035136Listed by: HOWARD HANNA REAL ESTATE - Open Sat, 1 to 3pmNew
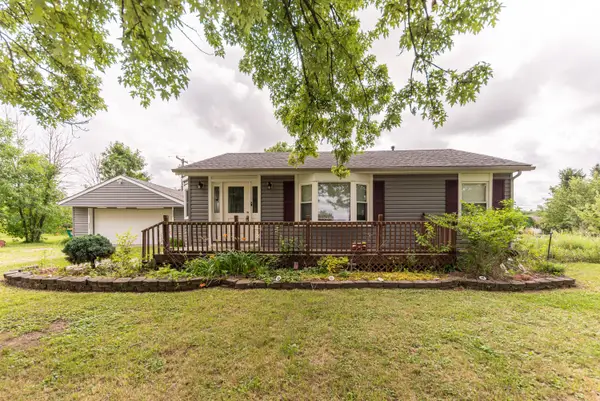 $299,900Active3 beds 1 baths1,018 sq. ft.
6637 Hitchingham Road, Ypsilanti, MI 48197
MLS# 26033849Listed by: CENTURY 21 AFFILIATED - New
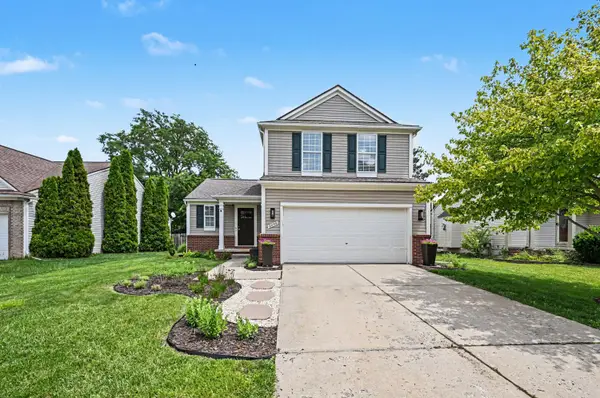 $368,000Active3 beds 4 baths1,981 sq. ft.
6059 Mapleview Lane, Ypsilanti, MI 48197
MLS# 26034619Listed by: THE CHARLES REINHART COMPANY - Open Sat, 12:30 to 2:30pmNew
 $375,000Active4 beds 3 baths2,724 sq. ft.
40 Colony Court, Ypsilanti, MI 48197
MLS# 26035085Listed by: TOP TIER REALTY, LLC - New
 $235,000Active2 beds 2 baths1,193 sq. ft.
3208 Primrose Lane, Ypsilanti, MI 48197
MLS# 26035014Listed by: REALTY EXPERTS LLC - New
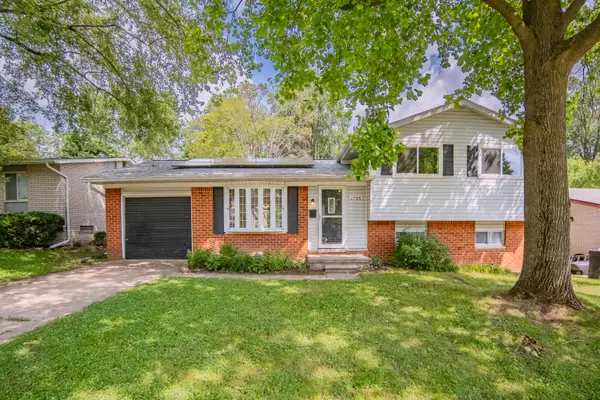 $279,900Active3 beds 2 baths1,230 sq. ft.
1726 Devon Street, Ypsilanti, MI 48198
MLS# 26034921Listed by: REAL ESTATE ONE INC - Open Sun, 2 to 4pmNew
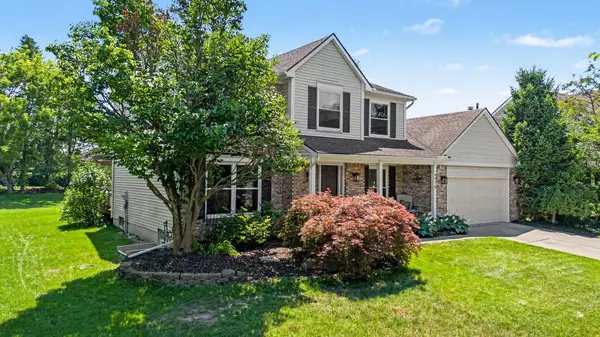 $469,800Active4 beds 3 baths2,370 sq. ft.
4976 N Ashford Way, Ypsilanti, MI 48197
MLS# 26034845Listed by: REAL BROKER LLC ANN ARBOR - Open Sun, 1 to 3pmNew
 $270,000Active3 beds 2 baths1,221 sq. ft.
9231 Abbey Lane, Ypsilanti, MI 48198
MLS# 26034169Listed by: TRILLIUM REAL ESTATE


Protect your home and budget from life's surprises with an Assurant Home Warranty, backed by a partner that supports you through every step of homeownership. Explore Plans.
© 2023 - 2026 ERA Franchise Systems LLC. All rights reserved. ERA Franchise Systems LLC fully supports the principles of the Fair Housing Act and the Equal Opportunity Act. ERA, ERA Real Estate powered, and their respective logos are registered service marks of ERA Franchise Systems LLC. Each office is independently owned and operated.