
7412 Willow Creek Drive, Ypsilanti, MI 48197
Local realty services provided by:ERA Prime Real Estate Group
7412 Willow Creek Drive,Ypsilanti, MI 48197
$339,900
- 4 Beds
- 3 Baths
- 2,552 sq. ft.
- Single family
- Active
Listed by: karina young
Office: berkshire hathaway homeservices kee realty bham
MLS#:20261070679
Source:MI_REALCOMP
Price summary
- Price:$339,900
- Price per sq. ft.:$133.19
- Monthly HOA dues:$9.25
About this home
Welcome to this spacious 4 bedroom, 2 and half colonial in desirable Millpointe West! Offering over 1,800
sq. ft. of comfortable living space plus a partially finished basement, this home provides plenty of room
to live, work and entertain. The main level features a welcoming family room with fireplace, formal
dining space and an inviting 3 season room overlooking the private, fenced backyard. Recent improvements
include a new garage door (2025), water heater and related piping (2024), thermostat, and new primary
bedroom windows (2026).
Offering a solid layout and generous living space, this home presents a wonderful opportunity for the
next owner to bring their vision and update it to their own style. Conveniently located near shopping,
dining, parks and expressways, with easy access to both Ypsilanti and Ann Arbor. Move in and make it your
own!
Contact an agent
Home facts
- Year built:1996
- Subdivision & Development:STREAMWOODNO 8
- Listing ID #:20261070679
- Added:20 day(s) ago
- Updated:October 06, 2026 at 09:59 AM
Rooms and interior
- Bedrooms:4
- Total bathrooms:3
- Full bathrooms:2
- Half bathrooms:1
- Rooms Total:12
- Basement Description:Partially Finished
- Living area:2,552 sq. ft.
Heating and cooling
- Heating:Forced Air, Natural Gas
Structure and exterior
- Roof:Asphalt
- Year built:1996
- Building area:2,552 sq. ft.
- Lot area:0.17 Acres
- Architectural Style:Colonial
- Construction Materials:Aluminum Siding
- Foundation Description:Basement, Poured
- Levels:Two
Utilities
- Water:Public
- Sewer:Public Sewer
Finances and disclosures
- Price:$339,900
- Price per sq. ft.:$133.19
- Tax amount:$7,620
Features and amenities
- Appliances:Dishwasher, Disposal, Gas Cooktop, Humidifier, Range Hood
Parking
- Parking description:Attached, Two Car Garage
- Garage spaces:2

New listings near 7412 Willow Creek Drive
- Coming Soon
 $550,000Coming Soon4 beds 4 baths3,532 sq. ft.
6416 Enchanted Drive, Ypsilanti, MI 48197
MLS# 26053066Listed by: CENTURY 21 AFFILIATED - Open Sun, 12 to 2pmNew
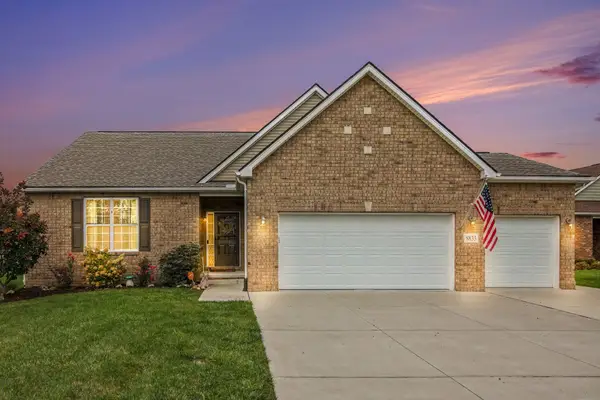 $499,000Active3 beds 3 baths1,783 sq. ft.
8833 Natalie Court, Ypsilanti, MI 48197
MLS# 81026052917Listed by: HOWARD HANNA REAL ESTATE - New
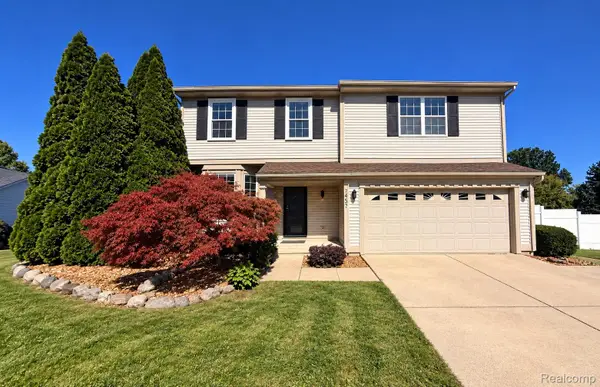 $360,000Active4 beds 3 baths1,832 sq. ft.
7457 Streamwood Drive, Ypsilanti, MI 48197
MLS# 20261080279Listed by: OPENDOOR BROKERAGE LLC - New
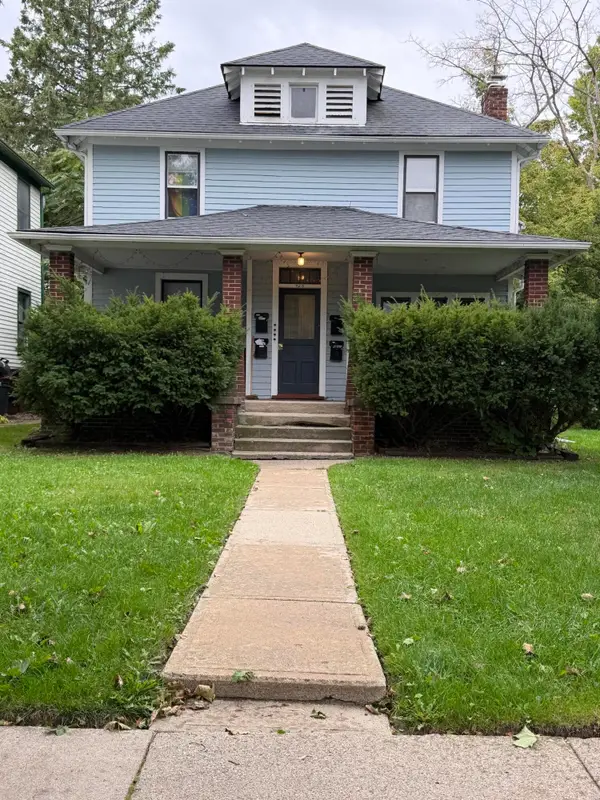 $375,000Active-- beds 4 baths
425 N Adams Street, Ypsilanti, MI 48197
MLS# 26052740Listed by: @PROPERTIES CHRISTIE'S INT'LAA - New
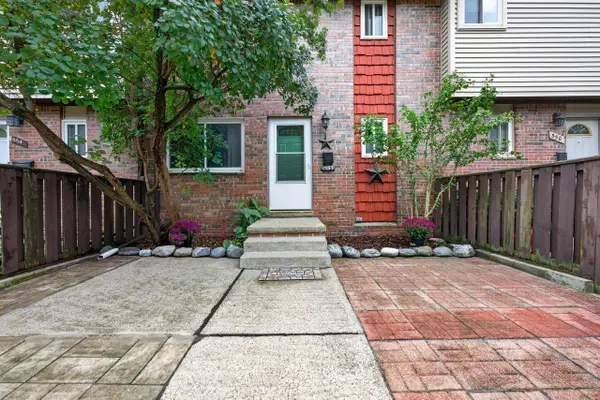 $190,000Active2 beds 2 baths1,914 sq. ft.
552 Terrace Lane E, Ypsilanti, MI 48198
MLS# 26052720Listed by: REAL ESTATE ONE INC - New
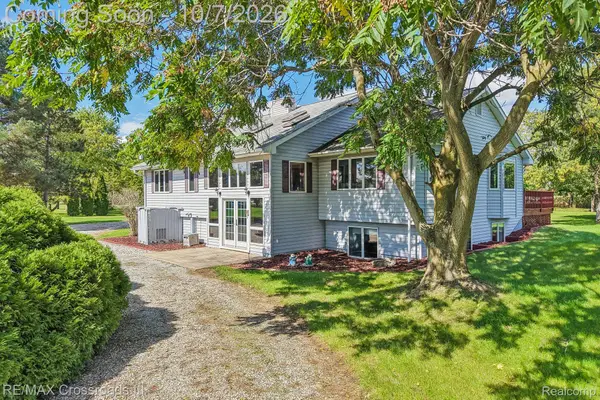 $695,000Active5 beds 3 baths3,374 sq. ft.
9205 Bemis Road, Ypsilanti, MI 48197
MLS# 20261079224Listed by: RE/MAX CROSSROADS III - New
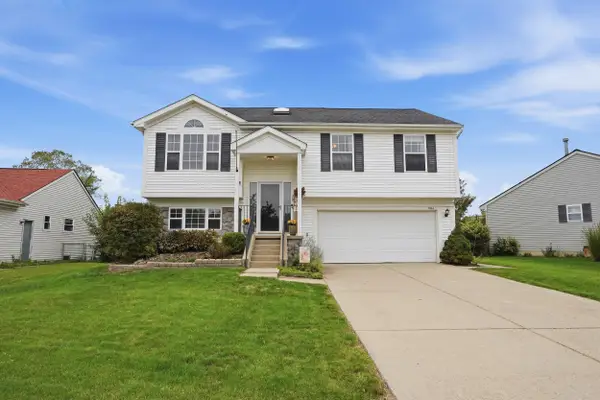 $325,000Active3 beds 3 baths1,728 sq. ft.
7364 Deertrack, Ypsilanti, MI 48197
MLS# 26052467Listed by: PERFECT FIT REALTY GROUP LLC - New
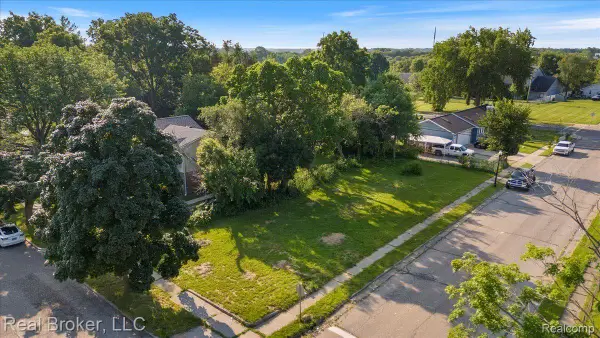 $19,000Active0.14 Acres
893 Madison Street, Ypsilanti, MI 48197
MLS# 20261079661Listed by: REAL BROKER, LLC - New
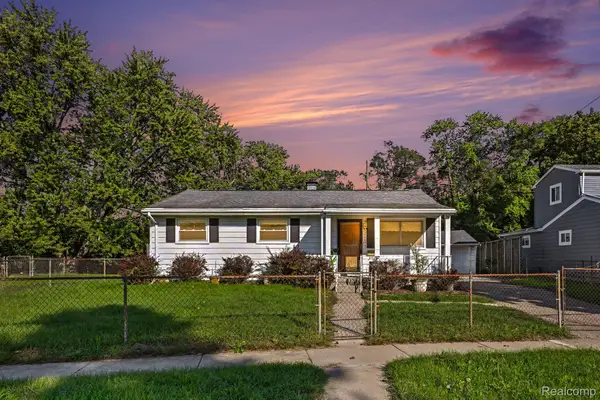 $199,000Active3 beds 1 baths1,264 sq. ft.
2773 Woodruff Lane, Ypsilanti, MI 48198
MLS# 20261079670Listed by: EXP REALTY MAIN - New
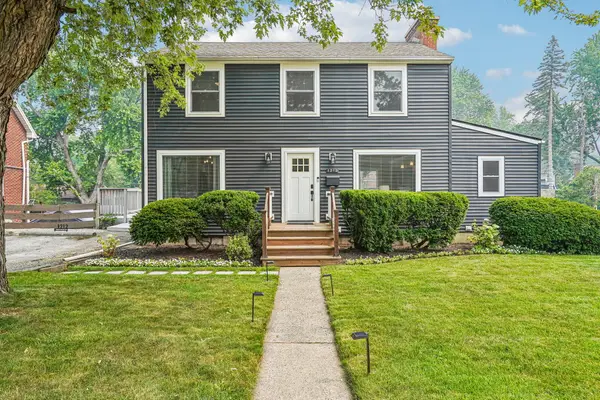 $379,900Active3 beds 3 baths2,360 sq. ft.
1212 Washtenaw Road, Ypsilanti, MI 48197
MLS# 26052411Listed by: HOWARD HANNA REAL ESTATE


Protect your home and budget from life's surprises with an Assurant Home Warranty, backed by a partner that supports you through every step of homeownership. Explore Plans.
© 2023 - 2026 ERA Franchise Systems LLC. All rights reserved. ERA Franchise Systems LLC fully supports the principles of the Fair Housing Act and the Equal Opportunity Act. ERA, ERA Real Estate powered, and their respective logos are registered service marks of ERA Franchise Systems LLC. Each office is independently owned and operated.