
8833 Natalie Court, Ypsilanti, MI 48197
Local realty services provided by:ERA Greater North Properties
8833 Natalie Court,Ypsilanti, MI 48197
$499,000
- 3 Beds
- 3 Baths
- 1,783 sq. ft.
- Single family
- Coming Soon
Listed by: keven numinen, geri uihlein
Office: howard hanna real estate
MLS#:26052917
Source:MI_MICHRIC
Price summary
- Price:$499,000
- Price per sq. ft.:$279.87
- Monthly HOA dues:$43.75
About this home
Welcome home to 8833 Natalie Ct. This 3 bedroom 2 and a half bath move in ready home has something for everyone. The open floor plan provides a spacious living room and dining room area with a beautiful kitchen where you will find an island and spacious walk-in pantry. Step outside your sliding glass door and you can enjoy your backyard with stamped concrete patio and remote awning that can be deployed and retracted with the click of a button. Once back inside you will find the spacious primary bedroom with attached primary bathroom and walk in closet right of the living room while the other 2 bedrooms and your second full bathroom are down the hall. If you are worried about garage space worry no more. The 3-car attached garage provides space for your vehicles and toys. Enter the home from the garage and you will find a nice mudroom area and half bathroom. If you need more space, take the stairs down to your full unfinished basement with an egress window and rough plumbing for
Contact an agent
Home facts
- Year built:2020
- Subdivision & Development:Creekside Village South
- Listing ID #:26052917
- Updated:October 05, 2026 at 03:47 PM
Rooms and interior
- Bedrooms:3
- Total bathrooms:3
- Full bathrooms:2
- Half bathrooms:1
- Rooms Total:10
- Kitchen Description:Dishwasher, Oven, Range
- Basement:Yes
- Living area:1,783 sq. ft.
Heating and cooling
- Heating:Forced Air
- Central air:Yes
Structure and exterior
- Year built:2020
- Building area:1,783 sq. ft.
- Lot area:0.38 Acres
- Lot Features:Cul-De-Sac
- Construction Materials:Brick
Utilities
- Water:Public
Finances and disclosures
- Price:$499,000
- Price per sq. ft.:$279.87
- Tax amount:$9,668 (2025)
Features and amenities
- Laundry features:Washer
Parking
- Garage:Yes
- Garage spaces:3
New listings near 8833 Natalie Court
- New
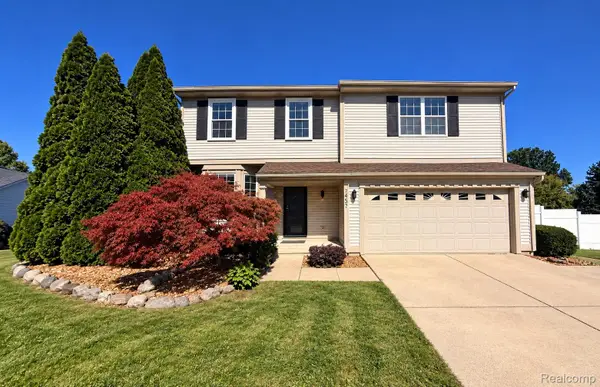 $360,000Active4 beds 3 baths1,832 sq. ft.
7457 Streamwood Drive, Ypsilanti, MI 48197
MLS# 20261080279Listed by: OPENDOOR BROKERAGE LLC
- New
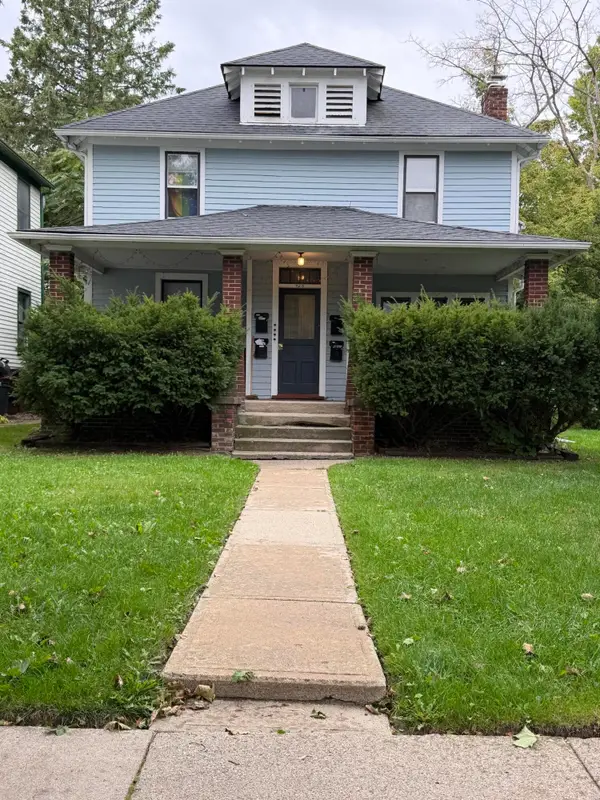 $375,000Active-- beds 4 baths
425 N Adams Street, Ypsilanti, MI 48197
MLS# 26052740Listed by: @PROPERTIES CHRISTIE'S INT'LAA - New
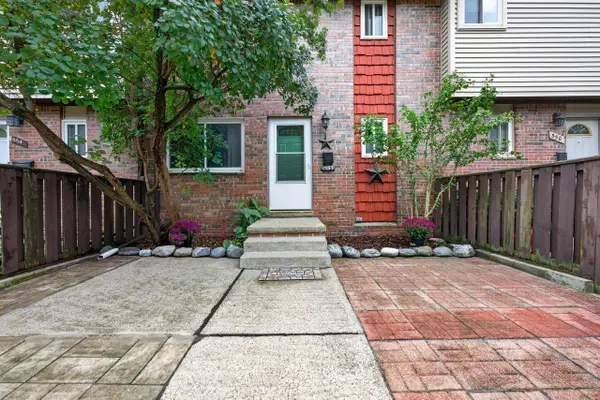 $190,000Active2 beds 2 baths1,914 sq. ft.
552 Terrace Lane E, Ypsilanti, MI 48198
MLS# 26052720Listed by: REAL ESTATE ONE INC - New
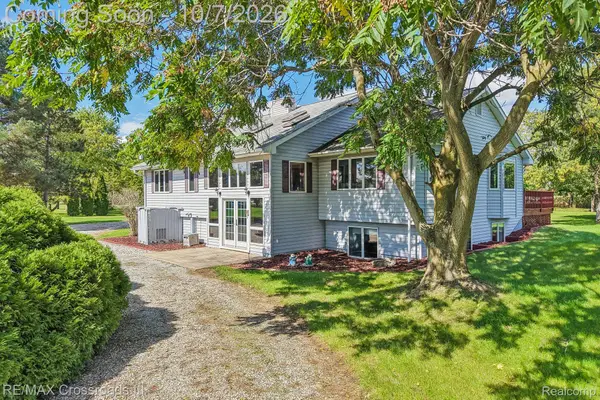 $695,000Active5 beds 3 baths3,374 sq. ft.
9205 Bemis Road, Ypsilanti, MI 48197
MLS# 20261079224Listed by: RE/MAX CROSSROADS III - New
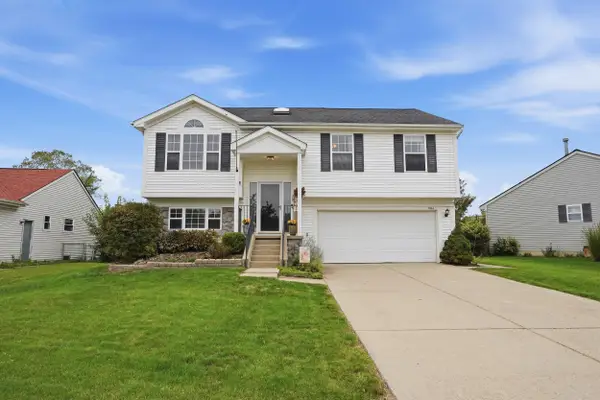 $325,000Active3 beds 3 baths1,728 sq. ft.
7364 Deertrack, Ypsilanti, MI 48197
MLS# 26052467Listed by: PERFECT FIT REALTY GROUP LLC - New
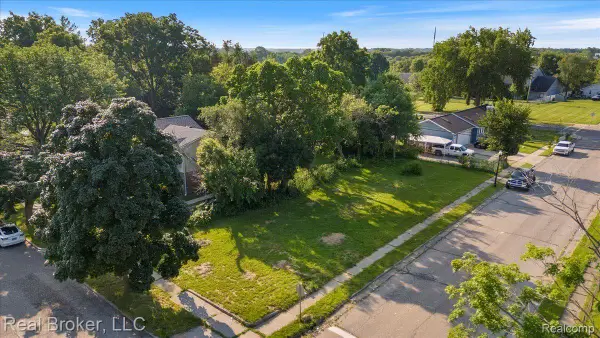 $19,000Active0.14 Acres
893 Madison Street, Ypsilanti, MI 48197
MLS# 20261079661Listed by: REAL BROKER, LLC - New
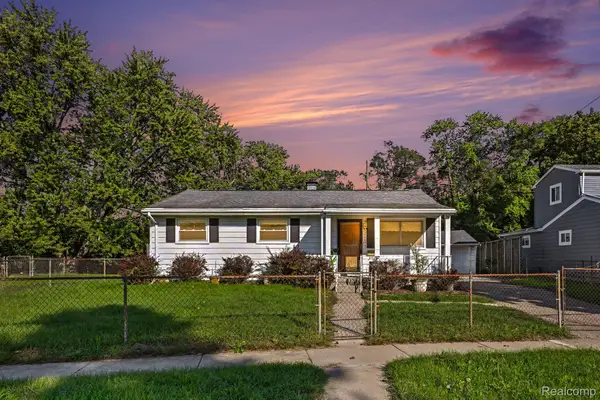 $199,000Active3 beds 1 baths1,264 sq. ft.
2773 Woodruff Lane, Ypsilanti, MI 48198
MLS# 20261079670Listed by: EXP REALTY MAIN - New
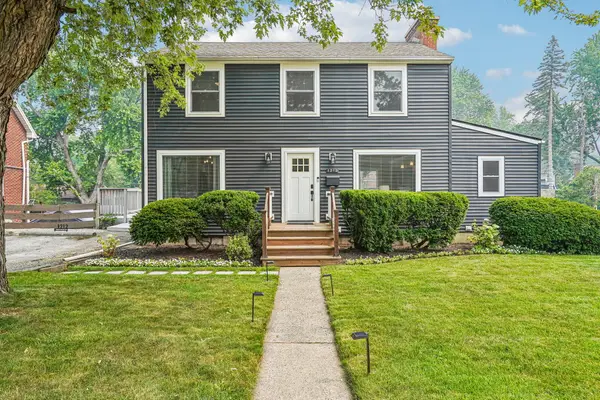 $379,900Active3 beds 3 baths2,360 sq. ft.
1212 Washtenaw Road, Ypsilanti, MI 48197
MLS# 26052411Listed by: HOWARD HANNA REAL ESTATE - New
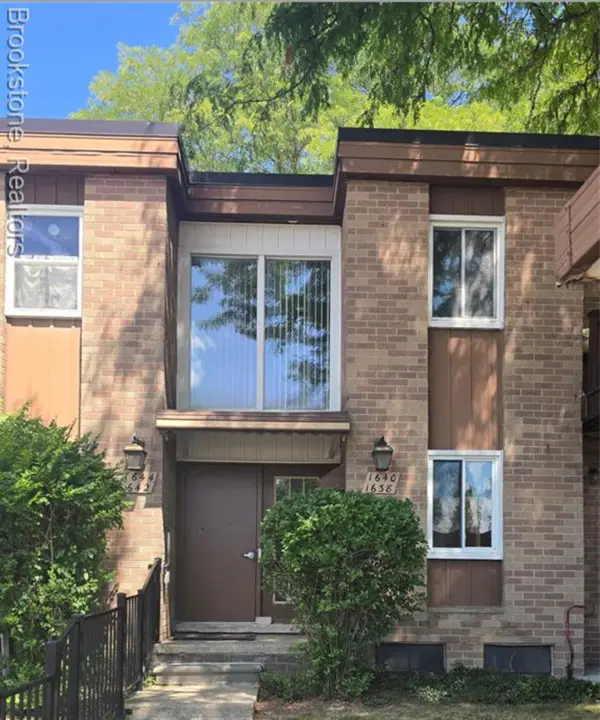 $170,000Active2 beds 2 baths1,006 sq. ft.
1640 Washtenaw Road, Ypsilanti, MI 48197
MLS# 26052422Listed by: BROOKSTONE, REALTORS


Protect your home and budget from life's surprises with an Assurant Home Warranty, backed by a partner that supports you through every step of homeownership. Explore Plans.
© 2023 - 2026 ERA Franchise Systems LLC. All rights reserved. ERA Franchise Systems LLC fully supports the principles of the Fair Housing Act and the Equal Opportunity Act. ERA, ERA Real Estate powered, and their respective logos are registered service marks of ERA Franchise Systems LLC. Each office is independently owned and operated.