
7656 Dover Drive, Ypsilanti, MI 48197
Local realty services provided by:ERA Prime Real Estate Group
7656 Dover Drive,Ypsilanti, MI 48197
$350,000
- 3 Beds
- 2 Baths
- 1,503 sq. ft.
- Single family
- Pending
Listed by: danielle grostick
Office: real estate one inc
MLS#:81026028409
Source:MI_REALCOMP
Price summary
- Price:$350,000
- Price per sq. ft.:$116.43
- Monthly HOA dues:$22.92
About this home
This Greene Farm beauty is calling YOU home!!! Lots of tender love and care has been provided by the original homeowner, come you will SEE! Over 1500sqft. of comfortable living space in this solid Brick Ranch home! A vaulted Living Room with a pretty tile-surround Fireplace sporting hardwood floors and light-filled windows. A beautiful updated Kitchen with custom cabinetry, granite countertops and newer Appliances. 3 Bedrooms, 2 full Baths including a primary suite with walk-in closet and shower. This home is move-in ready with newer Mechanicals and Roof. An unfinished Basement primed to be finished with a main level Laundry area. Attached 2 Car Garage and a large fenced-in yard with an inviting trex Deck and a little dog house ready to melt your heart. Come visit me soon!!!
Contact an agent
Home facts
- Year built:1999
- Listing ID #:81026028409
- Added:119 day(s) ago
- Updated:October 08, 2026 at 08:47 AM
Rooms and interior
- Bedrooms:3
- Total bathrooms:2
- Full bathrooms:2
- Rooms Total:9
- Flooring:Tile, Wood
- Basement Description:Full, Sump Pump
- Living area:1,503 sq. ft.
Heating and cooling
- Cooling:Ceiling Fans, Central Air
- Heating:Forced Air, Natural Gas
Structure and exterior
- Roof:Shingle
- Year built:1999
- Building area:1,503 sq. ft.
- Lot area:0.17 Acres
- Lot Features:Landscaped Ground Cover
- Architectural Style:Ranch
- Construction Materials:Brick, Vinyl Siding
- Exterior Features:Deck
- Foundation Description:Basement
Utilities
- Water:Public
- Sewer:Public Sewer
Finances and disclosures
- Price:$350,000
- Price per sq. ft.:$116.43
- Tax amount:$4,383
Features and amenities
- Appliances:Dishwasher, Disposal, Dryer, Range, Refrigerator, Washer
- Laundry features:Laundry Room, Main Level
- Amenities:Vaulted Ceilings
Parking
- Parking description:Attached, Concrete, Garage Door Opener, Garage Faces Front, Paved
- Garage spaces:2

New listings near 7656 Dover Drive
- Coming SoonOpen Sun, 1 to 3pm
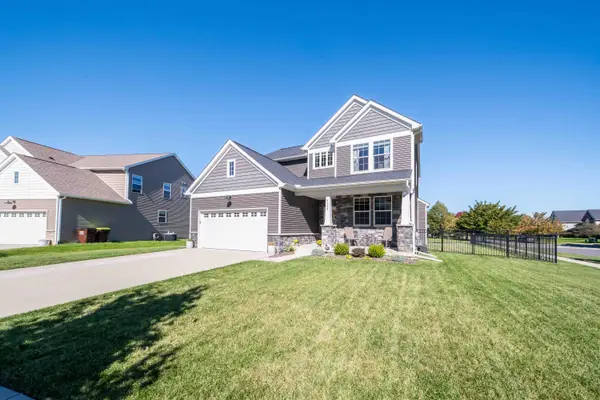 $582,500Coming Soon4 beds 4 baths3,175 sq. ft.
4263 Rolling Meadow Lane, Ypsilanti, MI 48197
MLS# 26053179Listed by: COLDWELL BANKER PROFESSIONALS - Coming Soon
 $550,000Coming Soon4 beds 4 baths3,532 sq. ft.
6416 Enchanted Drive, Ypsilanti, MI 48197
MLS# 26053066Listed by: CENTURY 21 AFFILIATED - Open Sun, 12am to 2pmNew
 $359,900Active4 beds 3 baths1,746 sq. ft.
7010 Rachel Drive, Ypsilanti, MI 48197
MLS# 20261081321Listed by: EXP REALTY MAIN - New
 $425,000Active4 beds 2 baths2,240 sq. ft.
261 N Mansfield Street, Ypsilanti, MI 48197
MLS# 81026053547Listed by: THE CHARLES REINHART COMPANY - New
 $495,000Active3 beds 2 baths1,669 sq. ft.
3464 Colt Drive, Ypsilanti, MI 48197
MLS# 81026053514Listed by: KELLER WILLIAMS PROFESSIONALS 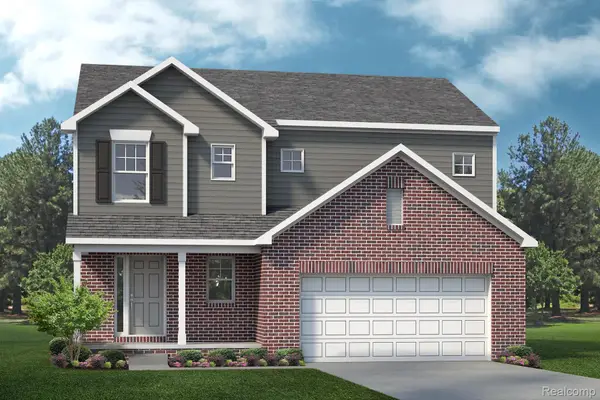 $541,030Pending3 beds 3 baths1,988 sq. ft.
1867 Elizabeth Lane, Ypsilanti, MI 48198
MLS# 20261081241Listed by: LOMBARDO REALTY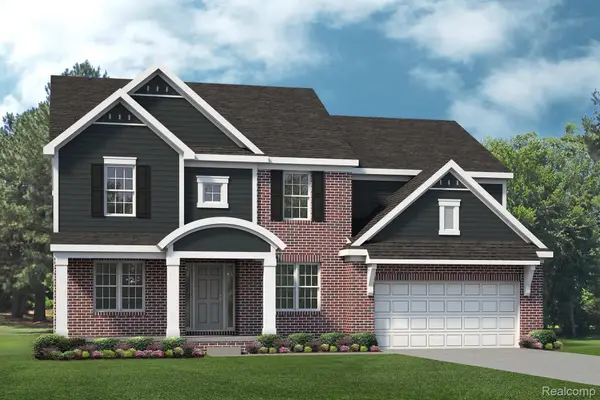 $714,486Pending4 beds 3 baths3,242 sq. ft.
1878 Maggie Lane, Ypsilanti, MI 48198
MLS# 20261081247Listed by: LOMBARDO REALTY- Open Sat, 12 to 2pmNew
 $270,000Active3 beds 2 baths1,274 sq. ft.
3229 Snow Road, Ypsilanti, MI 48198
MLS# 20261080037Listed by: MOVING THE MITTEN RE GROUP INC - New
 $425,000Active4 beds 3 baths3,538 sq. ft.
43 N Clubview Drive, Ypsilanti, MI 48197
MLS# 81026053371Listed by: THE CHARLES REINHART COMPANY - New
 $110,000Active1 beds 1 baths772 sq. ft.
1712 Washtenaw Avenue, Ypsilanti, MI 48197
MLS# 299726Listed by: KELLER WILLIAMS REALTY LANSING


Protect your home and budget from life's surprises with an Assurant Home Warranty, backed by a partner that supports you through every step of homeownership. Explore Plans.
© 2023 - 2026 ERA Franchise Systems LLC. All rights reserved. ERA Franchise Systems LLC fully supports the principles of the Fair Housing Act and the Equal Opportunity Act. ERA, ERA Real Estate powered, and their respective logos are registered service marks of ERA Franchise Systems LLC. Each office is independently owned and operated.