
8193 Jack Pine DR, Ypsilanti, MI 48197
Local realty services provided by:ERA Prime Real Estate Group
8193 Jack Pine DR,Ypsilanti, MI 48197
$449,000
- 4 Beds
- 3 Baths
- 2,720 sq. ft.
- Single family
- Pending
Listed by: sherry venier
Office: key realty one llc. in monroe
MLS#:57050211313
Source:MI_REALCOMP
Price summary
- Price:$449,000
- Price per sq. ft.:$165.07
- Monthly HOA dues:$35
About this home
Step into this stunning, professionally updated 4 bedroom, 2.5 bath residence that seamlessly blends high-end craftsmanship with everyday functionality. Boasting over $80,000 in recent renovations, it has been professionally painted in a neutral palette complemented by new sleek door and cabinetry hardware. Sink into a comfy chair in the light-filled library with beautiful, custom floor to ceiling bookshelves or relax in the expansive living room complete with a cozy gas fireplace, both tied together with brand-new carefree tile flooring offering sophisticated, low-maintenance living at its finest. The half bathroom downstairs has been completely updated with Amish cabinetry. The crown jewel of this home is the luxurious, fully renovated master bathroom. This spa-like retreat features custom Amish-built cabinetry, elegant marble countertops, Toto toilet with bidet, Scandinavian design floor tile, towel warming rack and a custom seated tile shower with built-in shampoo caddy. Beyond the main levels, a finished basement adds 860 s.f. of versatile living space, freshly carpeted, that is perfect for a premium home theater, private gym or second family room. Outside, your backyard oasis awaits, inviting you to relax on the massive deck while enjoying the scenic pond view. The property also features an invisible fence system installed for your furry friends, alongside a tech-forward garage door system operable by app and keyless door pads for ultimate convenience. To top it all off, the home offers an unbeatable location with the schools located in very close proximity. This home is absolutely move in ready with no projects left to do!...
Contact an agent
Home facts
- Year built:2003
- Listing ID #:57050211313
- Added:35 day(s) ago
- Updated:July 16, 2026 at 07:56 AM
Rooms and interior
- Bedrooms:4
- Total bathrooms:3
- Full bathrooms:2
- Half bathrooms:1
- Rooms Total:12
- Flooring:Hardwood
- Basement Description:Concrete, Sump Pump
- Living area:2,720 sq. ft.
Heating and cooling
- Cooling:Central Air
- Heating:Forced Air, Natural Gas
Structure and exterior
- Year built:2003
- Building area:2,720 sq. ft.
- Lot area:0.26 Acres
- Lot Features:Decorative Pond, Sprinklers, Water View
- Architectural Style:Traditional
- Construction Materials:Brick, Vinyl Siding
- Exterior Features:Deck, Porch
- Foundation Description:Basement
- Levels:Two
Utilities
- Water:Public
- Sewer:Public Sewer
Finances and disclosures
- Price:$449,000
- Price per sq. ft.:$165.07
- Tax amount:$3,539
Features and amenities
- Appliances:Dishwasher, Disposal, Dryer, Microwave, Oven, Range, Refrigerator, Washer
- Amenities:Cathedral Ceilings, Entrance Foyer, High Speed Internet, Walk-in Closets
Parking
- Parking description:Assigned 2 Spaces, Attached, Electricity In Garage, Garage Door Opener, Two Car Garage
- Garage spaces:2

New listings near 8193 Jack Pine DR
- New
 $169,900Active2 beds 2 baths920 sq. ft.
777 Clubhouse Drive #2, Ypsilanti, MI 48197
MLS# 20261055161Listed by: RE/MAX HOME SALE SERVICES - New
 $599,990Active5 beds 4 baths2,995 sq. ft.
1967 Elizabeth Lane, Ypsilanti, MI 48198
MLS# 20261055594Listed by: LOMBARDO REALTY - New
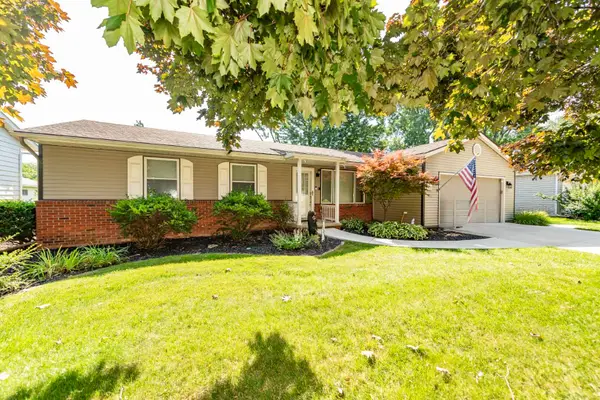 $374,900Active3 beds 3 baths1,350 sq. ft.
478 Douglas Street, Ypsilanti, MI 48197
MLS# 26036533Listed by: THE CHARLES REINHART COMPANY - New
 $299,900Active4 beds 2 baths1,975 sq. ft.
960 W Cross Street, Ypsilanti, MI 48197
MLS# 26036861Listed by: THE CHARLES REINHART COMPANY  $700,952Pending4 beds 3 baths3,125 sq. ft.
6131 Pollak Road, Ypsilanti, MI 48197
MLS# 20261055412Listed by: LOMBARDO REALTY- Open Sun, 12 to 2pmNew
 $299,000Active3 beds 2 baths1,440 sq. ft.
10324 Swan Lake Circle, Ypsilanti, MI 48197
MLS# 20261054622Listed by: RE/MAX PLATINUM  $797,585Pending5 beds 5 baths3,715 sq. ft.
6107 Pollak Road, Ypsilanti, MI 48197
MLS# 20261055401Listed by: LOMBARDO REALTY- New
 $180,000Active3 beds 2 baths760 sq. ft.
144 N Ford Boulevard, Ypsilanti, MI 48198
MLS# 20261052249Listed by: KW DOMAIN - New
 $530,000Active4 beds 4 baths3,336 sq. ft.
4672 Nutmeg Drive, Ypsilanti, MI 48197
MLS# 26036878Listed by: THE CHARLES REINHART COMPANY - New
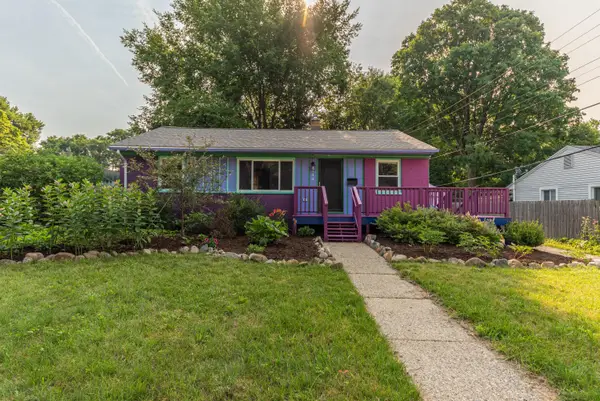 $270,000Active3 beds 2 baths912 sq. ft.
444 Osband Street, Ypsilanti, MI 48198
MLS# 26035558Listed by: GOOD COMPANY


Protect your home and budget from life's surprises with an Assurant Home Warranty, backed by a partner that supports you through every step of homeownership. Explore Plans.
© 2023 - 2026 ERA Franchise Systems LLC. All rights reserved. ERA Franchise Systems LLC fully supports the principles of the Fair Housing Act and the Equal Opportunity Act. ERA, ERA Real Estate powered, and their respective logos are registered service marks of ERA Franchise Systems LLC. Each office is independently owned and operated.