
9075 Whittaker RD, Ypsilanti, MI 48197
Local realty services provided by:ERA Prime Real Estate Group
9075 Whittaker RD,Ypsilanti, MI 48197
$528,376
- 5 Beds
- 3 Baths
- 2,899 sq. ft.
- Single family
- Pending
Listed by: anthony lombardo
Office: lombardo realty
MLS#:20261082347
Source:MI_REALCOMP
Price summary
- Price:$528,376
- Price per sq. ft.:$182.26
About this home
This gorgeous new home at Whittaker Crossing is SOLD but we can build you one just like it at a nearby community! This Austin plan features a welcoming two-story foyer, a guest bedroom, and a full bath on the main level. The expansive great room is the heart of the home, and is open to the Eat in Kitchen and Nook area. The Great Room and Nook have lots of windows, bringing in plenty of natural light and making it a great spot to entertain! The kitchen is complete with quartz countertops, a huge 9 foot island with plenty of storage and a walk-in pantry. You will find low maintenance luxury vinyl floors throughout most of the first floor! Upstairs you're greeted with a cozy oversized loft, the primary suite, 3 additional bedrooms, a full bath with double sinks and a convenient second-floor laundry room. The primary suite is spacious and open and includes a beautiful bathroom with a tiled shower and double sinks. This home features a Garden View basement a plumbing prep for a future full bath and two garden view windows along with an egress window. At a homesite just over 2 acres, this home truly has it all! Until the home is complete, photos will show similar home....
Contact an agent
Home facts
- Year built:2027
- Listing ID #:20261082347
- Added:4 day(s) ago
- Updated:October 12, 2026 at 04:26 PM
Rooms and interior
- Bedrooms:5
- Total bathrooms:3
- Full bathrooms:3
- Rooms Total:10
- Basement Description:Bath Stubbed, Full, Unfinished
- Living area:2,899 sq. ft.
Heating and cooling
- Cooling:Central Air
- Heating:Forced Air, Natural Gas
Structure and exterior
- Roof:Asphalt
- Year built:2027
- Building area:2,899 sq. ft.
- Lot area:2.2 Acres
- Architectural Style:Colonial
- Construction Materials:Brick, Vinyl Siding
- Exterior Features:Porch
- Foundation Description:Basement, Poured, Sump Pump
- Levels:Two
Utilities
- Water:Public
- Sewer:Public Sewer
Finances and disclosures
- Price:$528,376
- Price per sq. ft.:$182.26
Features and amenities
- Appliances:Dishwasher, Disposal, Humidifier, Microwave
- Laundry features:Gas Dryer Hookup, Laundry Room, Washer Hookup
- Amenities:Programmable Thermostat
Parking
- Parking description:Attached, Direct Access, Driveway, Electricity In Garage, Garage Faces Front, Two Car Garage
- Garage spaces:2

New listings near 9075 Whittaker RD
- Open Sat, 11am to 1pmNew
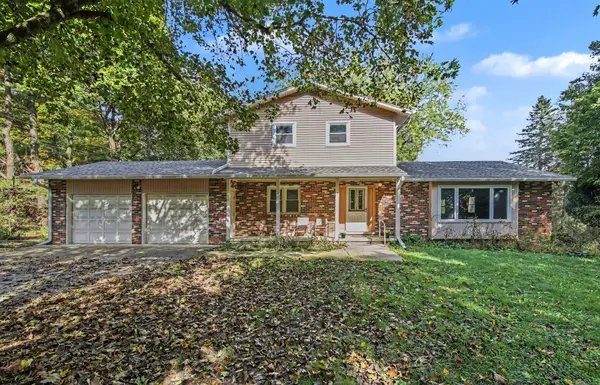 $329,900Active4 beds 3 baths2,840 sq. ft.
5107 Bemis Road, Ypsilanti, MI 48197
MLS# 26055120Listed by: REAL ESTATE ONE INC - Open Fri, 5 to 7pmNew
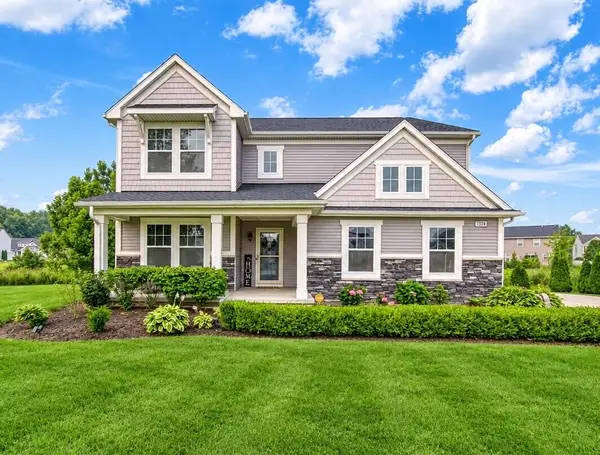 $499,000Active3 beds 3 baths3,066 sq. ft.
7374 Belfont Court, Ypsilanti, MI 48197
MLS# 26054796Listed by: KEY REALTY ONE LLC - New
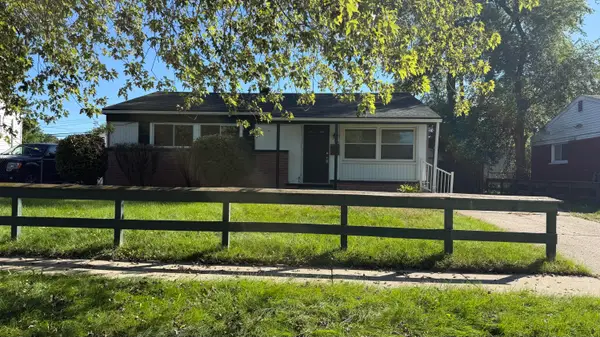 $174,900Active3 beds 1 baths1,008 sq. ft.
1375 Desoto Avenue, Ypsilanti, MI 48198
MLS# 26054617Listed by: THE CHARLES REINHART COMPANY - New
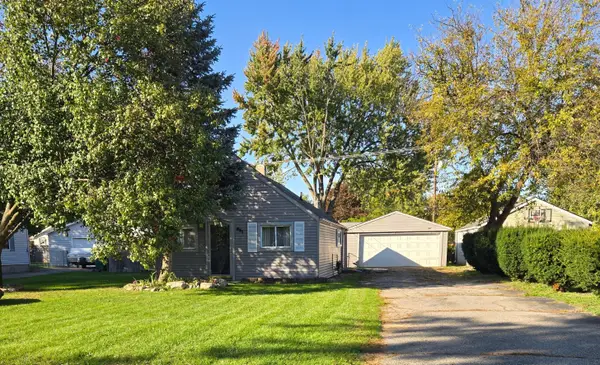 $164,000Active2 beds 1 baths640 sq. ft.
951 Davis Street, Ypsilanti, MI 48198
MLS# 26054488Listed by: MITREK REALTY LLC - New
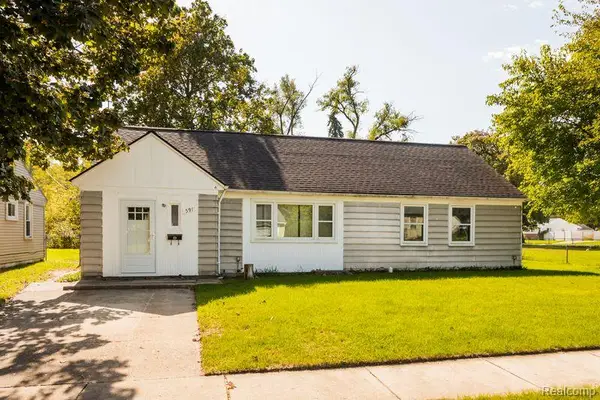 $164,900Active3 beds 1 baths1,188 sq. ft.
591 Olds Street, Ypsilanti, MI 48198
MLS# 20261074801Listed by: O'CONNOR REALTY DETROIT, LLC - New
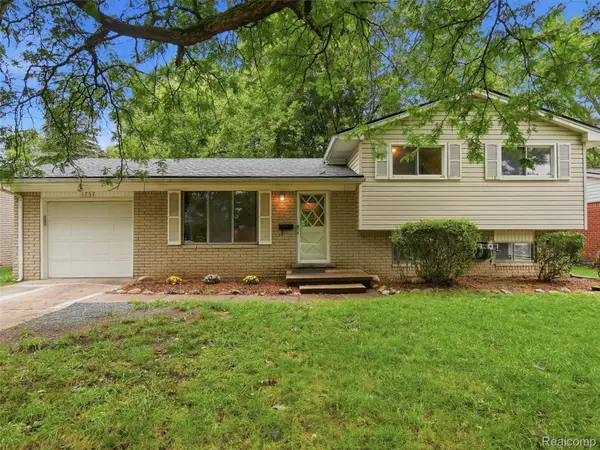 $249,900Active3 beds 2 baths1,230 sq. ft.
1757 Dover CT, Ypsilanti, MI 48198
MLS# 20261082900Listed by: REALTEAM REAL ESTATE - New
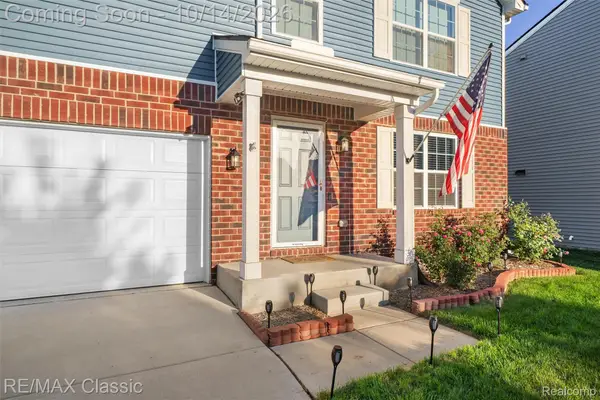 $399,999Active4 beds 3 baths2,320 sq. ft.
6019 Ravine CT, Ypsilanti, MI 48197
MLS# 20261081437Listed by: RE/MAX CLASSIC - New
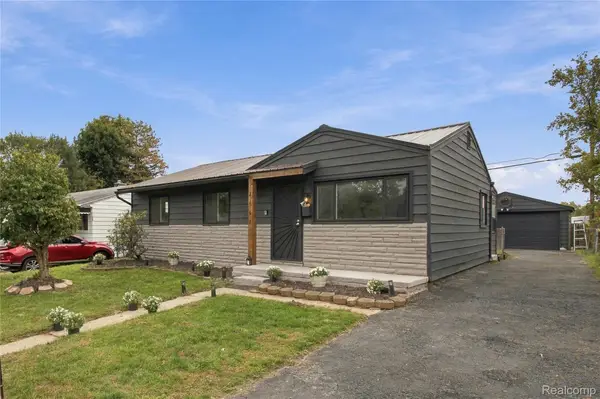 $209,900Active4 beds 1 baths1,044 sq. ft.
2862 Appleridge ST, Ypsilanti, MI 48198
MLS# 20261082125Listed by: XPI REALTY - Open Sun, 1 to 3pmNew
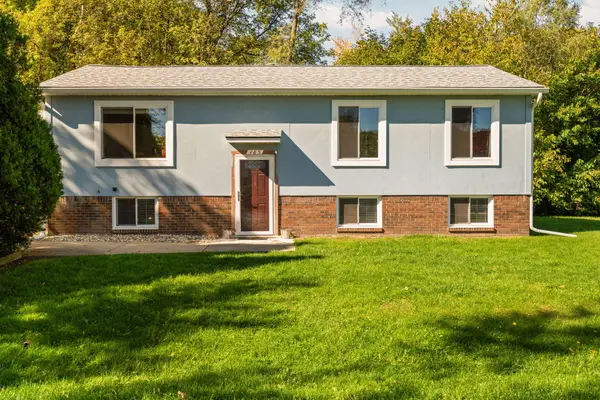 $359,900Active5 beds 2 baths1,853 sq. ft.
485 Eastman Avenue, Ypsilanti, MI 48197
MLS# 26054335Listed by: THE CHARLES REINHART COMPANY - New
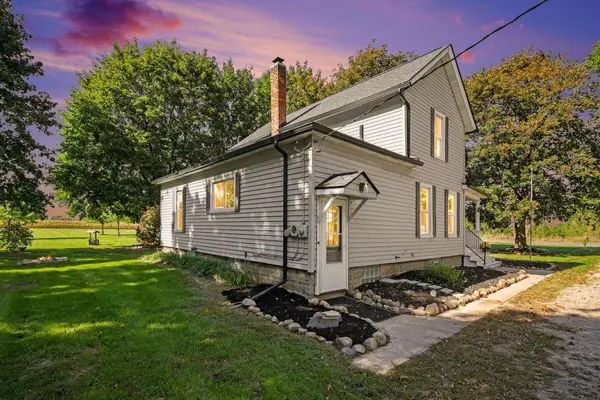 $230,000Active3 beds 1 baths1,709 sq. ft.
7230 Willis Road, Ypsilanti, MI 48197
MLS# 26054278Listed by: RE/MAX PLATINUM


Protect your home and budget from life's surprises with an Assurant Home Warranty, backed by a partner that supports you through every step of homeownership. Explore Plans.
© 2023 - 2026 ERA Franchise Systems LLC. All rights reserved. ERA Franchise Systems LLC fully supports the principles of the Fair Housing Act and the Equal Opportunity Act. ERA, ERA Real Estate powered, and their respective logos are registered service marks of ERA Franchise Systems LLC. Each office is independently owned and operated.