
9670 Wexford Drive, Ypsilanti, MI 48198
Local realty services provided by:ERA Prime Real Estate Group
9670 Wexford Drive,Ypsilanti, MI 48198
- 4 Beds
- 3 Baths
- - sq. ft.
- Single family
- Sold
Listed by: andrew hanagan
Office: @properties christie's int'l r.e. birmingham
MLS#:20261040068
Source:MI_REALCOMP
Sorry, we are unable to map this address
Price summary
- Price:
- Monthly HOA dues:$48
About this home
*ALL OFFERS DUE by Wednesday, 7/15 @5PM* Welcome to this beautiful Colonial in the highly sought-after Bromley Park neighborhood! Perfectly situated on the pond and adjacent to the neighborhood park, this home offers a rare level of privacy with no homes behind or on one side. Enjoy peaceful water views and an unbeatable location within one of the area's most active communities, featuring a neighborhood pool, park, and a full calendar of community events throughout the year.
Inside, you'll find 4 spacious bedrooms, 2.5 bathrooms, and a beautifully finished basement complete with a dedicated theater room (wired for surround sound & projector hook up) - perfect for movie nights, entertaining, or additional living space. The basement also features a bonus room, great for a craft room or additional home office and is plumbed for an additional full bath.
This home has been thoughtfully updated over the past six years with quality improvements, as the sellers intended to stay for years to come. Recent updates include:
• Fully remodeled kitchen (2020)
• New HVAC system (2022)
• New mudroom tile flooring (2023)
• Updated bathroom faucets (2023)
• Two new toilets (2024)
• 15 new windows (2025)
• Brand-new roof with transferable warranty (2025)
• New washing machine (2025)
• Fresh interior paint throughout (2026)
• New hardwood flooring (6/2026)
With its exceptional location, thoughtful updates, and move-in-ready condition, this is a home you won't want to miss. Schedule your private showing today and come experience everything Bromley Park has to offer. Welcome home!...
Contact an agent
Home facts
- Year built:2004
- Subdivision & Development:BROMLEY PARKNO 2
- Listing ID #:20261040068
- Added:43 day(s) ago
- Updated:August 22, 2026 at 06:55 AM
Rooms and interior
- Bedrooms:4
- Total bathrooms:3
- Full bathrooms:2
- Half bathrooms:1
- Rooms Total:10
- Basement Description:Partially Finished
Heating and cooling
- Cooling:Ceiling Fans, Central Air
- Heating:Forced Air, Natural Gas, Other Heating Source
Structure and exterior
- Year built:2004
- Architectural Style:Colonial
- Construction Materials:Aluminum Siding, Brick
- Exterior Features:Deck, Porch
- Foundation Description:Basement, Poured
- Levels:Two
Utilities
- Water:Public
- Sewer:Public Sewer
Finances and disclosures
- Price:
- Tax amount:$5,818
Features and amenities
- Appliances:Dishwasher, Disposal, Free Standing Gas Range, Free Standing Refrigerator, Microwave
- Pool features:Community
Parking
- Parking description:Attached, Two Car Garage
- Garage spaces:2

New listings near 9670 Wexford Drive
- New
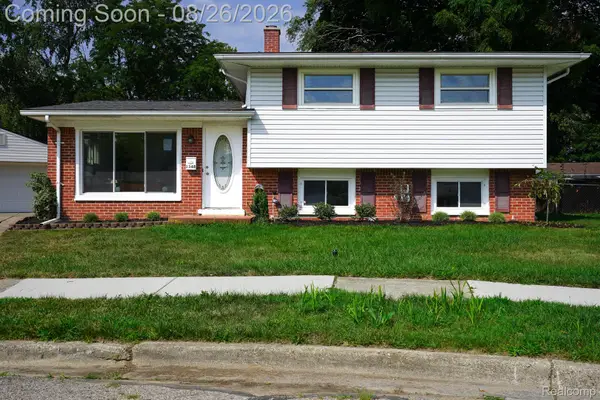 $314,900Active3 beds 2 baths1,573 sq. ft.
1348 Gault Drive, Ypsilanti, MI 48198
MLS# 20261067186Listed by: JOHN GRAHAM REALTY, LLC - New
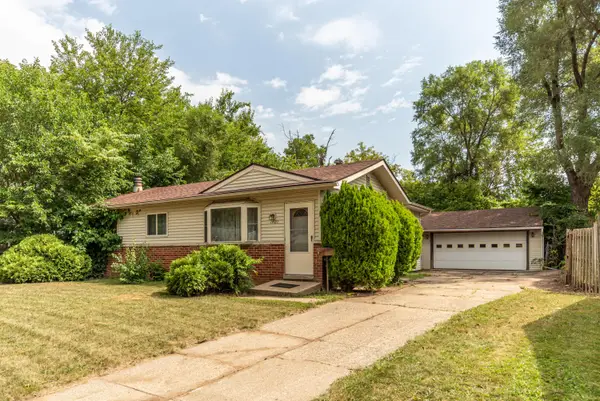 $190,000Active3 beds 2 baths1,720 sq. ft.
1401 Glengrove Avenue, Ypsilanti, MI 48198
MLS# 81026044450Listed by: REAL ESTATE ONE INC - Open Sun, 1 to 3pmNew
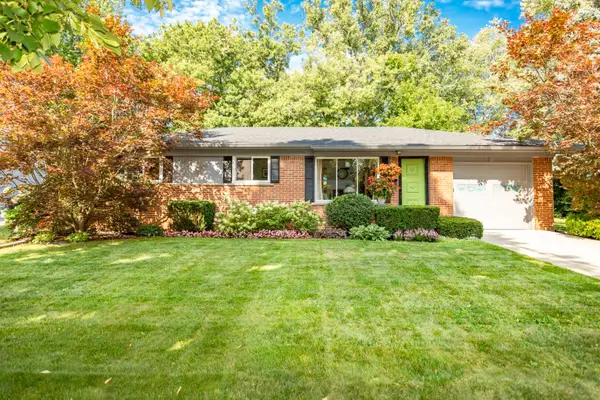 $315,000Active3 beds 2 baths1,661 sq. ft.
765 N Mansfield Street, Ypsilanti, MI 48197
MLS# 81026044374Listed by: THE CHARLES REINHART COMPANY - Open Sun, 10am to 12pmNew
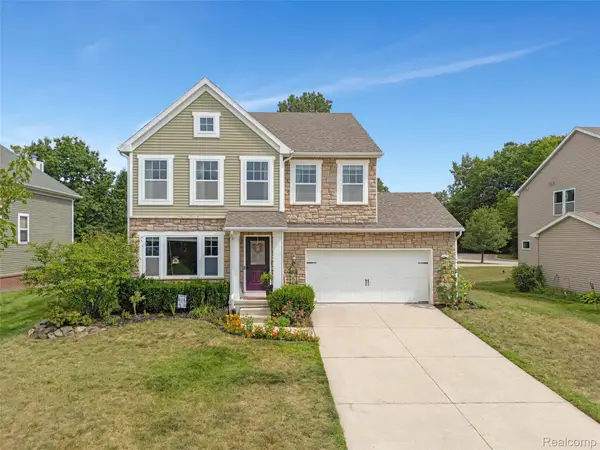 $434,900Active4 beds 3 baths3,819 sq. ft.
9617 W Hereford Drive, Ypsilanti, MI 48197
MLS# 20261066861Listed by: REMERICA HOMETOWN ONE - Open Sun, 12 to 2pmNew
 $398,000Active3 beds 3 baths2,108 sq. ft.
9168 Parkland Drive, Ypsilanti, MI 48197
MLS# 81026044030Listed by: REAL ESTATE ONE INC - Open Sun, 1 to 3pmNew
 $300,000Active4 beds 2 baths1,820 sq. ft.
2542 Hearthside Drive, Ypsilanti, MI 48198
MLS# 20261063533Listed by: WENTWORTH REAL ESTATE GROUP - New
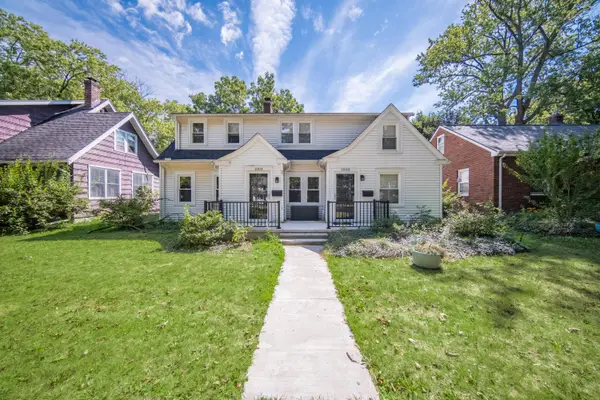 $399,900Active-- beds -- baths3,318 sq. ft.
108 N Wallace Boulevard, Ypsilanti, MI 48197
MLS# 81026043925Listed by: REAL ESTATE ONE INC - Open Sun, 1 to 3pmNew
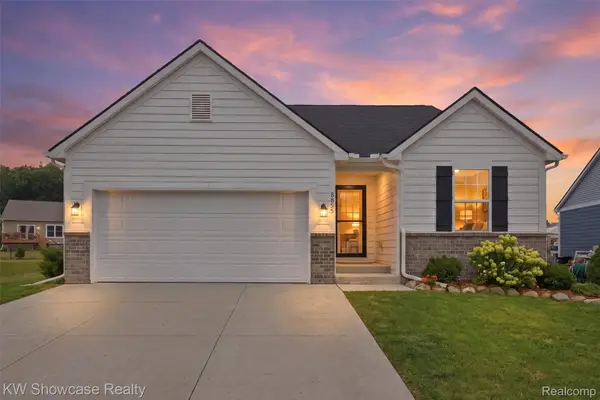 $399,900Active4 beds 3 baths2,651 sq. ft.
8855 Somerset Lane, Ypsilanti, MI 48198
MLS# 20261066292Listed by: KW SHOWCASE REALTY - Open Sat, 1 to 3pmNew
 $659,000Active3 beds 3 baths2,580 sq. ft.
4338 Rolling Meadow LN, Ypsilanti, MI 48197
MLS# 56050219161Listed by: FOUNDATION REALTY, LLC - New
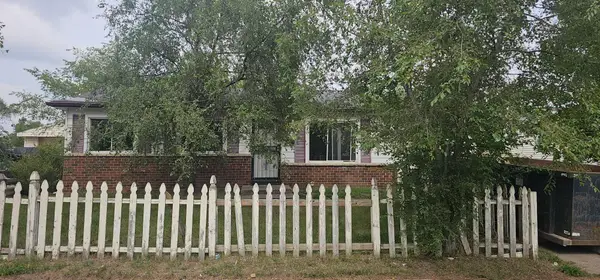 $145,000Active3 beds 1 baths1,680 sq. ft.
1327 Andrea Street, Ypsilanti, MI 48198
MLS# 81026043889Listed by: GOLDEN REAL ESTATE LLC


Protect your home and budget from life's surprises with an Assurant Home Warranty, backed by a partner that supports you through every step of homeownership. Explore Plans.
© 2023 - 2026 ERA Franchise Systems LLC. All rights reserved. ERA Franchise Systems LLC fully supports the principles of the Fair Housing Act and the Equal Opportunity Act. ERA, ERA Real Estate powered, and their respective logos are registered service marks of ERA Franchise Systems LLC. Each office is independently owned and operated.