
6596 SW Bellflower Drive SW Unit: 10, Zeeland, MI 49464
Local realty services provided by:ERA Prime Real Estate Group
6596 SW Bellflower Drive SW Unit: 10,Zeeland, MI 49464
$399,000
- 2 Beds
- 2 Baths
- 1,398 sq. ft.
- Single family
- Active
Listed by: constance s bennett
Office: kensington realty group inc.
MLS#:65026035232
Source:MI_REALCOMP
Price summary
- Price:$399,000
- Price per sq. ft.:$142.7
- Monthly HOA dues:$250
About this home
Experience refined, low maintenance living in this luxury curated Ashford plan at Prairie Winds Condos. Stylish upgrades include Valley White solid surface counters, full height Arctic White tile backsplash, Graphite + Elegant White Sheffield cabinetry, upgraded lighting throughout, cathedral fan, sleek fireplace with Revere Pewter accent, melamine pantry shelving, and wide plank Boardwalk Collective flooring. The primary suite features a double bowl vanity, Miami Vena counters, upgraded shower door, and designer finishes. Enjoy a treated 10x10 deck, upgraded interior paint palette, and cohesive nickel fixtures. Unfinished plumbed basement is a blank slate for your finishing touches. Additional lots available to build from the ground up.
Contact an agent
Home facts
- Year built:2026
- Listing ID #:65026035232
- Added:1 day(s) ago
- Updated:July 10, 2026 at 11:29 PM
Rooms and interior
- Bedrooms:2
- Total bathrooms:2
- Full bathrooms:2
- Rooms Total:6
- Flooring:Carpet, Laminate, Vinyl
- Basement Description:Daylight
- Living area:1,398 sq. ft.
Heating and cooling
- Cooling:Central Air
- Heating:Forced Air, Natural Gas
Structure and exterior
- Roof:Composition, Shingle
- Year built:2026
- Building area:1,398 sq. ft.
- Lot Features:Landscaped Ground Cover, Sprinklers
- Architectural Style:Ranch
- Construction Materials:Vinyl Siding
- Exterior Features:Deck, Private Entrance
Utilities
- Water:Public
- Sewer:Public Sewer
Finances and disclosures
- Price:$399,000
- Price per sq. ft.:$142.7
- Tax amount:$300
Features and amenities
- Appliances:Dishwasher, Disposal, Humidifier, Microwave, Range, Refrigerator
- Laundry features:Gas Dryer Hookup, Laundry Room, Main Level
- Amenities:Vaulted Ceilings
Parking
- Parking description:Attached, Garage Door Opener, Garage Faces Front, Shared Driveway
- Garage spaces:2

New listings near 6596 SW Bellflower Drive SW Unit: 10
- New
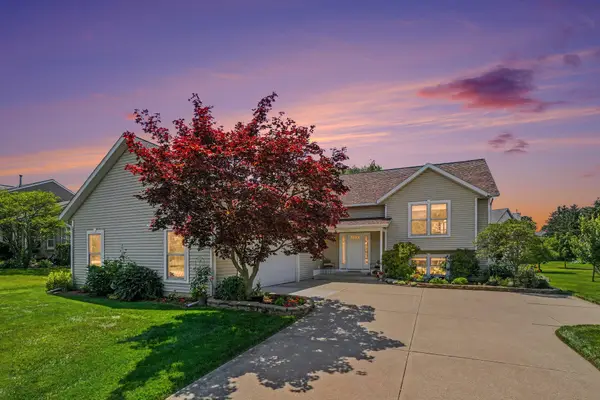 $474,900Active4 beds 3 baths2,164 sq. ft.
1433 Hillridge Way, Zeeland, MI 49464
MLS# 71026035190Listed by: FIVE STAR REAL ESTATE-HOLLAND - New
 $309,900Active2 beds 2 baths2,040 sq. ft.
233 Parkside Drive, Zeeland, MI 49464
MLS# 26034731Listed by: HOMEREALTY HOLLAND - Open Sat, 12 to 2pmNew
 $535,000Active5 beds 4 baths3,055 sq. ft.
10719 Wood Ridge Drive, Zeeland, MI 49464
MLS# 26033918Listed by: HOMEREALTY HOLLAND - Open Sat, 11am to 12pmNew
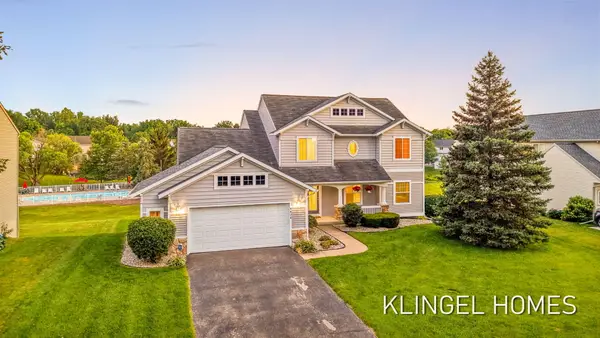 $540,000Active6 beds 4 baths3,362 sq. ft.
8626 Suntree Lane, Zeeland, MI 49464
MLS# 26034639Listed by: COLDWELL BANKER WOODLAND SCHMIDT GRAND HAVEN - Open Sat, 10:30am to 12pmNew
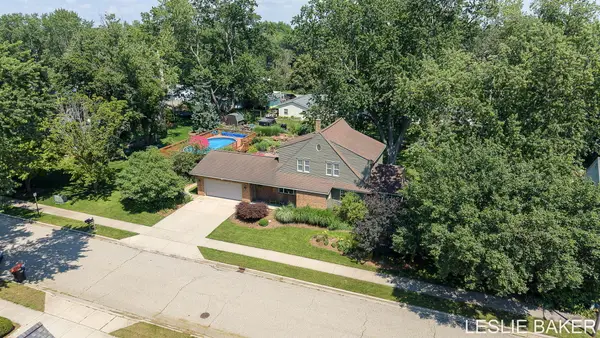 $589,500Active5 beds 2 baths2,812 sq. ft.
337 N Colonial Street, Zeeland, MI 49464
MLS# 26034587Listed by: RE/MAX LAKESHORE - New
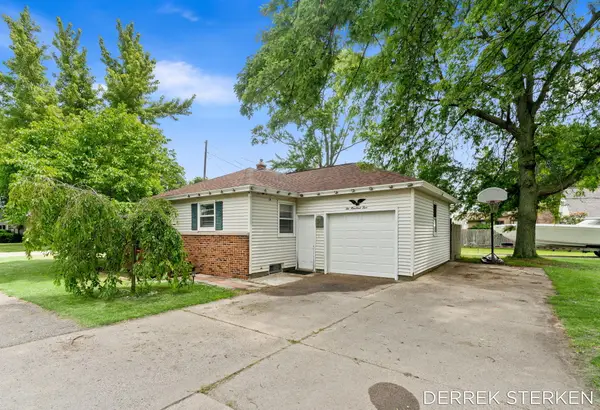 $285,000Active2 beds 1 baths820 sq. ft.
205 N Franklin Street, Zeeland, MI 49464
MLS# 26034305Listed by: COLDWELL BANKER WOODLAND SCHMIDT ART OFFICE - New
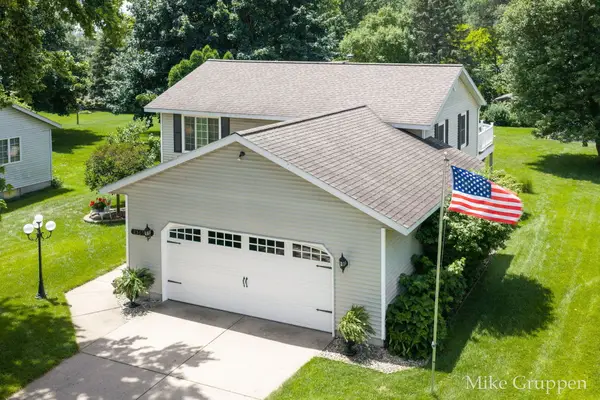 $424,900Active3 beds 2 baths2,393 sq. ft.
2565 Spring Court, Zeeland, MI 49464
MLS# 26034293Listed by: WEST EDGE REAL ESTATE LLC - Open Sat, 12:30 to 2pm
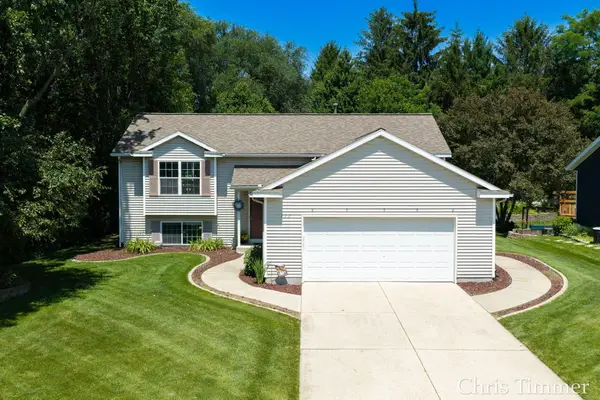 $390,000Pending4 beds 2 baths2,059 sq. ft.
9777 Jane Drive, Zeeland, MI 49464
MLS# 26034148Listed by: KELLER WILLIAMS HARBORTOWN 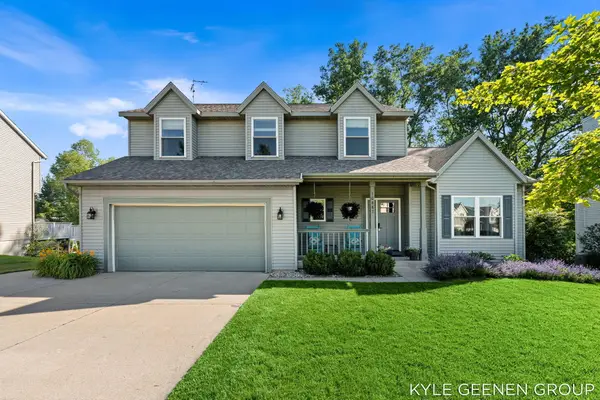 $459,900Pending4 beds 4 baths3,077 sq. ft.
10887 Thornberry Way, Zeeland, MI 49464
MLS# 26034027Listed by: COLDWELL BANKER WOODLAND SCHMIDT


Protect your home and budget from life's surprises with an Assurant Home Warranty, backed by a partner that supports you through every step of homeownership. Explore Plans.
© 2023 - 2026 ERA Franchise Systems LLC. All rights reserved. ERA Franchise Systems LLC fully supports the principles of the Fair Housing Act and the Equal Opportunity Act. ERA, ERA Real Estate powered, and their respective logos are registered service marks of ERA Franchise Systems LLC. Each office is independently owned and operated.