
8691 Summit Court, Zeeland, MI No
Local realty services provided by:ERA Prime Real Estate Group
Listed by: drew l deters
Office: west edge real estate llc.
MLS#:71026037453
Source:MI_REALCOMP
Price summary
- Price:$439,900
- Price per sq. ft.:$112.68
About this home
Yes there is a dumpster in the photo! It is not included with the house. Owner has moved into assisted living and home is vacant Easy to Show! One owner ranch in single access road subdivision, Home is in immaculate condition. Separate dining area off kitchen and formal dinning room in rear overlooking the ravine. Walkout lower level with sliders off the family room. Additional double doors off the backyard into the workshop in the basement. 4 bedrooms, 2 1/2 baths, main floor laundry. Lots of windows to make the home bright and cheery. 38 home subdivision with very little traffic. spacious primary suite and bath with glass walled shower. Extra parking pad off driveway. Area behind the home is wooded, with a farm field behind and Ottawa County gravel pit behind that. No neighbors in the back yard. Close neighbors on each side and across the street. Zeeland Schools. 2 miles to I-196 interchange. 2 miles from downtown Zeeland. 1 1/2 miles from McDonalds, 2 gas stations and Subway.Seller reserves the right to come back in the fall and remove the large Hibiscus plant by inside corner of garage and house....
Contact an agent
Home facts
- Year built:1974
- Listing ID #:71026037453
- Added:6 day(s) ago
- Updated:July 27, 2026 at 11:57 PM
Rooms and interior
- Bedrooms:4
- Total bathrooms:3
- Full bathrooms:2
- Half bathrooms:1
- Rooms Total:7
- Flooring:Carpet, Vinyl, Wood
- Basement Description:Full, Partially Finished, Walk-Out Access
- Living area:1,952 sq. ft.
Heating and cooling
- Cooling:Central Air
- Heating:Forced Air, Natural Gas
Structure and exterior
- Roof:Composition
- Year built:1974
- Building area:1,952 sq. ft.
- Lot area:0.47 Acres
- Lot Features:Hilly Ravine
- Architectural Style:Ranch
- Construction Materials:Aluminum Siding, Brick
- Exterior Features:Covered, Deck
- Foundation Description:Basement
Utilities
- Water:Public
- Sewer:Septic Tank
Finances and disclosures
- Price:$439,900
- Price per sq. ft.:$112.68
- Tax amount:$3,860
Features and amenities
- Appliances:Dishwasher, Disposal, Dryer, Microwave, Oven, Range, Refrigerator, Washer
- Laundry features:In Bathroom, Main Level
- Amenities:Window Treatments
Parking
- Parking description:Attached, Concrete, Garage Door Opener, Garage Faces Side
- Garage spaces:2

New listings near 8691 Summit Court
- New
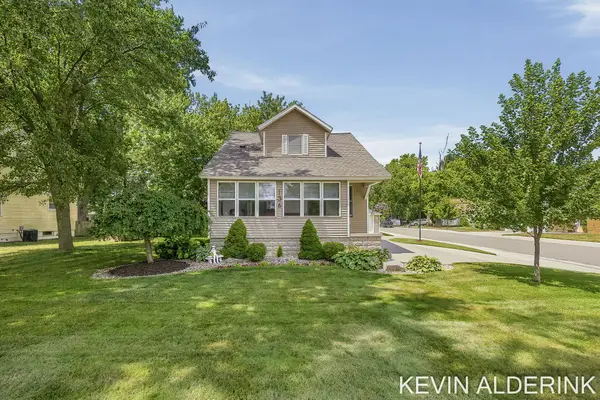 $374,900Active2 beds 3 baths1,753 sq. ft.
136 S Fairview Road, Zeeland, MI 49464
MLS# 26038340Listed by: COLDWELL BANKER WOODLAND SCHMIDT - New
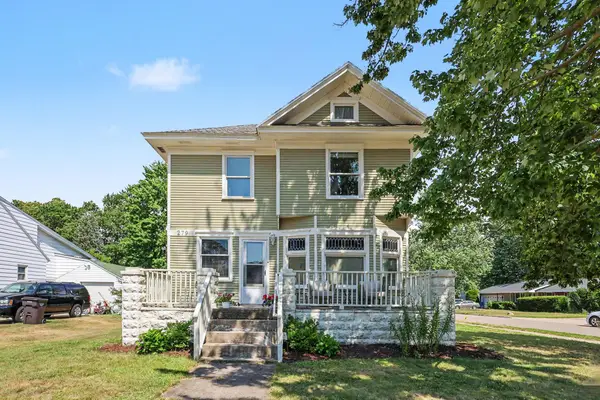 $414,000Active4 beds 2 baths1,588 sq. ft.
279 Wall Street, Zeeland, MI 49464
MLS# 26038086Listed by: RE/MAX LAKESHORE - Open Wed, 2:30 to 5pmNew
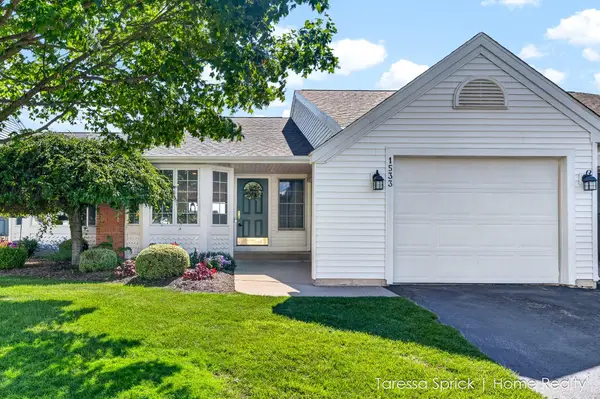 $279,900Active2 beds 1 baths1,428 sq. ft.
1533 Castlemaine Drive, Zeeland, MI 49464
MLS# 26038094Listed by: HOMEREALTY HOLLAND - New
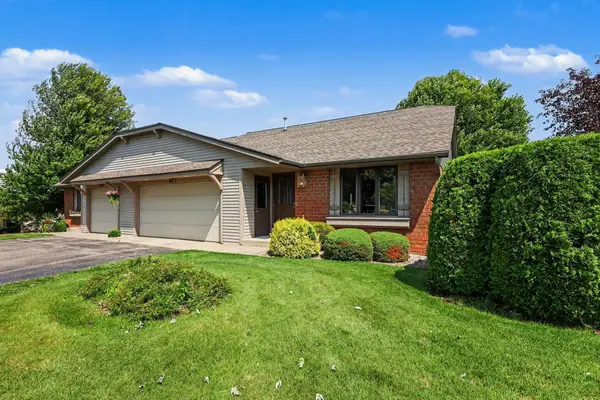 $354,900Active3 beds 3 baths1,863 sq. ft.
217 Parkside Drive, Zeeland, MI 49464
MLS# 26038112Listed by: COLDWELL BANKER WOODLAND SCHMIDT - New
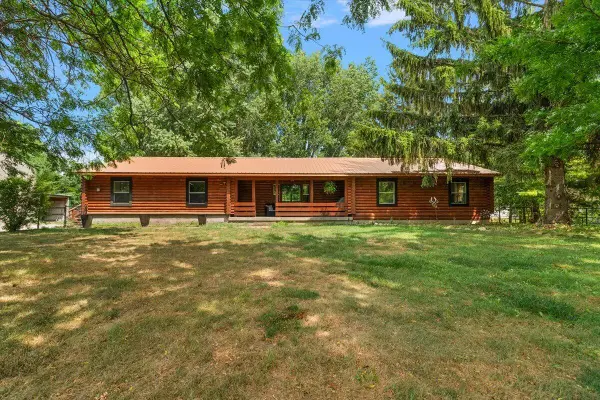 $450,000Active4 beds 2 baths3,265 sq. ft.
4613 34th Street, Zeeland, MI 49464
MLS# 26037831Listed by: HOMEREALTY HOLLAND - New
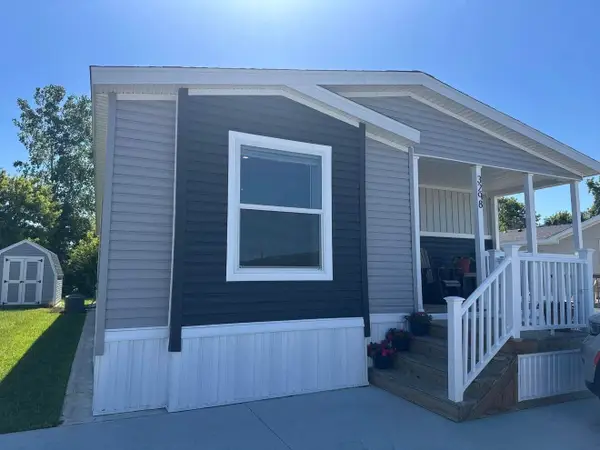 $197,900Active3 beds 2 baths1,680 sq. ft.
3298 Hillcrest Way, Zeeland, MI 49464
MLS# 26037522Listed by: COLDWELL BANKER WOODLAND SCHMIDT 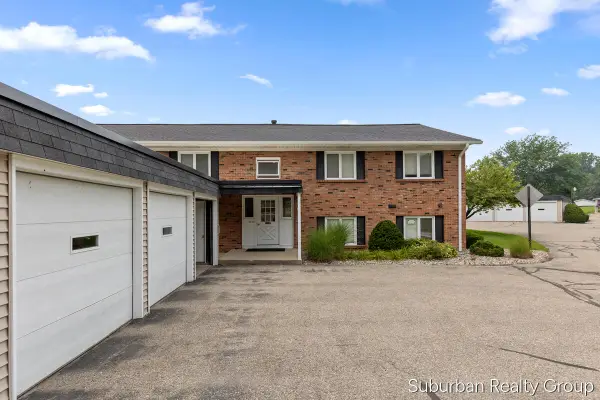 $164,900Pending2 beds 1 baths903 sq. ft.
230 S State Street, Zeeland, MI 49464
MLS# 26037413Listed by: SUBURBAN REALTY GROUP LLC- New
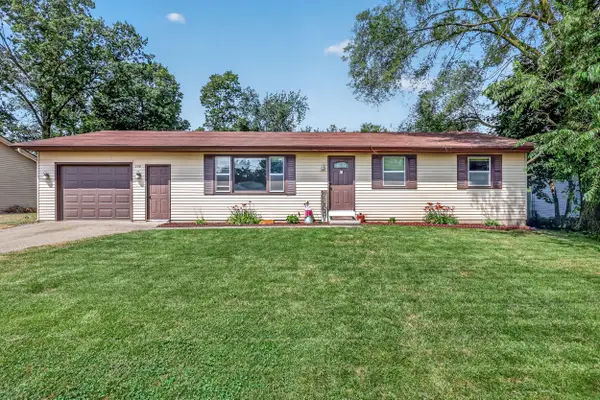 $344,900Active3 beds 2 baths1,056 sq. ft.
338 N Jefferson Street, Zeeland, MI 49464
MLS# 26037329Listed by: GREENRIDGE REALTY - New
 $329,900Active3 beds 2 baths1,824 sq. ft.
275 Taft Street, Zeeland, MI 49464
MLS# 26036818Listed by: WEST EDGE REAL ESTATE LLC  $409,900Pending3 beds 2 baths2,400 sq. ft.
2685 E Chester Drive, Zeeland, MI 49464
MLS# 26036703Listed by: CITY2SHORE REAL ESTATE


Protect your home and budget from life's surprises with an Assurant Home Warranty, backed by a partner that supports you through every step of homeownership. Explore Plans.
© 2023 - 2026 ERA Franchise Systems LLC. All rights reserved. ERA Franchise Systems LLC fully supports the principles of the Fair Housing Act and the Equal Opportunity Act. ERA, ERA Real Estate powered, and their respective logos are registered service marks of ERA Franchise Systems LLC. Each office is independently owned and operated.