
1342 Stagecoach Trail S, Afton, MN 55001
Local realty services provided by:ERA Gillespie Real Estate
1342 Stagecoach Trail S,Afton, MN 55001
$690,000
- 4 Beds
- 3 Baths
- - sq. ft.
- Single family
- Sold
Listed by: delfin r cruz
Office: keller williams classic rlty nw
MLS#:7109700
Source:NSMLS
Sorry, we are unable to map this address
Price summary
- Price:$690,000
About this home
Welcome to your own private retreat in Afton, where 8.53 scenic acres provide the perfect balance of space, privacy, and natural beauty. Originally built in 1875 and thoughtfully rebuilt in 2001, this 4-bedroom, 3-bath home preserves its historic charm while offering the modern updates today's buyers appreciate.
Step inside to an open, light-filled layout featuring vaulted ceilings, expansive windows, and skylights that bring the outdoors in. Beautiful wood flooring, solid surface countertops, stainless steel
appliances, a versatile loft overlooking the main living area, and media room to enjoy on the lower level to create a warm and inviting space that's perfect for both everyday living and entertaining.
Whether you're enjoying your morning coffee on the welcoming front porch, unwinding on the private back deck, or exploring the rolling hills, mature trees, and nearby trails, this property offers a lifestyle that's hard to find. It's a place where history, nature, and modern comfort come together to create a truly special place to call home....
Contact an agent
Home facts
- Year built:1875
- Listing ID #:7109700
- Added:52 day(s) ago
- Updated:September 05, 2026 at 02:43 AM
Rooms and interior
- Bedrooms:4
- Total bathrooms:3
- Full bathrooms:1
- Dining Description:Breakfast Bar, Eat In Kitchen, Living/Dining Room
- Bathrooms Description:Main Floor 3/4 Bath
- Kitchen Description:Cooktop, Dishwasher, Microwave, Stainless Steel Appliances
- Basement:Yes
- Basement Description:Block, Daylight / Lookout Windows, Finished, Full, Walkout
Heating and cooling
- Cooling:Central Air
- Heating:Boiler, Radiant
- Central air:Yes
Structure and exterior
- Roof:Age 8 Years or Less
- Year built:1875
- Lot Features:Irregular Lot, Tree Coverage - Medium
- Levels:2 Story
Utilities
- Water:Private, Well
- Sewer:Private Sewer
Finances and disclosures
- Price:$690,000
- Tax amount:$7,155 (2025)
Features and amenities
- Appliances:Microwave, Stainless Steel Appliances, Water Softener Owned
- Amenities:Gas Water Heater, Water Softener Owned
Parking
- Parking description:Attached Garage, Garage Door Opener, Gravel, Heated Garage, Insulated Garage, Tuckunder Garage
- Garage:Yes
- Garage spaces:3
New listings near 1342 Stagecoach Trail S
- Coming Soon
 $699,900Coming Soon4 beds 3 baths2,640 sq. ft.
12230 8th Street S, Afton, MN 55001
MLS# 7135293Listed by: WHITE BEAR LAKE REALTY - Coming Soon
 $3,950,000Coming Soon6 beds 8 baths8,822 sq. ft.
14320 30th Street S, Afton, MN 55001
MLS# 7133328Listed by: LAKES SOTHEBY'S INTERNATIONAL REALTY - New
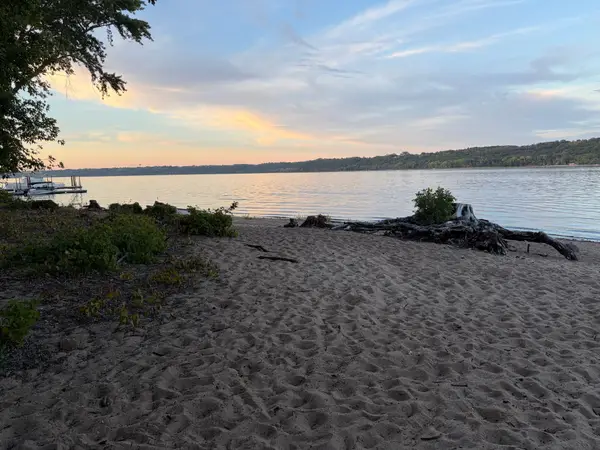 $199,900Active0.56 Acres
TBD Quentin Avenue S, Afton, MN 55001
MLS# 7136620Listed by: GOLD DOOR REALTY LLC - New
 $250,000Active5000 Acres
1003 Hudson Road, , MN
MLS# 7135384Listed by: METRO EAST COMMERCIAL REAL ESTATE - New
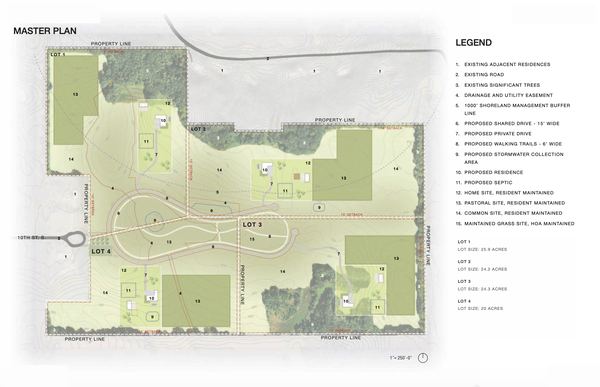 $950,000Active20.2 Acres
TBD 10th Street, Afton, MN 55001
MLS# 7133092Listed by: DRG - Open Sat, 3 to 5pm
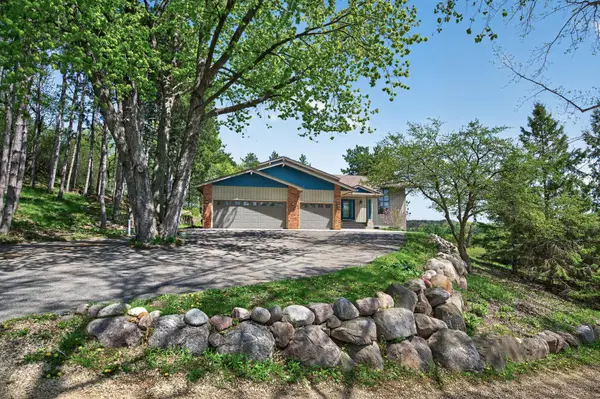 $1,145,000Active5 beds 5 baths5,755 sq. ft.
3805 Neal Avenue S, Afton, MN 55001
MLS# 7132610Listed by: RE/MAX RESULTS  $850,000Pending4 beds 3 baths3,270 sq. ft.
14460 15th Street Circle S, Afton, MN 55001
MLS# 7127782Listed by: COLDWELL BANKER REALTY - LAKES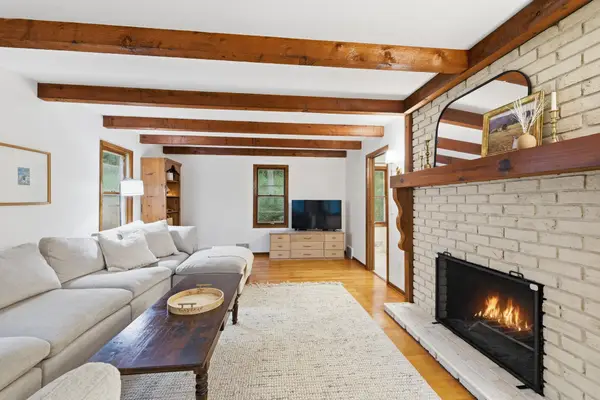 $500,000Pending3 beds 3 baths1,528 sq. ft.
4659 Ozark Avenue S, Afton, MN 55001
MLS# 7118602Listed by: RE/MAX RESULTS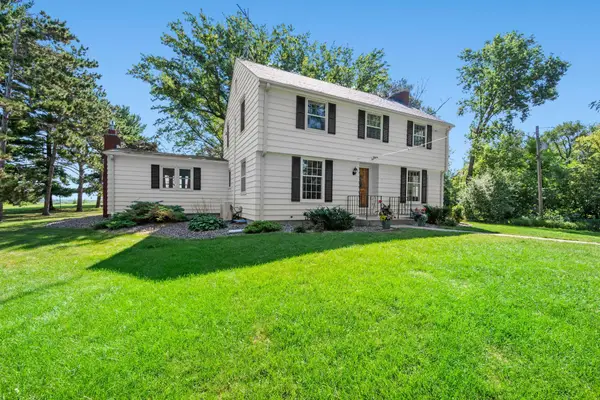 $649,950Pending3 beds 2 baths1,978 sq. ft.
1745 Manning Avenue S, Afton, MN 55001
MLS# 7121853Listed by: KELLER WILLIAMS PREMIER REALTY $425,000Active2 beds 1 baths1,360 sq. ft.
3032 Saint Croix Trail S, Afton, MN 55001
MLS# 7102060Listed by: COLDWELL BANKER REALTY - SOUTHWEST REGIONAL


Protect your home and budget from life's surprises with an Assurant Home Warranty, backed by a partner that supports you through every step of homeownership. Explore Plans.
© 2023 - 2026 ERA Franchise Systems LLC. All rights reserved. ERA Franchise Systems LLC fully supports the principles of the Fair Housing Act and the Equal Opportunity Act. ERA, ERA Real Estate powered, and their respective logos are registered service marks of ERA Franchise Systems LLC. Each office is independently owned and operated.