
1745 Manning Avenue S, Afton, MN 55001
Local realty services provided by:ERA Prospera Real Estate
1745 Manning Avenue S,Afton, MN 55001
$649,950
- 3 Beds
- 2 Baths
- 1,978 sq. ft.
- Single family
- Pending
Listed by: the jason gorman real estate team
Office: keller williams premier realty
MLS#:7121853
Source:NSMLS
Price summary
- Price:$649,950
- Price per sq. ft.:$207.45
About this home
Exceptional Afton acreage offering unmatched privacy, panoramic views, and classic character on 7.44 stunning acres high above the St. Croix River Valley! Enjoy unforgettable sunrise vistas, mature trees, and occasional front-row views of hot air balloon landings right in your backyard. Refreshed with significant 2025 updates, this charming two-story home features two updated bathrooms, new kitchen flooring, carpet, light fixtures, fresh main-floor interior paint, fresh exterior paint, and a fully gutted and cleaned basement ready for your personal touch. The main level offers gleaming hardwood floors, coved ceilings, two cozy fireplaces, and patio door leading to an 8x20 sun-filled three-season porch. The spacious kitchen features updated hard-surface countertops, under-cabinet lighting, tiled backsplash, separate drinking spigot, built-in desk, and an appliance garage. Off the kitchen, choose between formal and informal dining areas. The bright family room addition includes a gas fireplace with brick surround and sweeping views, positioned above a full foundation workshop below. The upper level hosts three bedrooms on one level with original hardwood floors and a full updated bath. Complete with a circular driveway, detached 2-car garage, separate 24x24 pole building, newer roof installed fall 2020, double-hung Gladstone replacement windows, boiler heat, and Mitsubishi mini-split A/C units. Truly a rare St. Croix Valley treasure!...
Contact an agent
Home facts
- Year built:1959
- Listing ID #:7121853
- Added:57 day(s) ago
- Updated:October 04, 2026 at 08:13 AM
Rooms and interior
- Bedrooms:3
- Total bathrooms:2
- Full bathrooms:1
- Half bathrooms:1
- Dining Description:Breakfast Area, Separate/Formal Dining Room
- Bathrooms Description:Main Floor 1/2 Bath, Upper Level Full Bath
- Kitchen Description:Dishwasher, Microwave, Range, Refrigerator
- Basement:Yes
- Basement Description:Block
- Living area:1,978 sq. ft.
Heating and cooling
- Cooling:Ductless Mini-Split
- Heating:Baseboard
Structure and exterior
- Roof:Age 8 Years or Less
- Year built:1959
- Building area:1,978 sq. ft.
- Lot area:7.44 Acres
- Lot Features:High Ground
- Levels:2 Story
Utilities
- Water:Well
- Sewer:Private Sewer
Finances and disclosures
- Price:$649,950
- Price per sq. ft.:$207.45
- Tax amount:$5,119 (2026)
Features and amenities
- Appliances:Microwave, Range, Refrigerator, Washer
- Laundry features:Dryer, Washer
Parking
- Parking description:Detached Garage, Garage Door Opener, Gravel
- Garage:Yes
- Garage spaces:4
New listings near 1745 Manning Avenue S
- New
 $3,895,000Active5 beds 6 baths6,931 sq. ft.
2534 Stagecoach Trail S, Afton, MN 55001
MLS# 7152201Listed by: WEICHERT, REALTORS-ADVANTAGE - New
 $749,000Active13.35 Acres
12090 15th Street, Afton, MN 55001
MLS# 7150525Listed by: EDINA REALTY, INC. - New
 $749,000Active13.5 Acres
12150 S 15th Street, Afton, MN 55001
MLS# 7150536Listed by: EDINA REALTY, INC. 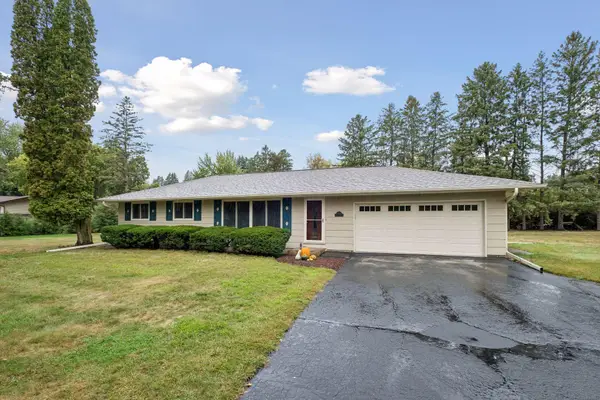 $520,000Active2 beds 1 baths1,869 sq. ft.
12950 3rd Street S, Afton, MN 55001
MLS# 7145862Listed by: EDINA REALTY, INC.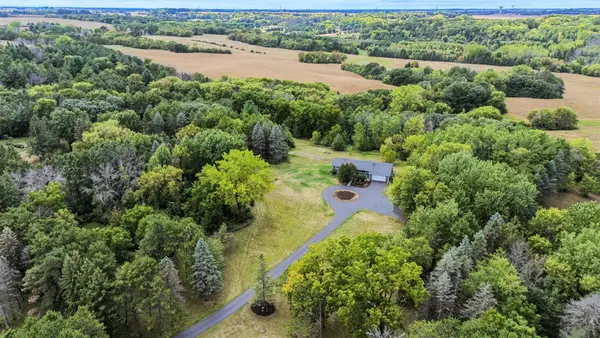 $750,000Active4 beds 3 baths2,849 sq. ft.
3474 Norsted Avenue S, Afton, MN 55001
MLS# 7098951Listed by: EXP REALTY- Open Sun, 12 to 2pm
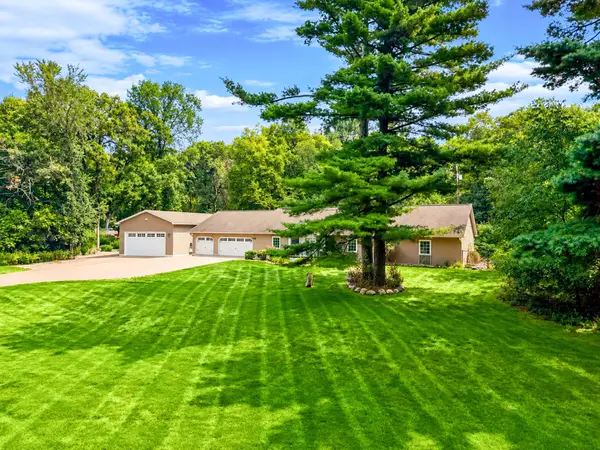 $679,000Active3 beds 3 baths2,520 sq. ft.
15375 11th Street S, Afton, MN 55001
MLS# 7085457Listed by: COLDWELL BANKER REALTY 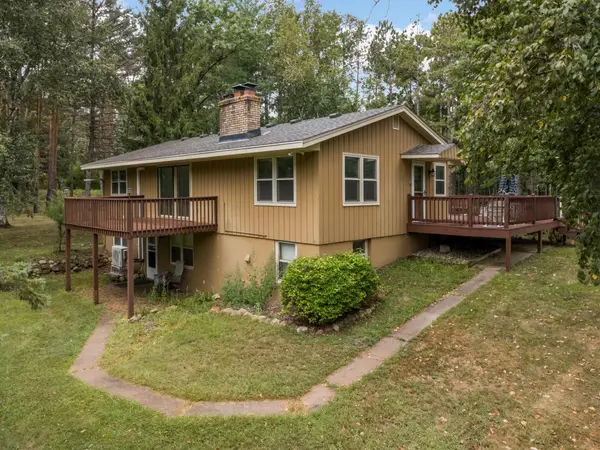 $550,000Active4 beds 2 baths2,376 sq. ft.
13963 Tomahawk Drive S, Afton, MN 55001
MLS# 7143201Listed by: BRIDGE REALTY, LLC- Open Mon, 5 to 7pm
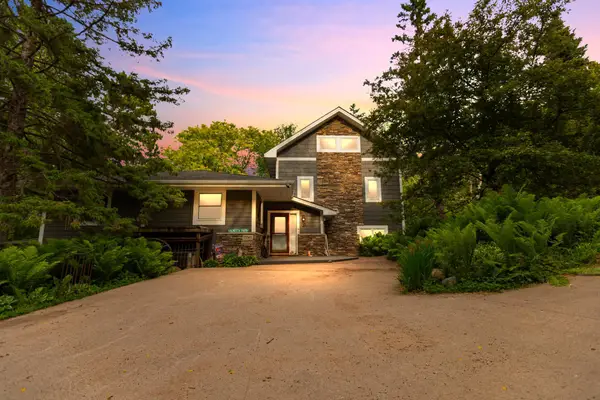 $1,266,800Active5 beds 4 baths3,500 sq. ft.
15581 Afton Boulevard S, Afton, MN 55001
MLS# 7141894Listed by: KELLER WILLIAMS CLASSIC RLTY NW 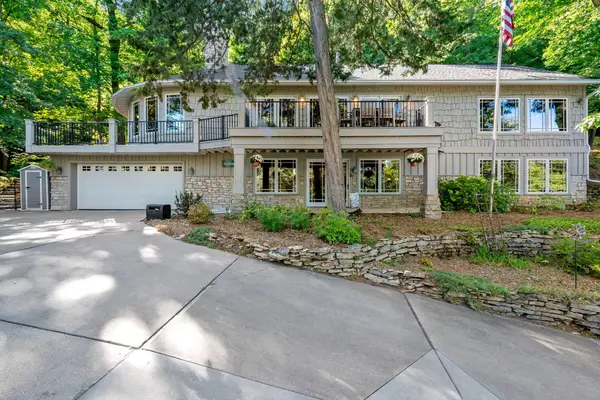 $1,899,000Active3 beds 3 baths3,716 sq. ft.
4350 River Road S, Afton, MN 55001
MLS# 7139128Listed by: CARDINAL REALTY CO.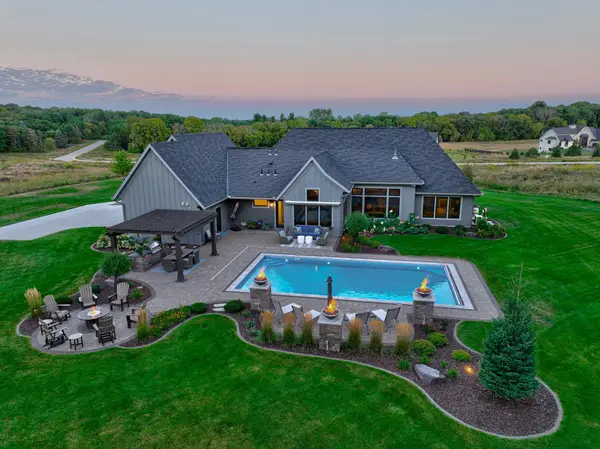 $1,250,000Pending3 beds 3 baths2,826 sq. ft.
5580 Oakridge Trail S, Afton, MN 55001
MLS# 7136833Listed by: KELLER WILLIAMS SELECT REALTY


Protect your home and budget from life's surprises with an Assurant Home Warranty, backed by a partner that supports you through every step of homeownership. Explore Plans.
© 2023 - 2026 ERA Franchise Systems LLC. All rights reserved. ERA Franchise Systems LLC fully supports the principles of the Fair Housing Act and the Equal Opportunity Act. ERA, ERA Real Estate powered, and their respective logos are registered service marks of ERA Franchise Systems LLC. Each office is independently owned and operated.