
14460 15th Street Circle S, Afton, MN 55001
Local realty services provided by:ERA Gillespie Real Estate
Listed by: elizabeth mckevitt
Office: coldwell banker realty - lakes
MLS#:7127782
Source:NSMLS
Price summary
- Price:$850,000
- Price per sq. ft.:$259.94
About this home
Come home along a quiet winding drive surrounded by mature trees, leading you to your own private Afton retreat on 5.54 beautiful acres. Inside, the bright, open main level is enhanced by a beautiful vaulted ceiling and striking double-sided fireplace connecting the living room with the outdoor patio. The spacious gourmet kitchen is designed for gathering, with a large center island, double ovens, two sinks and abundant cabinetry. Three bedrooms are conveniently located on the main level, including a private primary suite with direct access to the wide back patio, a separate tub and walk-in tiled shower in the gorgeous full private bath, and walk-in closet. Even the laundry/mudroom is thoughtfully designed on the main floor, with generous shelving and a built-in dog wash station. The expansive walkout lower level offers incredible additional living and entertaining space with a wet bar, gas fireplace, charming kids' reading nook, fourth bedroom and 3/4 bath. Two patios to choose from - alongside the home as you step outside from the lower level family room, or the wide, covered back patio off the main floor living room, providing a wonderfully peaceful and private setting surrounded by a blend of manicured landscaping and natural beauty. A circular drive and three-car garage complete the exceptional features of this distinctive property, all tucked into a serene acreage setting in an amazing Afton location. The perfect combination of privacy, space and refined everyday living. Welcome home!...
Contact an agent
Home facts
- Year built:2019
- Subdivision & Development:Stonewood Meadow
- Listing ID #:7127782
- Added:4 day(s) ago
- Updated:August 20, 2026 at 08:18 AM
Rooms and interior
- Bedrooms:4
- Total bathrooms:3
- Full bathrooms:2
- Dining Description:Eat In Kitchen, Informal Dining Room, Living/Dining Room
- Bathrooms Description:3/4 Basement, Bathroom Ensuite, Jetted Tub, Main Floor Full Bath, Separate Shower and Tub, Walk-In Shower Stall
- Kitchen Description:Dishwasher, Disposal, Double Oven, Exhaust Fan, Microwave, Range, Refrigerator, Stainless Steel Appliances, Wall Oven, Wine Cooler
- Basement:Yes
- Basement Description:Daylight / Lookout Windows, Egress Window(s), Finished, Full, Storage Space, Sump Pump, Walkout
- Living area:3,270 sq. ft.
Heating and cooling
- Cooling:Central Air
- Heating:Fireplace(s), Forced Air
- Central air:Yes
Structure and exterior
- Roof:Age 8 Years or Less, Asphalt
- Year built:2019
- Building area:3,270 sq. ft.
- Lot area:5.52 Acres
- Lot Features:Irregular Lot, Tree Coverage - Heavy
- Levels:1 Story
Utilities
- Water:Well
- Sewer:Septic System Compliant - Yes
Finances and disclosures
- Price:$850,000
- Price per sq. ft.:$259.94
- Tax amount:$8,728 (2027)
Features and amenities
- Appliances:Disposal, Exhaust Fan, Microwave, Range, Refrigerator, Stainless Steel Appliances, Wall Oven, Washer, Water Softener Owned, Wine Cooler
- Laundry features:Dryer, Washer
- Amenities:Air-To-Air Exchanger, ENERGY STAR Qualified Appliances, Gas Water Heater, Humidifier, Iron Filter, Water Filtration System, Water Softener Owned
Parking
- Parking description:Attached Garage, Concrete, Garage Door Opener, Insulated Garage
- Garage:Yes
- Garage spaces:3
New listings near 14460 15th Street Circle S
- New
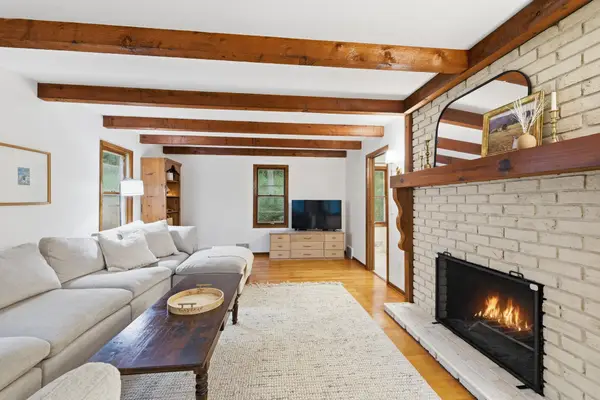 $500,000Active3 beds 3 baths1,528 sq. ft.
4659 Ozark Avenue S, Afton, MN 55001
MLS# 7118602Listed by: RE/MAX RESULTS 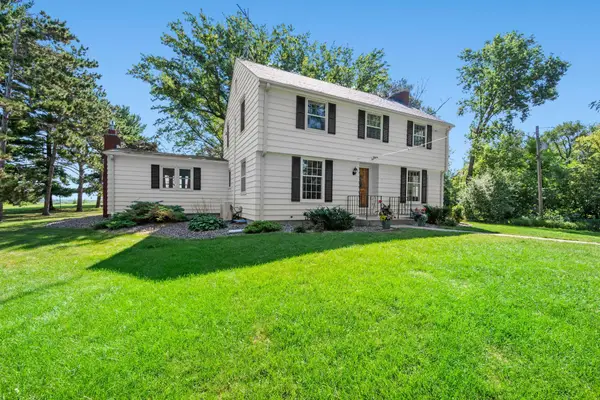 $649,950Active3 beds 2 baths1,978 sq. ft.
1745 Manning Avenue S, Afton, MN 55001
MLS# 7121853Listed by: KELLER WILLIAMS PREMIER REALTY $425,000Active2 beds 1 baths1,360 sq. ft.
3032 Saint Croix Trail S, Afton, MN 55001
MLS# 7102060Listed by: COLDWELL BANKER REALTY - SOUTHWEST REGIONAL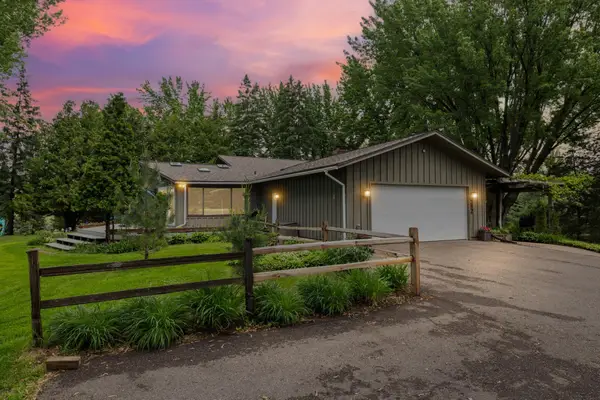 $599,990Active4 beds 2 baths2,334 sq. ft.
282 Croixview Drive S, Afton, MN 55001
MLS# 7117263Listed by: PEMBERTON RE $3,900,000Active155.9 Acres
TBD 50th St S, Afton, MN 55001
MLS# 7114075Listed by: KELLER WILLIAMS PREMIER REALTY- Open Sat, 12 to 2pm
 $750,000Active4 beds 3 baths2,553 sq. ft.
12916 3rd Street S, Afton, MN 55001
MLS# 7111148Listed by: EDINA REALTY, INC.  $749,000Active13.35 Acres
12150 S 15th, Afton, MN 55001
MLS# 7110434Listed by: EDINA REALTY, INC. $749,000Active12 Acres
12090 15th S, Afton, MN 55001
MLS# 7110436Listed by: EDINA REALTY, INC.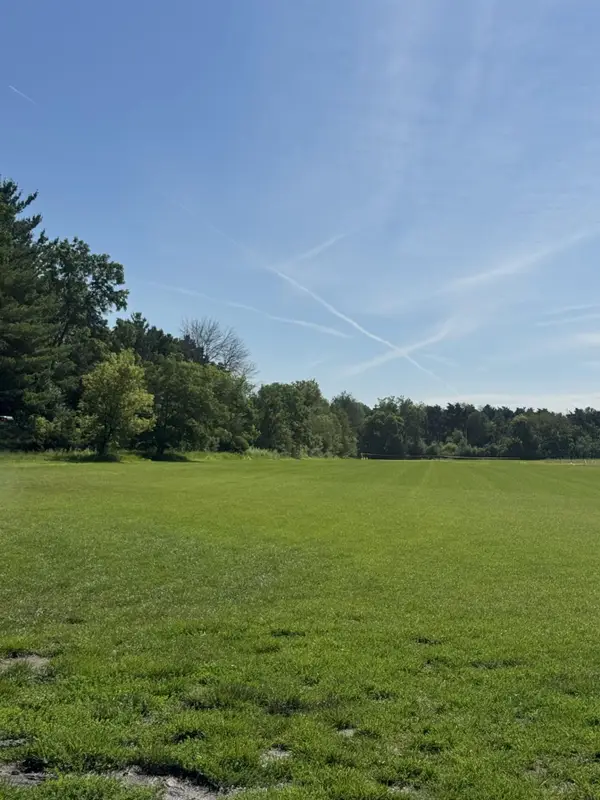 $699,900Active20.88 Acres
Xxxx - Lot C Oakgreen Ave S, Afton, MN 55001
MLS# 7105624Listed by: HOMES USA REALTY, INC.


Protect your home and budget from life's surprises with an Assurant Home Warranty, backed by a partner that supports you through every step of homeownership. Explore Plans.
© 2023 - 2026 ERA Franchise Systems LLC. All rights reserved. ERA Franchise Systems LLC fully supports the principles of the Fair Housing Act and the Equal Opportunity Act. ERA, ERA Real Estate powered, and their respective logos are registered service marks of ERA Franchise Systems LLC. Each office is independently owned and operated.