
12916 3rd Street S, Afton, MN 55001
Local realty services provided by:ERA Prospera Real Estate
12916 3rd Street S,Afton, MN 55001
$750,000
- 4 Beds
- 3 Baths
- 2,553 sq. ft.
- Single family
- Active
Listed by: jaci butcher, jon wissler
Office: edina realty, inc.
MLS#:7111148
Source:NSMLS
Price summary
- Price:$750,000
- Price per sq. ft.:$273.62
About this home
Welcome home to this beautifully updated 4-bedroom, 3-bathroom rambler nestled on 1.5 picturesque acres in highly sought-after Afton! Surrounded by towering mature trees—including four apple trees, maple, elm, oak, honey locust, linden, ginkgo biloba, pine, and spruce—this property offers a peaceful, park-like setting with exceptional privacy. Inside, you'll find extensive updates completed since 2024, including a stunning renovated kitchen, an inviting primary suite, and a beautifully finished lower level. The thoughtful improvements blend modern style with the warmth and comfort. A hobbyist's dream awaits with the impressive 1,500-square-foot garage, added in 2018. Complete with radiant heat, a French floor drain, and upgraded electrical service, this incredible space is perfect for vehicles, woodworking, projects, or storing all your recreational toys. The meticulously maintained and professionally landscaped yard creates a truly exceptional outdoor retreat, perfect for relaxing, entertaining, or simply enjoying the beauty of nature. Located on a quiet loop road with minimal traffic, you'll love the peaceful neighborhood while remaining just minutes from both Woodbury and historic downtown Stillwater. Situated within the Stillwater Area School District, this rare Afton property offers the perfect combination of privacy, convenience, and quality. Homes like this don't come along often—the only reason it's available is because the sellers are relocating out of state. Don't miss your opportunity to own this exceptional property!...
Contact an agent
Home facts
- Year built:1962
- Listing ID #:7111148
- Added:50 day(s) ago
- Updated:September 06, 2026 at 12:09 PM
Rooms and interior
- Bedrooms:4
- Total bathrooms:3
- Full bathrooms:2
- Bathrooms Description:Full Basement, Main Floor 3/4 Bath, Main Floor Full Bath
- Kitchen Description:Dishwasher, Freezer, Microwave, Range, Refrigerator
- Basement:Yes
- Basement Description:Crawl Space, Egress Window(s), Finished
- Living area:2,553 sq. ft.
Heating and cooling
- Cooling:Ductless Mini-Split, Heat Pump, Whole House Fan
- Heating:Boiler, Ductless Mini-Split, Fireplace(s)
Structure and exterior
- Roof:Age 8 Years or Less, Asphalt
- Year built:1962
- Building area:2,553 sq. ft.
- Lot area:1.49 Acres
- Levels:1 Story
Utilities
- Sewer:Private Sewer
Finances and disclosures
- Price:$750,000
- Price per sq. ft.:$273.62
- Tax amount:$4,682 (2026)
Features and amenities
- Appliances:Microwave, Range, Refrigerator, Washer, Water Softener Owned
- Laundry features:Dryer, Washer
- Amenities:Gas Water Heater, Water Softener Owned
Parking
- Parking description:Attached Garage, Concrete, Electric, Floor Drain, Garage Door Opener, Gravel, Heated Garage, Insulated Garage
- Garage:Yes
- Garage spaces:10
New listings near 12916 3rd Street S
- Coming Soon
 $699,900Coming Soon4 beds 3 baths2,640 sq. ft.
12230 8th Street S, Afton, MN 55001
MLS# 7135293Listed by: WHITE BEAR LAKE REALTY - Coming Soon
 $3,950,000Coming Soon6 beds 8 baths8,822 sq. ft.
14320 30th Street S, Afton, MN 55001
MLS# 7133328Listed by: LAKES SOTHEBY'S INTERNATIONAL REALTY - New
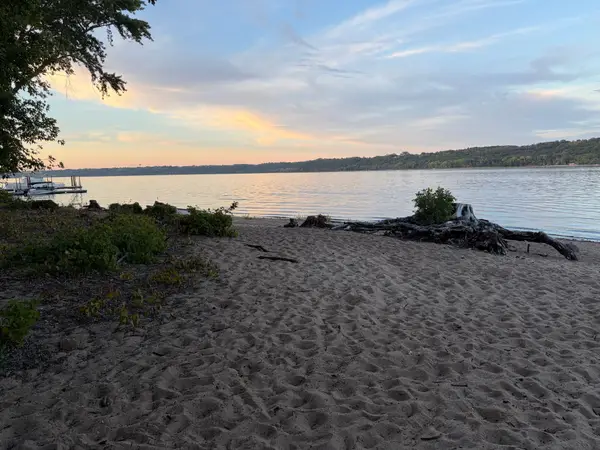 $199,900Active0.56 Acres
TBD Quentin Avenue S, Afton, MN 55001
MLS# 7136620Listed by: GOLD DOOR REALTY LLC - New
 $250,000Active5000 Acres
1003 Hudson Road, , MN
MLS# 7135384Listed by: METRO EAST COMMERCIAL REAL ESTATE 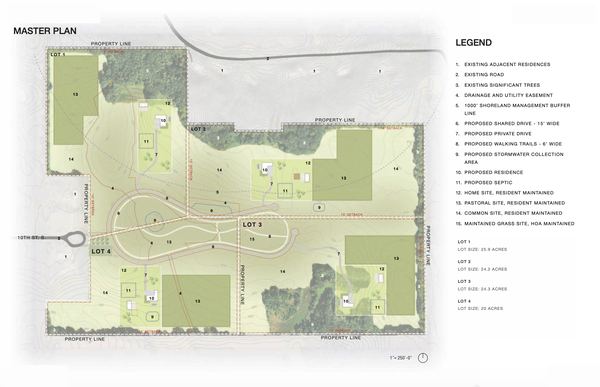 $950,000Active20.2 Acres
TBD 10th Street, Afton, MN 55001
MLS# 7133092Listed by: DRG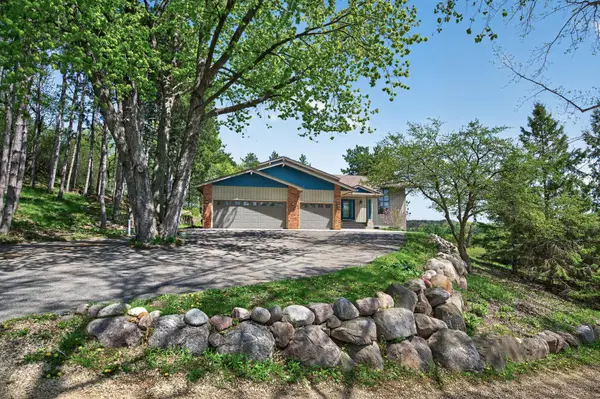 $1,145,000Active5 beds 5 baths5,755 sq. ft.
3805 Neal Avenue S, Afton, MN 55001
MLS# 7132610Listed by: RE/MAX RESULTS $850,000Pending4 beds 3 baths3,270 sq. ft.
14460 15th Street Circle S, Afton, MN 55001
MLS# 7127782Listed by: COLDWELL BANKER REALTY - LAKES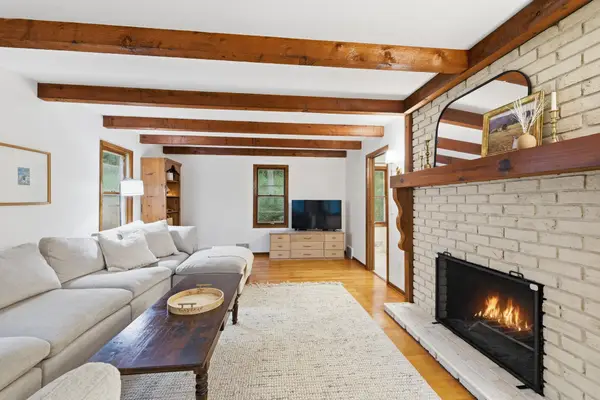 $500,000Pending3 beds 3 baths1,528 sq. ft.
4659 Ozark Avenue S, Afton, MN 55001
MLS# 7118602Listed by: RE/MAX RESULTS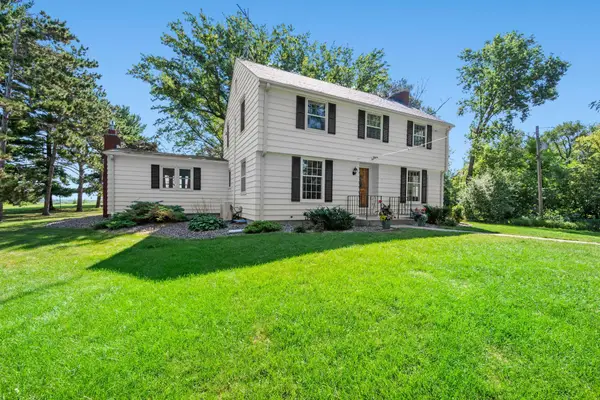 $649,950Pending3 beds 2 baths1,978 sq. ft.
1745 Manning Avenue S, Afton, MN 55001
MLS# 7121853Listed by: KELLER WILLIAMS PREMIER REALTY $425,000Active2 beds 1 baths1,360 sq. ft.
3032 Saint Croix Trail S, Afton, MN 55001
MLS# 7102060Listed by: COLDWELL BANKER REALTY - SOUTHWEST REGIONAL


Protect your home and budget from life's surprises with an Assurant Home Warranty, backed by a partner that supports you through every step of homeownership. Explore Plans.
© 2023 - 2026 ERA Franchise Systems LLC. All rights reserved. ERA Franchise Systems LLC fully supports the principles of the Fair Housing Act and the Equal Opportunity Act. ERA, ERA Real Estate powered, and their respective logos are registered service marks of ERA Franchise Systems LLC. Each office is independently owned and operated.