
5150 Trading Post Trail S, Afton, MN 55001
Local realty services provided by:ERA Prospera Real Estate
5150 Trading Post Trail S,Afton, MN 55001
$800,000
- 3 Beds
- 4 Baths
- 4,232 sq. ft.
- Single family
- Active
Upcoming open houses
- Fri, Oct 0904:30 pm - 06:00 pm
Listed by: sarah j jenkins
Office: property executives realty
MLS#:7151990
Source:NSMLS
Price summary
- Price:$800,000
- Price per sq. ft.:$184.25
About this home
Set on a private 5+ acre parcel, this 3-bed, 4-bath home offers room to spread out and grow. On the main level, enjoy an impressive 2-story great room, sunroom, living room, dedicated office, and primary suite. The upper-level features 2 bedroom suites—each with its own full bath and generous storage (including a massive walk-in closet), loft space and additional storage. Hardwood floors, abundant natural light, and large open spaces create a bright, inviting feel.
Recent updates include 2023 AC, furnace, septic, and water heater, plus a 2021 well pipe. Enjoy in-floor heat in the baths, Wirsbo radiant heat in the basement, a 3-stall garage, 24x24 detached pole building, and hot-tub hookup off the back patio.
Prime location just minutes from downtown Afton, Afton Alps, the St. Croix River, Hwy 10, and I-94—ideal for both everyday convenience and weekend recreation. Strong bones and flexible space ready to become your retreat!
Contact an agent
Home facts
- Year built:1979
- Listing ID #:7151990
- Added:2 day(s) ago
- Updated:October 08, 2026 at 04:05 PM
Rooms and interior
- Bedrooms:3
- Total bathrooms:4
- Full bathrooms:3
- Half bathrooms:1
- Dining Description:Separate/Formal Dining Room
- Bathrooms Description:Main Floor 1/2 Bath, Upper Level Full Bath
- Kitchen Description:Dishwasher, Microwave, Range, Refrigerator
- Living area:4,232 sq. ft.
Heating and cooling
- Cooling:Central Air
- Heating:Fireplace(s), Forced Air, In-Floor Heating
- Central air:Yes
Structure and exterior
- Roof:Age Over 8 Years
- Year built:1979
- Building area:4,232 sq. ft.
- Lot area:5.21 Acres
- Levels:2 Story
Utilities
- Water:Well
- Sewer:Private Sewer
Finances and disclosures
- Price:$800,000
- Price per sq. ft.:$184.25
- Tax amount:$7,321 (2026)
Features and amenities
- Appliances:Microwave, Range, Refrigerator, Washer
- Laundry features:Dryer, Washer
Parking
- Parking description:Attached Garage
- Garage:Yes
- Garage spaces:3
New listings near 5150 Trading Post Trail S
- New
 $3,895,000Active5 beds 6 baths6,931 sq. ft.
2534 Stagecoach Trail S, Afton, MN 55001
MLS# 7152201Listed by: WEICHERT, REALTORS-ADVANTAGE - New
 $749,000Active13.35 Acres
12090 15th Street, Afton, MN 55001
MLS# 7150525Listed by: EDINA REALTY, INC. - New
 $749,000Active13.5 Acres
12150 S 15th Street, Afton, MN 55001
MLS# 7150536Listed by: EDINA REALTY, INC. 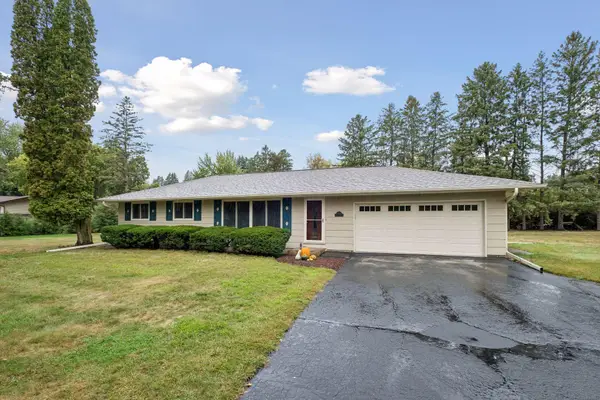 $520,000Active2 beds 1 baths1,869 sq. ft.
12950 3rd Street S, Afton, MN 55001
MLS# 7145862Listed by: EDINA REALTY, INC.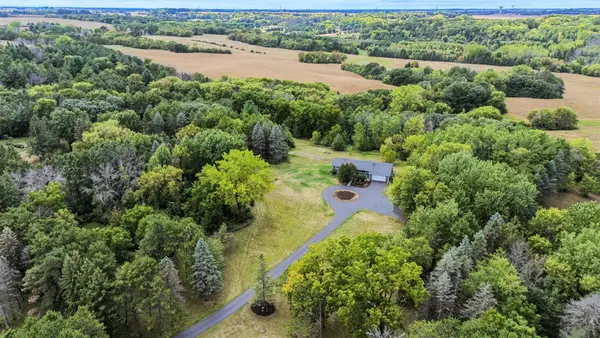 $750,000Pending4 beds 3 baths2,849 sq. ft.
3474 Norsted Avenue S, Afton, MN 55001
MLS# 7098951Listed by: EXP REALTY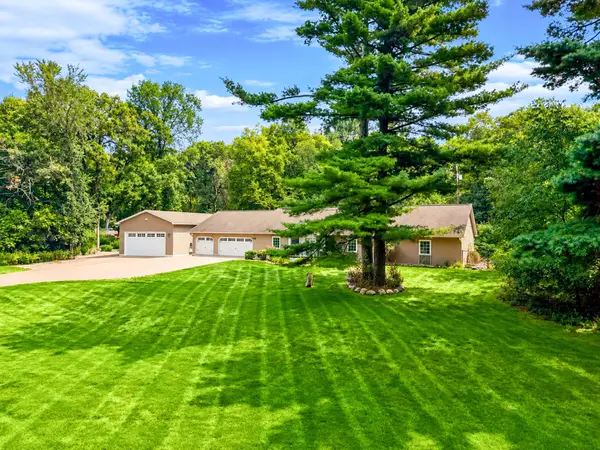 $679,000Active3 beds 3 baths2,520 sq. ft.
15375 11th Street S, Afton, MN 55001
MLS# 7085457Listed by: COLDWELL BANKER REALTY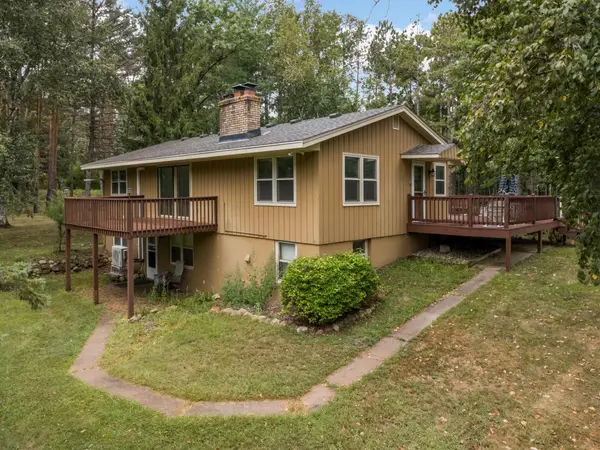 $550,000Active4 beds 2 baths2,376 sq. ft.
13963 Tomahawk Drive S, Afton, MN 55001
MLS# 7143201Listed by: BRIDGE REALTY, LLC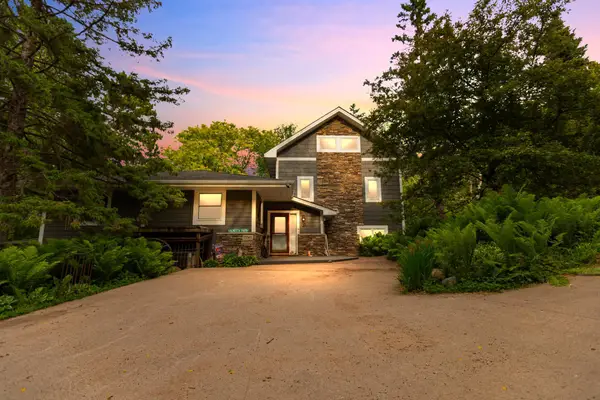 $1,266,800Active5 beds 4 baths3,500 sq. ft.
15581 Afton Boulevard S, Afton, MN 55001
MLS# 7141894Listed by: KELLER WILLIAMS CLASSIC RLTY NW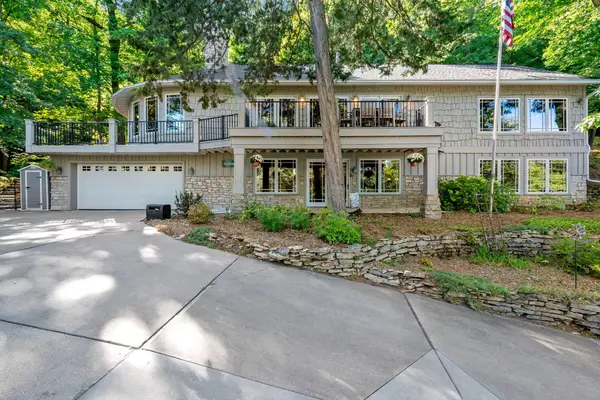 $1,899,000Active3 beds 3 baths3,716 sq. ft.
4350 River Road S, Afton, MN 55001
MLS# 7139128Listed by: CARDINAL REALTY CO.


Protect your home and budget from life's surprises with an Assurant Home Warranty, backed by a partner that supports you through every step of homeownership. Explore Plans.
© 2023 - 2026 ERA Franchise Systems LLC. All rights reserved. ERA Franchise Systems LLC fully supports the principles of the Fair Housing Act and the Equal Opportunity Act. ERA, ERA Real Estate powered, and their respective logos are registered service marks of ERA Franchise Systems LLC. Each office is independently owned and operated.