
3242 Nybeck Avenue S, Afton, MN 55001
Local realty services provided by:ERA Gillespie Real Estate
Listed by: shannon jarvis
Office: keller williams premier realty
MLS#:7096021
Source:NSMLS
Price summary
- Price:$824,999
- Price per sq. ft.:$199.03
About this home
Escape to Your Private Nature Retreat in Afton! This property sits on 5.42 picturesque acres, this 4-bedroom, 4-bath rambler offers a peaceful retreat surrounded by mature trees, beautifully designed landscaping, a large garden, a pool, and an outbuilding—perfect for embracing the outdoors and enjoying the privacy of your own acreage.
The main level features four bedrooms, including a spacious primary suite with a gas fireplace, spa-inspired ensuite bath with a soaking tub, and walk-in closet. The open, eat-in kitchen showcases maple hardwood floors, a wood-burning fireplace, and newer appliances, creating a warm and inviting gathering space. A spacious sunroom, mudroom, laundry room, and updated full bath add to the home’s comfort and functionality.
The walkout lower level offers a versatile blend of finished living space, including an exercise/theater room, recreation room, bathroom, and workshop area. An additional approximately 1,200 square feet awaits your vision, with the potential to add another bedroom and bathroom.
Whether you’re relaxing on the deck while taking in beautiful sunsets, enjoying the thoughtfully designed gardens, large custom patio with fireplace and pizza oven. Enjoy the pool on a warm summer day, this property offers a wonderful balance of comfort, recreation, and room to roam.
In 2017, this home had a large addition adding primary bedroom, ensuite bath & walk-in closet, sunroom, and laundry room with dog washing station. The home also had a new roof, septic, furnace and AC installed at that time. New appliances: Stove, fridge in 2025, microwave in 2026. Dishwasher and washer/dryer are newer as well.
Located within the Stillwater Public Schools district and just a short drive from Afton State Park, local restaurants, shopping, and the scenic St. Croix River, this is a special opportunity to enjoy the tranquility of country living with convenient access to nearby amenities! This home comes with a 1-yr home warranty....
Contact an agent
Home facts
- Year built:1976
- Subdivision & Development:Meadow Ridge
- Listing ID #:7096021
- Added:13 day(s) ago
- Updated:October 28, 2026 at 12:56 PM
Rooms and interior
- Bedrooms:4
- Total bathrooms:4
- Full bathrooms:2
- Dining Description:Eat In Kitchen, Kitchen/Dining Room
- Bathrooms Description:3/4 Basement, Bathroom Ensuite, Main Floor 3/4 Bath, Main Floor Full Bath, Rough In, Separate Shower and Tub
- Kitchen Description:Dishwasher, Range, Refrigerator, Stainless Steel Appliances
- Basement:Yes
- Basement Description:Block, Finished, Full, Partially Finished, Walkout
- Living area:2,838 sq. ft.
Heating and cooling
- Cooling:Central Air
- Heating:Forced Air
- Central air:Yes
Structure and exterior
- Roof:Age Over 8 Years, Asphalt
- Year built:1976
- Building area:2,838 sq. ft.
- Lot area:5.42 Acres
- Lot Features:Suitable for Horses, Tree Coverage - Medium
- Levels:1 Story
Utilities
- Water:Well
- Sewer:Private Sewer, Septic System Compliant - Yes
Finances and disclosures
- Price:$824,999
- Price per sq. ft.:$199.03
- Tax amount:$7,405 (2026)
Features and amenities
- Appliances:Range, Refrigerator, Stainless Steel Appliances, Water Softener Owned
- Laundry features:Dryer
- Amenities:Water Softener Owned
- Pool features:Below Ground, Heated, Outdoor
Parking
- Parking description:Attached Garage, Concrete, Floor Drain, Garage Door Opener, Heated Garage, Insulated Garage
- Garage:Yes
- Garage spaces:3
New listings near 3242 Nybeck Avenue S
- New
 $695,000Active13.35 Acres
12090 15th Street, Afton, MN 55001
MLS# 7165090Listed by: EDINA REALTY, INC. - New
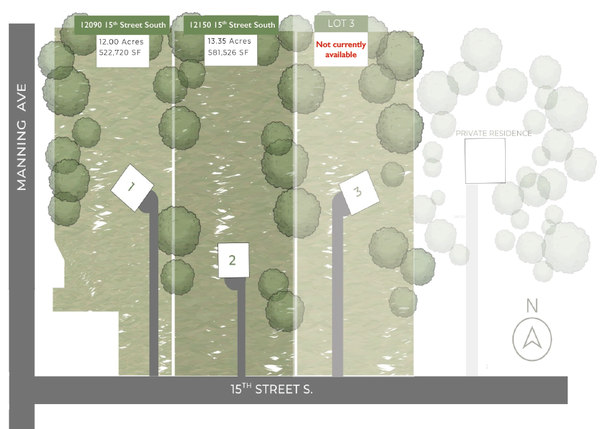 $695,000Active13.5 Acres
12150 S 15th Street, Afton, MN 55001
MLS# 7165097Listed by: EDINA REALTY, INC.  $599,900Active3 beds 3 baths1,718 sq. ft.
13925 44th Street S, Afton, MN 55001
MLS# 7159239Listed by: RE/MAX ADVANTAGE PLUS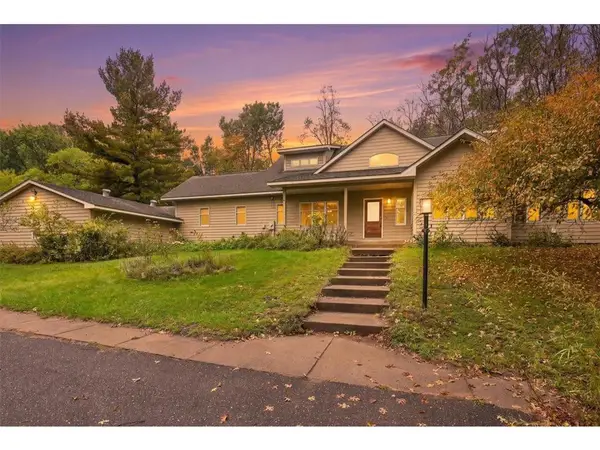 $800,000Pending3 beds 4 baths4,232 sq. ft.
5150 Trading Post Trail, Afton, MN 55001
MLS# 7151990Listed by: PROPERTY EXECUTIVES REALTY $3,895,000Active5 beds 6 baths6,931 sq. ft.
2534 Stagecoach Trail S, Afton, MN 55001
MLS# 7152201Listed by: WEICHERT, REALTORS-ADVANTAGE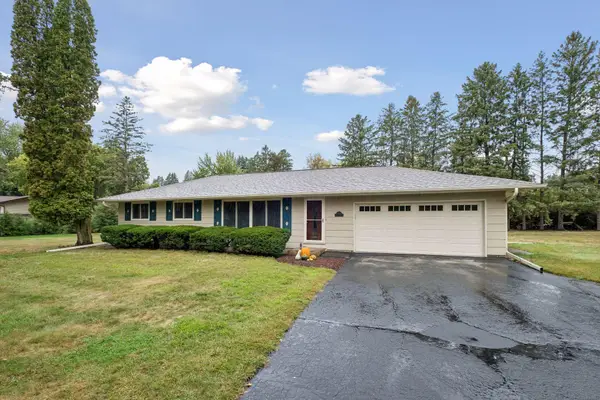 $515,000Active2 beds 1 baths1,869 sq. ft.
12950 3rd Street S, Afton, MN 55001
MLS# 7145862Listed by: EDINA REALTY, INC.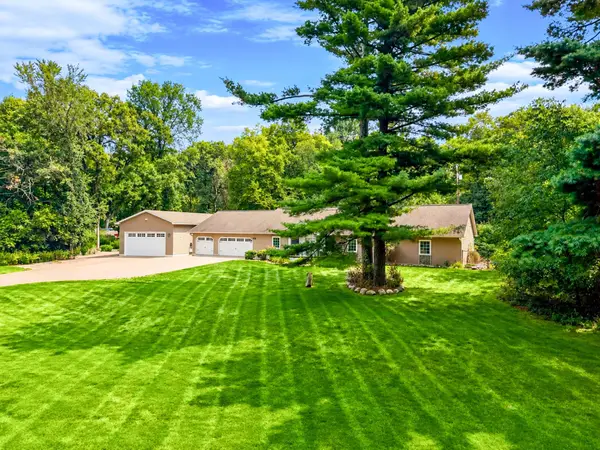 $679,000Active3 beds 3 baths2,520 sq. ft.
15375 11th Street S, Afton, MN 55001
MLS# 7085457Listed by: COLDWELL BANKER REALTY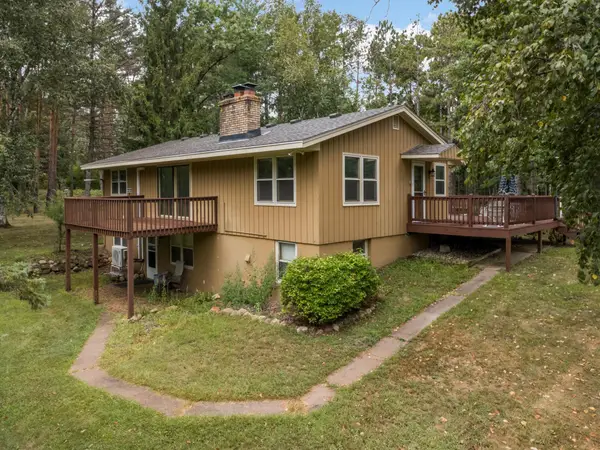 $550,000Active4 beds 2 baths2,376 sq. ft.
13963 Tomahawk Drive S, Afton, MN 55001
MLS# 7143201Listed by: BRIDGE REALTY, LLC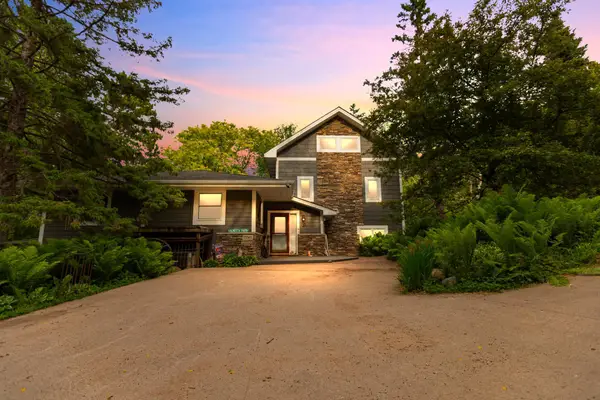 $1,266,800Active5 beds 4 baths3,500 sq. ft.
15581 Afton Boulevard S, Afton, MN 55001
MLS# 7141894Listed by: KELLER WILLIAMS CLASSIC RLTY NW


Protect your home and budget from life's surprises with an Assurant Home Warranty, backed by a partner that supports you through every step of homeownership. Explore Plans.
© 2023 - 2026 ERA Franchise Systems LLC. All rights reserved. ERA Franchise Systems LLC fully supports the principles of the Fair Housing Act and the Equal Opportunity Act. ERA, ERA Real Estate powered, and their respective logos are registered service marks of ERA Franchise Systems LLC. Each office is independently owned and operated.