
40990 Diamond Lake Street, Aitkin, MN 56431
Local realty services provided by:ERA Viking Realty
40990 Diamond Lake Street,Aitkin, MN 56431
$189,900
- 3 Beds
- 2 Baths
- 1,274 sq. ft.
- Single family
- Active
Listed by: rodney k. sparks, gri, kathy j. sparks, gri
Office: woods & shores real estate, inc.
MLS#:7120082
Source:NSMLS
Price summary
- Price:$189,900
- Price per sq. ft.:$149.06
About this home
Experience the best of lakes-area living with this private retreat, where natural beauty, comfort, and thoughtful updates come together in a setting designed for relaxation. Tucked among the trees with peaceful lake views from the expansive covered deck, this property offers an inviting escape just minutes from Aitkin and close to numerous area lakes, snowmobile trails, and ATV routes. The open-concept living, dining, and kitchen area creates a warm, welcoming flow, anchored by a wood-burning fireplace and enhanced by stylish updates throughout. With three bedrooms, a den/flex room, and two baths, the home offers space for everyday living, weekend guests, or a refined Northwoods getaway. Recent improvements include new windows, appliances, an updated bathroom with soaker tub, kitchen countertops, kitchen sink with reverse osmosis, 2023 water softener and water heater, new vinyl plank flooring, light fixtures, ceiling fan, fresh paint, and more. Outdoor living shines with an updated large covered deck, patio area, and fire pit—perfect for quiet mornings, evening gatherings, and taking in the serenity of the surrounding landscape. MLEC fiber optic internet is available, adding modern convenience to this peaceful lakes-area setting. Coop is not included, storage container is negotiable....
Contact an agent
Home facts
- Year built:1974
- Listing ID #:7120082
- Added:10 day(s) ago
- Updated:August 17, 2026 at 12:24 PM
Rooms and interior
- Bedrooms:3
- Total bathrooms:2
- Full bathrooms:1
- Half bathrooms:1
- Dining Description:Living/Dining Room
- Bathrooms Description:Main Floor Full Bath
- Kitchen Description:Dishwasher, Microwave, Range, Refrigerator
- Basement:Yes
- Basement Description:Crawl Space
- Living area:1,274 sq. ft.
Heating and cooling
- Cooling:Window Unit(s)
- Heating:Forced Air, Wood Stove
Structure and exterior
- Roof:Age 8 Years or Less, Asphalt, Pitched
- Year built:1974
- Building area:1,274 sq. ft.
- Lot area:0.96 Acres
- Lot Features:Tree Coverage - Medium, Underground Utilities
- Levels:1 1/2 Story
Utilities
- Water:Private, Well
- Sewer:Private Sewer, Septic System Compliant - Yes, Tank with Drainage Field
Finances and disclosures
- Price:$189,900
- Price per sq. ft.:$149.06
- Tax amount:$328 (2026)
Features and amenities
- Appliances:Microwave, Range, Refrigerator, Washer, Water Softener Owned
- Laundry features:Dryer, Washer
- Amenities:Electric Water Heater, Fuel Tank - Rented, Iron Filter, Water Osmosis System, Water Softener Owned
Parking
- Parking description:Gravel, Open
New listings near 40990 Diamond Lake Street
- New
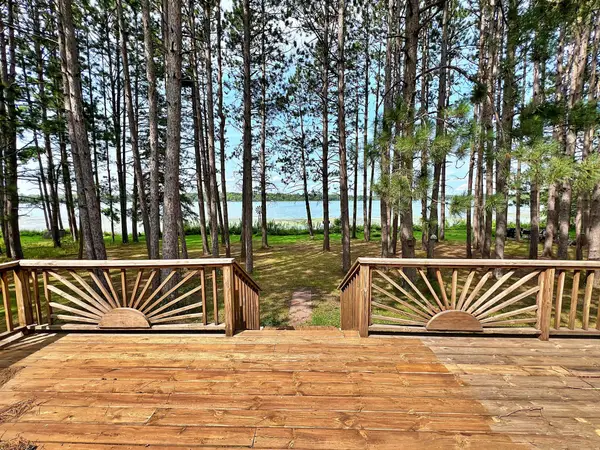 $359,900Active3 beds 2 baths1,580 sq. ft.
30348 422nd Lane, Aitkin, MN 56431
MLS# 7126880Listed by: RE/MAX NORTHLAND - New
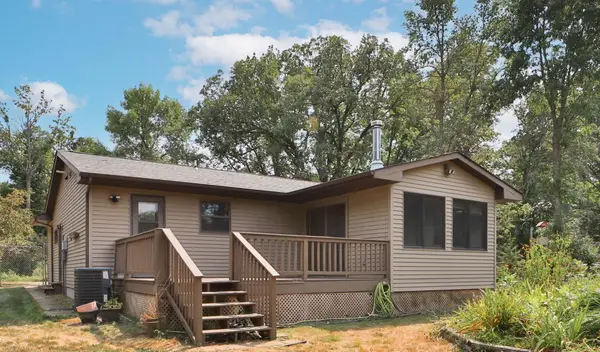 $284,900Active2 beds 1 baths1,198 sq. ft.
21381 Pike Avenue, Aitkin, MN 56431
MLS# 7126805Listed by: EXP REALTY - New
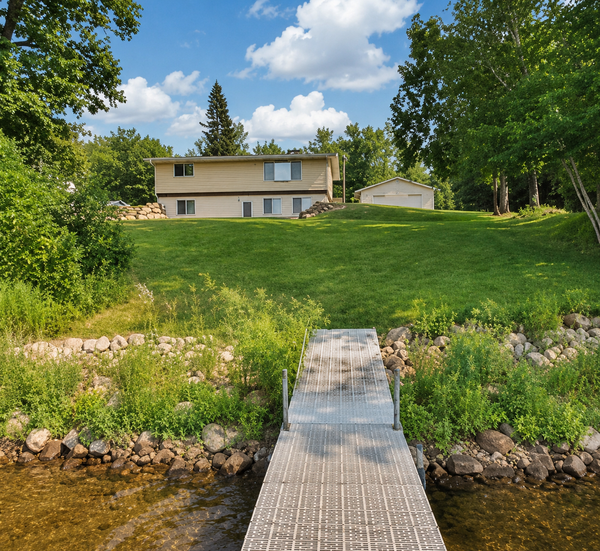 $499,900Active3 beds 2 baths1,660 sq. ft.
32727 Nuthatch Avenue, Aitkin, MN 56431
MLS# 7116752Listed by: EXP REALTY - New
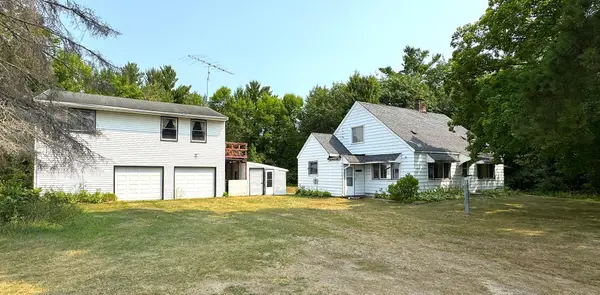 $279,000Active3 beds 1 baths1,572 sq. ft.
32162 Deer Street, Aitkin, MN 56431
MLS# 7122180Listed by: WOODS & SHORES REAL ESTATE, INC. - New
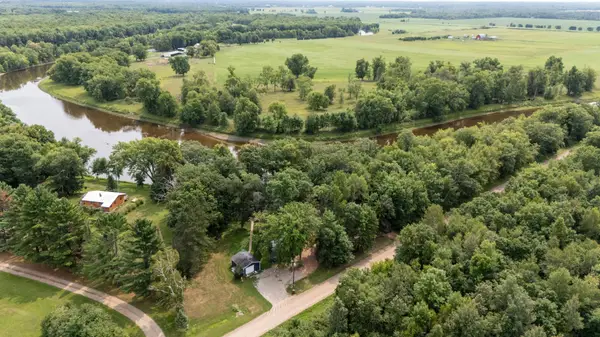 $310,000Active3 beds 2 baths1,730 sq. ft.
37782 444th Place, Aitkin, MN 56431
MLS# 7124703Listed by: CENTRAL MN REALTY LLC 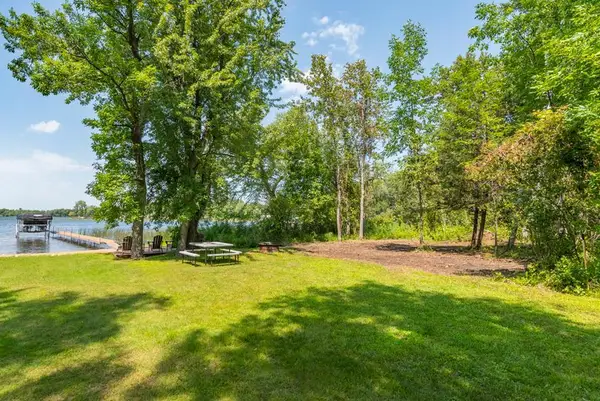 $399,900Pending44473 Acres
TBD 348th Lane, Aitkin, MN 56431
MLS# 7123675Listed by: KURILLA REAL ESTATE LTD- New
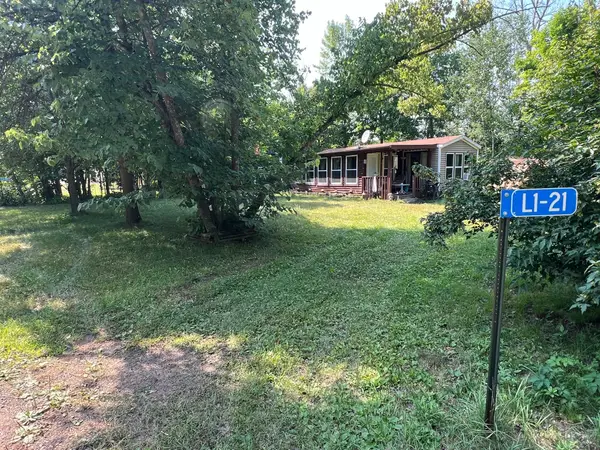 $47,000Active0.22 Acres
L1-21 & L1-22 Londontown, Aitkin, MN 56431
MLS# 7124291Listed by: SANDELANDS REALTY - New
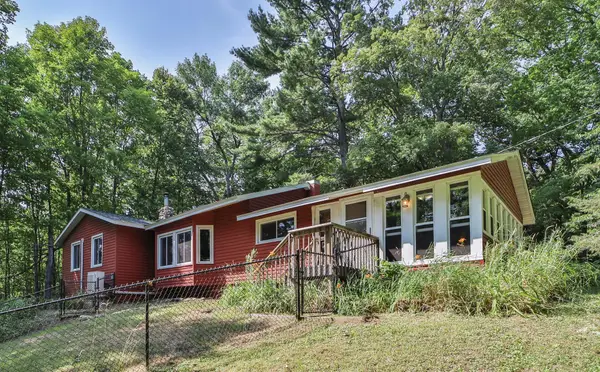 $499,900Active2 beds 2 baths1,557 sq. ft.
29658 440th Avenue, Aitkin, MN 56431
MLS# 7016924Listed by: EXP REALTY 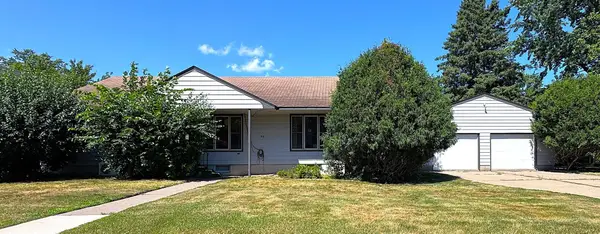 $269,000Active3 beds 3 baths1,852 sq. ft.
410 1st Street Nw, Aitkin, MN 56431
MLS# 7122226Listed by: WOODS & SHORES REAL ESTATE, INC.


Protect your home and budget from life's surprises with an Assurant Home Warranty, backed by a partner that supports you through every step of homeownership. Explore Plans.
© 2023 - 2026 ERA Franchise Systems LLC. All rights reserved. ERA Franchise Systems LLC fully supports the principles of the Fair Housing Act and the Equal Opportunity Act. ERA, ERA Real Estate powered, and their respective logos are registered service marks of ERA Franchise Systems LLC. Each office is independently owned and operated.